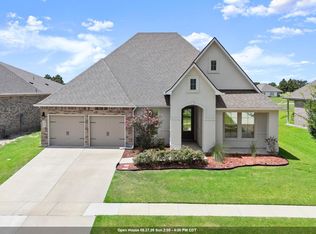
3.5% ASSUMABLE MORTGAGE!!! Welcome to this beautifully appointed 4-bedroom, 3-bath home in the highly desirable Sugar Mill Plantation, where style, comfort, and convenience come together! Step inside to a spacious living area accented by custom pendant lighting and thoughtfully designed spaces for everyday living and entertaining. The kitchen is a dream, featuring a gas stove, pot filler, and classic subway tile backsplash. Bathrooms offer an elevated touch with framed mirrors and full showers—no inserts! A versatile flex space provides endless possibilities and can easily be used as a breakfast nook, home office, sitting area, playroom, or whatever suits your lifestyle. Enjoy added peace of mind with a whole-home generator, perfect for keeping your home comfortable when you need it most. One of the biggest highlights is the opportunity to assume the existing mortgage at an attractive 3.5% interest rate, if the buyer qualifies and lender approval is obtained—an incredible financing opportunity in today's market! Sugar Mill Plantation offers a wonderful community lifestyle with multiple ponds for leisurely fishing, a playground, and a location near an A-rated high school, shopping, dining, and everyday conveniences. Plus, you're just approximately 7 minutes from Baton Rouge, giving you easy access to the city while enjoying the comfort of a desirable neighborhood setting. The dining room currently features a ceiling fan, but the original chandelier can be reinstalled before closing at the buyer's request. Don't miss your opportunity to own this beautifully upgraded home with flexible living space, exceptional amenities, and a potential 3.5% assumable mortgage!
For sale
$380,000
3702 Sandbar Dr, Addis, LA 70710
4beds
2,573sqft
Single Family Residence, Residential
Built in 2021
10,018 Square Feet Lot
$-- Zestimate®
$148/sqft
$21/mo HOA
What's special
Custom pendant lightingVersatile flex spaceClassic subway tile backsplashPot filler
- 33 days
- 233
- 17
Zillow last checked:
Listing updated:
Listed by:
Krystle Wilson,
Goodwood Realty 225-366-9993
Source: ROAM MLS,MLS#: 2026015581
Facts & features
Interior
Bedrooms & bathrooms
- Bedrooms: 4
- Bathrooms: 3
- Full bathrooms: 3
Rooms
- Room types: Bedroom, Primary Bedroom, Breakfast Room, Dining Room, Kitchen, Living Room
Primary bedroom
- Features: En Suite Bath, Ceiling 9ft Plus, Ceiling Fan(s), Walk-In Closet(s)
- Level: First
- Area: 260.1
- Width: 18.92
Bedroom 1
- Level: First
- Area: 121
- Dimensions: 11 x 11
Bedroom 2
- Level: First
- Area: 126.5
- Width: 11
Bedroom 3
- Level: First
- Area: 142.38
- Width: 12.75
Primary bathroom
- Features: Double Vanity, Separate Shower, Soaking Tub, Water Closet
Dining room
- Level: First
- Area: 123.74
Kitchen
- Features: Kitchen Island, Pantry
- Level: First
- Area: 142.32
Living room
- Level: First
- Area: 490.29
Heating
- Central
Cooling
- Central Air
Appliances
- Included: Gas Cooktop, Dishwasher, Microwave, Refrigerator
- Laundry: Laundry Room
Interior area
- Total structure area: 3,401
- Total interior livable area: 2,573 sqft
Property
Parking
- Parking features: Garage, Driveway
- Has garage: Yes
Features
- Stories: 1
- Has spa: Yes
- Spa features: Bath
Lot
- Size: 10,018 Square Feet
- Dimensions: 80 x 125.05
Details
- Parcel number: 014700120900
- Special conditions: Standard
Construction
Type & style
- Home type: SingleFamily
- Architectural style: Traditional
- Property subtype: Single Family Residence, Residential
Materials
- Brick Siding
- Foundation: Slab
Condition
- New construction: No
- Year built: 2021
Details
- Builder name: Level Construction & Development, LLC
Utilities & green energy
- Gas: City/Parish
- Sewer: Public Sewer
- Water: Public
Community & HOA
Community
- Subdivision: Sugar Mill Plantation
HOA
- Has HOA: Yes
- HOA fee: $250 annually
Location
- Region: Addis
Financial & listing details
- Price per square foot: $148/sqft
- Tax assessed value: $400,700
- Annual tax amount: $3,155
- Price range: $380K - $380K
- Date on market: 8/24/2026
- Listing terms: Assumable,Cash,Conventional,FHA,FMHA/Rural Dev,VA Loan
Estimated market value
Not available
Estimated sales range
Not available
Not available
Price history
| Date | Event | Price |
|---|---|---|
| 8/24/2026 | Listed for sale | $380,000+8.6%$148/sqft |
Source:  ROAM MLS #2026015581 Report a problem ROAM MLS #2026015581 Report a problem | ||
| 6/28/2024 | Listing removed | $350,000$136/sqft |
Source: BHHS broker feed #2023012553 Report a problem | ||
| 6/18/2024 | Price change | $350,000-2.5%$136/sqft |
Source: BHHS broker feed #2023012553 Report a problem | ||
| 3/26/2024 | Price change | $359,000-3.2%$140/sqft |
Source: ROAM MLS #2023012553 Report a problem | ||
| 1/23/2024 | Price change | $370,900-1.1%$144/sqft |
Source: ROAM MLS #2023012553 Report a problem | ||
| 10/18/2023 | Price change | $375,000-1.3%$146/sqft |
Source: ROAM MLS #2023012553 Report a problem | ||
| 9/19/2023 | Price change | $380,000-1.3%$148/sqft |
Source: ROAM MLS #2023012553 Report a problem | ||
| 7/28/2023 | Listed for sale | $385,000-1.3%$150/sqft |
Source: ROAM MLS #2023012553 Report a problem | ||
| 7/18/2023 | Listing removed | -- |
Source: Latter and Blum Report a problem | ||
| 6/7/2023 | Price change | $389,900-1.3%$152/sqft |
Source: ROAM MLS #2023004065 Report a problem | ||
| 5/12/2023 | Price change | $395,000-1.3%$154/sqft |
Source: ROAM MLS #2023004065 Report a problem | ||
| 4/10/2023 | Price change | $400,000-2.4%$155/sqft |
Source: ROAM MLS #2023004065 Report a problem | ||
| 3/27/2023 | Price change | $410,000-3.5%$159/sqft |
Source: ROAM MLS #2023004065 Report a problem | ||
| 3/15/2023 | Listed for sale | $425,000+23.7%$165/sqft |
Source: ROAM MLS #2023004065 Report a problem | ||
| 4/29/2021 | Sold | -- |
Source: ROAM MLS #2021003005 Report a problem | ||
| 3/2/2021 | Pending sale | $343,461$133/sqft |
Source: Keller Williams Realty Red Stick Partners #2021003005 Report a problem | ||
| 3/2/2021 | Listed for sale | $343,461$133/sqft |
Source: Keller Williams Realty Red Stick Partners #2021003005 Report a problem | ||
Public tax history
| Year | Property taxes | Tax assessment |
|---|---|---|
| 2024 | $3,155 +19.4% | $40,070 +21.6% |
| 2023 | $2,643 -23.5% | $32,950 |
| 2022 | $3,456 +616% | $32,950 +632.2% |
| 2021 | $483 +10% | $4,500 +11.1% |
| 2020 | $439 +5.7% | $4,050 +10.1% |
| 2019 | $415 | $3,680 |
Find assessor info on the county website
Monthly payment
Est. payment
Payment breakdown
Explore the cost of this home by adjusting the details. Changes won't be saved.Climate risks
Neighborhood: 70710
Nearby schools
Schools provided by the listing agent
- District: West BR Parish
Source: ROAM MLS. This data may not be complete. We recommend contacting the local school district to confirm school assignments for this home.

Similar homes
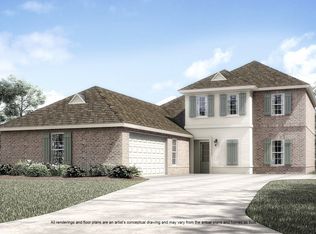
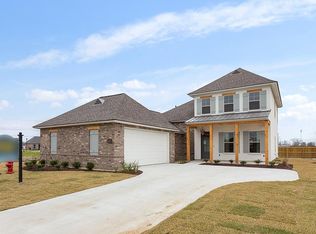
- $357,9004 bd3 ba2.3k sqft4354 Union Dr, Addis, LA 70710For Sale

 MLS ID #2026013329, Kim Blanchard, Compass - Perkins. ROAM MLS
 - $297,0003 bd2 ba1.8k sqft4640 Longwood Dr, Addis, LA 70710For Sale
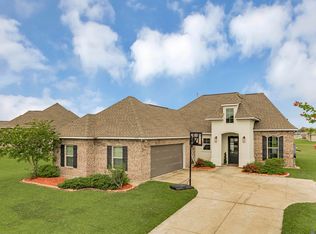 MLS ID #2026006742, RJ Louviere, Property First Realty Group. ROAM MLS
 - $282,0003 bd2 ba1.6k sqft4755 E Sunset Loop, Addis, LA 70710For Sale
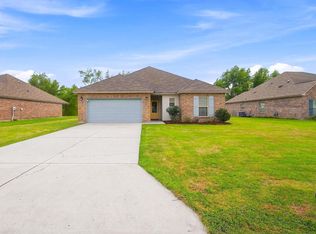 MLS ID #2026016188, Kim Blanchard, Compass - Perkins. ROAM MLS
 - $355,0004 bd3 ba2.6k sqft58830 Island Dr, Plaquemine, LA 70764For Sale
 MLS ID #2026014938, Trey Willard, The W Group Real Estate LLC. ROAM MLS
 - $379,0005 bd2 ba2.2k sqft8293 Quiet Creek Dr, Denham Springs, LA 70726For SaleMLS ID #2026017271, Mindy Sholty, CHT Group Real Estate, LLC. ROAM MLS
- $349,0003 bd2 ba1.7k sqft424 Portula Ave, Baton Rouge, LA 70820For Sale
 MLS ID #2578473, Scott McLaughlin, 1 Percent Lists. GSREIN
 - $383,9504 bd3 ba2.1k sqft9054 Magnolia View Dr, Baton Rouge, LA 70806For SaleMLS ID #2026013877, Chelsea Meng, Compass - Perkins. ROAM MLS
- $325,0004 bd2 ba1.8k sqft5057 River Meadow Dr, Baton Rouge, LA 70820For SaleMLS ID #2026013378, Brent Thompson, Craft Realty. ROAM MLS
- $415,0004 bd3 ba2.6k sqft13514 Mary Edith Pl, Baton Rouge, LA 70809For SaleMLS ID #2026015508, Barret Blondeau, Falaya. ROAM MLS
- $424,9004 bd3 ba2.3k sqft1218 Rustic Pine Dr, Baton Rouge, LA 70820For SaleMLS ID #2026012104, Nina Wright, RE/MAX Professional. ROAM MLS
- $349,9004 bd2 ba2.4k sqft15035 Shenandoah Ave, Baton Rouge, LA 70817For SaleMLS ID #2026014572, Anna Arceneaux, PINO & Associates. ROAM MLS
- $413,5004 bd3 ba2.2k sqft527 Warbler Crossing Ave, Baton Rouge, LA 70810For SaleMLS ID #2026015663, Katherine Coghlan, Burns & Co., Inc.. ROAM MLS
- $385,0003 bd2 ba2.1k sqft17039 White Ibis Ave, Prairieville, LA 70769For SaleMLS ID #2026016334, Shannon Alexander, Premier Partners Realty. ROAM MLS
- $395,0003 bd2 ba1.9k sqft11278 Hillpark Ave, Baton Rouge, LA 70810For SaleMLS ID #2026011376, Matt Bruno, Keller Williams Realty-First Choice. ROAM MLS
- $353,0004 bd3 ba2.6k sqft5314 Hunters Park Ave, Baton Rouge, LA 70817For SaleMLS ID #2026014045, Terry Wilks, Redfin Corporation. ROAM MLS
- $415,0004 bd3 ba2.2k sqft9786 Market West Dr, Baton Rouge, LA 70810For SaleMLS ID #2026012457, Leighton Thorning, RE/MAX Professional. ROAM MLS
- $345,0004 bd2 ba2.2k sqft8590 Oliver Ave, Baton Rouge, LA 70809For SaleMLS ID #2026016712, Micah Fairchild, United Properties of Louisiana. ROAM MLS
- $405,0004 bd3 ba2.1k sqft581 White Egret Dr, Baton Rouge, LA 70810For SaleMLS ID #2026010062, Blake Fowler, Exit Realty Group. ROAM MLS
- $349,0003 bd2 ba1.8k sqft1827 Pericles St, Baton Rouge, LA 70808For SaleMLS ID #2026016329, Leslie Hattaway, RE/MAX Professional. ROAM MLS
- $369,5004 bd3 ba3.1k sqft10151 Sandhill Ct, Baton Rouge, LA 70809For SaleMLS ID #2025011221, CJ Johnson, Black Label Holdings Real Estate. ROAM MLS
