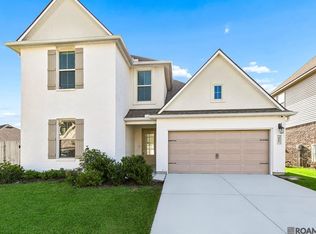
Welcome to this beautiful traditional-style home in the desirable Sugar Mill Plantation community in Addis. Offering over 2,200 square feet of thoughtfully designed living space, the popular Dawson floor plan features 4 bedrooms, 3 full bathrooms, and an open-concept layout ideal for both everyday living and entertaining. A welcoming foyer leads into the spacious living, dining, and gourmet kitchen, where a ventless gas fireplace with granite surround and custom built-in cabinetry creates a warm focal point overlooking the covered patio and backyard. The chef's kitchen is equipped with a large center island with pendant lighting and sink, granite countertops, subway tile backsplash, stainless steel appliances, gas cooktop, and a walk-in pantry. The private primary suite offers a relaxing retreat with a spa-inspired bath featuring dual vanities, a soaking tub, separate shower, and a generous walk-in closet. A versatile flex room located just off the garage is perfect for a home office, playroom, or hobby space. The fourth bedroom enjoys its own private bath, while Bedrooms 2 and 3 share a hall bathroom with dual vanities. Enjoy outdoor living year-round on the spacious covered patio, ideal for grilling, entertaining, or simply relaxing. Conveniently located near shopping, dining, schools, and local businesses, Sugar Mill Plantation offers the perfect combination of comfort, convenience, and community. Schedule your private showing today!
Accepting backups
$365,000
3703 Sandbar Dr, Addis, LA 70710
4beds
2,210sqft
Single Family Residence, Residential
Built in 2022
10,018 Square Feet Lot
$-- Zestimate®
$165/sqft
$21/mo HOA
What's special
Welcoming foyerCustom built-in cabinetryCovered patio and backyardStainless steel appliancesSubway tile backsplashGranite countertopsGenerous walk-in closet
- 69 days
- 36
- 2
Zillow last checked:
Listing updated:
Listed by:
Jodie Strain,
Compass - Perkins 225-769-1500
Source: ROAM MLS,MLS#: 2026013210
Facts & features
Interior
Bedrooms & bathrooms
- Bedrooms: 4
- Bathrooms: 3
- Full bathrooms: 3
Primary bedroom
- Features: En Suite Bath, Ceiling 9ft Plus, Ceiling Fan(s)
- Level: Main
- Area: 207.48
- Width: 13.3
Bedroom 1
- Level: Main
- Area: 135.66
- Width: 10.2
Bedroom 2
- Level: Main
- Area: 135.66
- Width: 10.2
Bedroom 3
- Level: Main
- Area: 102.11
- Width: 10.1
Primary bathroom
- Features: Double Vanity, Walk-In Closet(s), Separate Shower, Soaking Tub, Water Closet
Dining room
- Level: Main
- Area: 127.2
- Width: 8
Kitchen
- Features: Stone Counters, Kitchen Island, Pantry
- Level: Main
- Area: 243.27
Living room
- Level: Main
- Area: 257.58
Office
- Level: Main
- Area: 71.71
Heating
- Central
Cooling
- Central Air, Ceiling Fan(s)
Appliances
- Included: Gas Stove Con, Gas Cooktop, Dishwasher, Disposal, Microwave, Range/Oven, Refrigerator, Self Cleaning Oven, Range Hood, Stainless Steel Appliance(s)
- Laundry: Electric Dryer Hookup, Washer Hookup, Inside, Washer/Dryer Hookups
Features
- Built-in Features, Ceiling 9'+, Ceiling Varied Heights, Crown Molding
- Flooring: Carpet, Ceramic Tile, Tile
- Windows: Window Treatments
- Attic: Attic Access,Walk-up
- Number of fireplaces: 1
- Fireplace features: Gas Log, Ventless
Interior area
- Total structure area: 2,922
- Total interior livable area: 2,210 sqft
Video & virtual tour
Property
Parking
- Total spaces: 2
- Parking features: 2 Cars Park, Attached, Garage, Garage Door Opener
- Has attached garage: Yes
Features
- Stories: 1
- Patio & porch: Covered, Porch
- Exterior features: Lighting
- Fencing: None
- Frontage length: 80
Lot
- Size: 10,018 Square Feet
- Dimensions: 80 x 125
- Features: Landscaped
Details
- Parcel number: 014700120600
- Special conditions: Standard
Construction
Type & style
- Home type: SingleFamily
- Architectural style: Traditional
- Property subtype: Single Family Residence, Residential
Materials
- Brick Siding, Fiber Cement, Stucco Siding, Frame
- Foundation: Slab
- Roof: Shingle
Condition
- New construction: No
- Year built: 2022
Details
- Builder name: Level Construction & Development, LLC
Utilities & green energy
- Gas: City/Parish
- Sewer: Public Sewer
- Water: Public
Community & HOA
Community
- Security: Security System, Smoke Detector(s)
- Subdivision: Sugar Mill Plantation
HOA
- Has HOA: Yes
- Services included: Common Areas, Maint Subd Entry HOA, Management, Common Area Maintenance
- HOA fee: $250 annually
Location
- Region: Addis
Financial & listing details
- Price per square foot: $165/sqft
- Tax assessed value: $320,900
- Annual tax amount: $3,108
- Price range: $365K - $365K
- Date on market: 7/20/2026
- Listing terms: Cash,Conventional,FHA,FMHA/Rural Dev,VA Loan
Estimated market value
Not available
Estimated sales range
Not available
Not available
Price history
| Date | Event | Price |
|---|---|---|
| 8/24/2026 | Pending sale | $365,000$165/sqft |
Source:  ROAM MLS #2026013210 Report a problem ROAM MLS #2026013210 Report a problem | ||
| 7/20/2026 | Listed for sale | $365,000+2.2%$165/sqft |
Source: ROAM MLS #2026013210 Report a problem | ||
| 3/16/2022 | Sold | -- |
Source: ROAM MLS #2021010579 Report a problem | ||
| 12/9/2021 | Pending sale | $357,000$162/sqft |
Source: ROAM MLS #2021010579 Report a problem | ||
| 10/11/2021 | Price change | $357,000+1.7%$162/sqft |
Source: ROAM MLS #2021010579 Report a problem | ||
| 7/1/2021 | Listed for sale | $350,985$159/sqft |
Source: ROAM MLS #2021010579 Report a problem | ||
Public tax history
| Year | Property taxes | Tax assessment |
|---|---|---|
| 2024 | $3,108 +12.7% | $32,090 +20.8% |
| 2023 | $2,758 +484.4% | $26,560 +490.2% |
| 2022 | $472 -2.2% | $4,500 |
| 2021 | $483 +10% | $4,500 +11.1% |
| 2020 | $439 +5.7% | $4,050 +10.1% |
| 2019 | $415 | $3,680 |
Find assessor info on the county website
Monthly payment
Est. payment
Payment breakdown
Explore the cost of this home by adjusting the details. Changes won't be saved.Climate risks
Neighborhood: 70710
Nearby schools
Schools provided by the listing agent
- District: West BR Parish
Source: ROAM MLS. This data may not be complete. We recommend contacting the local school district to confirm school assignments for this home.
Similar homes
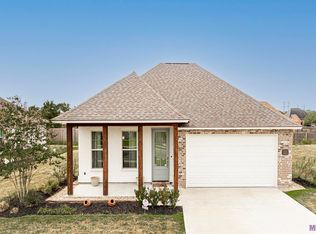
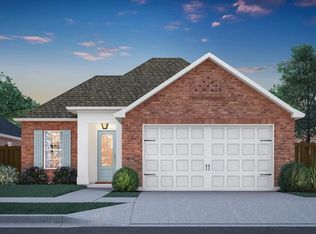
- $349,0004 bd3 ba2.2k sqft4453 Trial Dr, Addis, LA 70710For Sale

 MLS ID #2026012610, Lisa Carline, Keller Williams Realty Red Stick Partners. ROAM MLS
 - $285,0003 bd2 ba1.7k sqft356 Bourgeois St, Brusly, LA 70719For Sale
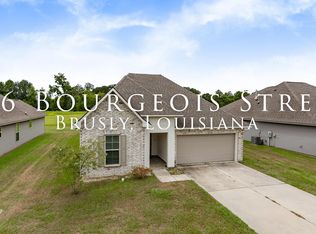 MLS ID #2026016332, Shakita Billups, LPT Realty, LLC Bluebonnet. ROAM MLS
 - $345,0004 bd2 ba1.7k sqft14537 Wally Way, Baton Rouge, LA 70810For Sale
 MLS ID #2026015737, Scott Gaspard, Gaspard & Co Real Estate LLC. ROAM MLS
 - $380,0004 bd3 ba2.2k sqft4627 Malbec Ave, Baton Rouge, LA 70817For Sale
 MLS ID #2026013778, Stephanie Sandbom, Compass - Perkins. ROAM MLS
 - $365,0003 bd3 ba1.8k sqft564 Silverbill Ln, Baton Rouge, LA 70810For SaleMLS ID #2026012142, Russ Vegas, Blue Heron Realty. ROAM MLS
- $395,0003 bd2 ba1.9k sqft11278 Hillpark Ave, Baton Rouge, LA 70810For SaleMLS ID #2026011376, Matt Bruno, Keller Williams Realty-First Choice. ROAM MLS
- $375,0003 bd2 ba2k sqft525 Silverbill Ln, Baton Rouge, LA 70810For SaleMLS ID #2026014643, Laura Buck Smith, The Market Real Estate Co. ROAM MLS
- $324,0003 bd2 ba1.9k sqft8588 Arabella Ave, Baton Rouge, LA 70820For SaleMLS ID #2026014347, Lauren Johnson, RE/MAX Professional. ROAM MLS
- $413,5004 bd3 ba2.2k sqft527 Warbler Crossing Ave, Baton Rouge, LA 70810For SaleMLS ID #2026015663, Katherine Coghlan, Burns & Co., Inc.. ROAM MLS
- $355,8104 bd3 ba1.9k sqft10027 Pelican Pointe Ln, Baton Rouge, LA 70810New ConstructionMLS ID #2026006435, Jennifer Waguespack, Keller Williams Realty Red Stick Partners. ROAM MLS
- $359,9003 bd2 ba1.8k sqft36410 Belle Reserve Ave, Geismar, LA 70734For SaleMLS ID #2026015974, Amanda Lass, Keller Williams Realty Premier Partners. ROAM MLS
- $325,0004 bd2 ba2.1k sqft6733 Tiger Pointe Dr, Baton Rouge, LA 70817For SaleMLS ID #2026015521, Tasha Clark, CENTURY 21 Bessette Flavin. ROAM MLS
- $289,0003 bd2 ba1.6k sqft1215 Madrid Ave, Saint Gabriel, LA 70776For SaleMLS ID #2026017506, Matt Bruno, Keller Williams Realty-First Choice. ROAM MLS
- $329,9003 bd2 ba1.9k sqft6439 Red Rose Dr, Baton Rouge, LA 70817For SaleMLS ID #2026016139, Michael Borne, Borne2Sell Realty. ROAM MLS
- $330,0003 bd2 ba1.8k sqft3240 Meadow Grove Ave, Zachary, LA 70791For SaleMLS ID #2026014561, Chiara Campbell, Carrie Godbold Real Estate Group. ROAM MLS
- $328,8004 bd3 ba2.2k sqft36437 Dutchtown Gardens Ave, Geismar, LA 70734For SaleMLS ID #2026013000, Trey Willard, The W Group Real Estate LLC. ROAM MLS
- $380,0004 bd3 ba2k sqft3109 Creekstone Way, Baton Rouge, LA 70810For SaleMLS ID #2026011511, Janae Lee, CENTURY 21 Bessette Flavin. ROAM MLS
- $329,0003 bd2 ba1.6k sqft9337 Asoka Ave, Baton Rouge, LA 70810For SaleMLS ID #2026013773, Stephen Sommers, 1 Percent Lists Premier. ROAM MLS
- $378,5855 bd3 ba2.1k sqft10109 Pelican Pointe Ln, Baton Rouge, LA 70810New ConstructionMLS ID #2026003523, Jennifer Waguespack, Keller Williams Realty Red Stick Partners. ROAM MLS
