Located in the gated University Villas subdivision, this beautifully updated 3-bedroom, 2-bath home offers 1,732 square feet of comfortable living space and is ideally situated on a desirable perimeter lot overlooking the common area and lake. Inside, the home features a bright, open floor plan with no carpet throughout and fresh interior and exterior paint. The updated kitchen offers new quartz countertops, stainless steel appliances, a new microwave, updated hardware, ample cabinetry, and plenty of space for both everyday living and entertaining. The spacious primary suite includes a private ensuite bath with a separate soaking tub and shower, along with a generous walk-in closet. Additional updates and features include new ceiling fans, Ring cameras and doorbell, an Ecobee smart thermostat, and a roof that is 2 years old. Step outside to a fully fenced backyard complete with a deck and beautiful views of the lake and common area. With its peaceful setting and privacy, the backyard offers a true outdoor sanctuary. University Villas residents enjoy access to a community pool and clubhouse, providing excellent amenities just steps from home. Conveniently located near LSU, downtown Baton Rouge, medical facilities, shopping, dining, and more, this home offers both comfort and convenience in a gated community. Schedule your private showing today!
For sale
$345,000
7855 Valencia Ct, Baton Rouge, LA 70820
3beds
1,732sqft
Single Family Residence, Residential
Built in 2014
4,356 Square Feet Lot
$-- Zestimate®
$199/sqft
$67/mo HOA
What's special
Bright open floor planFully fenced backyardAmple cabinetryTrue outdoor sanctuaryStainless steel appliancesNew microwaveNew quartz countertops
- 12 days
- 144
- 12
Zillow last checked:
Listing updated:
Listed by:
Melissa Landers,
RE/MAX Professional 225-615-7755
Source: ROAM MLS,MLS#: 2026016938
Facts & features
Interior
Bedrooms & bathrooms
- Bedrooms: 3
- Bathrooms: 2
- Full bathrooms: 2
Rooms
- Room types: Bedroom, Primary Bedroom, Breakfast Room, Kitchen, Living Room
Primary bedroom
- Features: En Suite Bath, Walk-In Closet(s)
- Level: First
- Area: 212.8
- Dimensions: 16 x 13.3
Bedroom 1
- Level: First
- Area: 134.16
- Width: 10.4
Bedroom 2
- Level: First
- Area: 130.8
- Dimensions: 12 x 10.9
Primary bathroom
- Features: Double Vanity, Separate Shower, Soaking Tub
Kitchen
- Features: Stone Counters, Kitchen Island, Cabinets Custom Built
- Level: First
- Area: 134.4
- Length: 14
Living room
- Level: First
- Area: 413.91
Heating
- Central
Cooling
- Central Air
Appliances
- Included: Gas Cooktop, Dishwasher, Disposal, Microwave, Range/Oven, Refrigerator, Stainless Steel Appliance(s)
- Laundry: Laundry Room
Features
- Pantry
- Flooring: Laminate
Interior area
- Total structure area: 2,335
- Total interior livable area: 1,732 sqft
Property
Parking
- Total spaces: 2
- Parking features: 2 Cars Park, Garage, Driveway
- Has garage: Yes
Features
- Stories: 1
- Has spa: Yes
- Spa features: Bath
- Fencing: Full
Lot
- Size: 4,356 Square Feet
- Dimensions: 40 x 120
Details
- Parcel number: 02945010
- Special conditions: Standard
Construction
Type & style
- Home type: SingleFamily
- Architectural style: Acadian
- Property subtype: Single Family Residence, Residential
Materials
- Fiber Cement, Stucco Siding
- Foundation: Slab
- Roof: Composition
Condition
- New construction: No
- Year built: 2014
Utilities & green energy
- Gas: Delta Utilities
- Sewer: Public Sewer
- Water: Public
Community & HOA
Community
- Subdivision: University Villas
HOA
- Has HOA: Yes
- Services included: Accounting, Pool HOA, Rec Facilities, Common Area Maintenance
- HOA fee: $800 annually
Location
- Region: Baton Rouge
Financial & listing details
- Price per square foot: $199/sqft
- Tax assessed value: $303,100
- Annual tax amount: $3,596
- Price range: $345K - $345K
- Date on market: 9/15/2026
- Listing terms: Cash,Conventional
Estimated market value
Not available
Estimated sales range
Not available
Not available
Price history
| Date | Event | Price |
|---|---|---|
| 9/15/2026 | Listed for sale | $345,000+38.1%$199/sqft |
Source:  ROAM MLS #2026016938 Report a problem ROAM MLS #2026016938 Report a problem | ||
| 3/24/2021 | Listing removed | -- |
Source: Owner Report a problem | ||
| 8/5/2018 | Listing removed | $249,900$144/sqft |
Source: Owner Report a problem | ||
| 6/13/2018 | Listed for sale | $249,900$144/sqft |
Source: Owner Report a problem | ||
| 5/31/2018 | Sold | -- |
Source: ROAM MLS #2018010047 Report a problem | ||
| 5/7/2018 | Pending sale | $249,900$144/sqft |
Source: Owner Report a problem | ||
| 4/10/2018 | Price change | $249,900-3.8%$144/sqft |
Source: Owner Report a problem | ||
| 11/10/2017 | Listed for sale | $259,900$150/sqft |
Source: Owner Report a problem | ||
| 9/12/2014 | Sold | -- |
Source: ROAM MLS #201406390 Report a problem | ||
Public tax history
| Year | Property taxes | Tax assessment |
|---|---|---|
| 2025 | $3,596 -0.4% | $30,310 |
| 2024 | $3,612 +15.2% | $30,310 +16.7% |
| 2023 | $3,135 +3.2% | $25,980 |
| 2022 | $3,038 +1.9% | $25,980 |
| 2021 | $2,981 +1% | $25,980 |
| 2020 | $2,952 +9.2% | $25,980 +13.9% |
| 2019 | $2,703 +4.2% | $22,800 +2.9% |
| 2018 | $2,593 +50.2% | $22,150 |
| 2017 | $1,726 +0% | $22,150 |
| 2016 | $1,726 +2.6% | $22,150 |
| 2015 | $1,683 +205.8% | $22,150 +343% |
| 2014 | $550 | $5,000 |
| 2013 | $550 | $5,000 |
Find assessor info on the county website
Monthly payment
Est. payment
Payment breakdown
Explore the cost of this home by adjusting the details. Changes won't be saved.Climate risks
Neighborhood: South Burbank
Nearby schools
Schools provided by the listing agent
- District: East Baton Rouge
Source: ROAM MLS. This data may not be complete. We recommend contacting the local school district to confirm school assignments for this home.
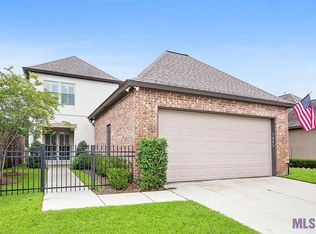
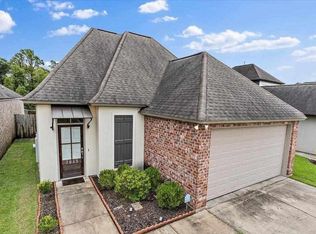
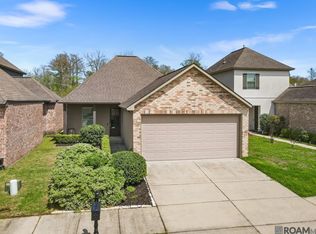
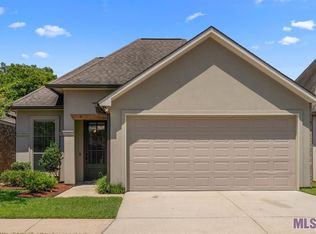
Similar homes
- $310,0003 bd2 ba1.6k sqft821 Sehdeva Memorial Dr, Baton Rouge, LA 70820For Sale

 MLS ID #2026014248, Russ Vegas, Blue Heron Realty. ROAM MLS
 - $350,0003 bd2 ba2k sqft5839 Glen Cove Dr, Baton Rouge, LA 70809For Sale
 MLS ID #2026016409, Damon Julian, 1 Percent Lists Premier. ROAM MLS
 - $365,0003 bd2 ba1.7k sqft10960 Springtree Ave, Baton Rouge, LA 70810For Sale
 MLS ID #2026016286, Marie Brock, Elevate Real Estate Services. ROAM MLS
 - $339,9004 bd3 ba2.5k sqft5836 Valley Forge Ave, Baton Rouge, LA 70808For Sale
 MLS ID #2026016137, Jonathan Diez, Grassroots Real Estate Group. ROAM MLS
 - $345,0004 bd2 ba1.7k sqft14537 Wally Way, Baton Rouge, LA 70810For SaleMLS ID #2026015737, Scott Gaspard, Gaspard & Co Real Estate LLC. ROAM MLS
- $318,0003 bd2 ba1.6k sqft10467 Springcrest Dr, Baton Rouge, LA 70810For SaleMLS ID #2026011020, Trinity Mihail, Clients First Realty, LLC. ROAM MLS
- $278,9003 bd4 ba1.8k sqft8000 Stonelake Village Ave APT 2002, Baton Rouge, LA 70820For SaleMLS ID #2026016860, Stephen Elliott, David Landry Real Estate, LLC. ROAM MLS
- $395,0003 bd2 ba1.9k sqft11278 Hillpark Ave, Baton Rouge, LA 70810For SaleMLS ID #2026011376, Matt Bruno, Keller Williams Realty-First Choice. ROAM MLS
- $289,0003 bd2 ba1.6k sqft1215 Madrid Ave, Saint Gabriel, LA 70776For SaleMLS ID #2026017506, Matt Bruno, Keller Williams Realty-First Choice. ROAM MLS
- $365,0003 bd3 ba1.8k sqft564 Silverbill Ln, Baton Rouge, LA 70810For SaleMLS ID #2026012142, Russ Vegas, Blue Heron Realty. ROAM MLS
- $289,9003 bd2 ba1.9k sqft3041 Myrtle Grove Dr, Baton Rouge, LA 70810For SaleMLS ID #2026013595, Michael Matthis, Premier Partners Realty. ROAM MLS
- $359,9003 bd2 ba1.9k sqft10684 Woodland Oaks Dr, Baton Rouge, LA 70809For SaleMLS ID #2026004892, Jill Lemoine, RE/MAX Professional. ROAM MLS
- $330,0004 bd3 ba2.1k sqft5738 Parkknoll Place Dr, Baton Rouge, LA 70816For SaleMLS ID #2026015346, Debbie Anderson, Coldwell Banker ONE. ROAM MLS
- $345,0003 bd2 ba1.7k sqft3861 Villa Michel Dr, Baton Rouge, LA 70817For SaleMLS ID #2026011954, Nikki Calmes, CHT Group Real Estate, LLC. ROAM MLS
- $339,9003 bd2 ba2.3k sqft14632 Bailey Dr, Baton Rouge, LA 70816For SaleMLS ID #2026014988, Toni Hayes, Coldwell Banker ONE. ROAM MLS
- $325,0004 bd3 ba2.2k sqft1951 Shawn Dr, Baton Rouge, LA 70806For SaleMLS ID #2026008826, Leanne LaPlace Evans, RE/MAX Professional. ROAM MLS
- $299,0003 bd2 ba1.5k sqft17826 Spring Creek Dr, Baton Rouge, LA 70817For SaleMLS ID #2026016379, Jen Burns, Craft Realty. ROAM MLS
- $379,0003 bd2 ba1.9k sqft15034 Vintage Jade Ct, Baton Rouge, LA 70817For SaleMLS ID #2026013535, Melissa Landers, RE/MAX Professional. ROAM MLS
- $254,9003 bd2 ba1.5k sqft1847 Michel Delving Rd, Baton Rouge, LA 70810For SaleMLS ID #2026013074, Susan Nesom, Mandy Benton Realty Group LLC. ROAM MLS
