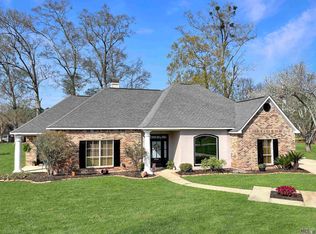
Welcome to this well-maintained 3-bedroom, 2-bath home located in desirable Old Perkins Place. Situated on a quiet cul-de-sac lot, this property offers comfort, functionality, and peace of mind. Major updates include a roof replacement in 2022 and a new water heater. Inside, you'll find a spacious living area featuring built-in cabinetry and a cozy fireplace, perfect for relaxing or entertaining. The kitchen offers ample cabinet storage and flows into a formal dining area for family meals and gatherings. The primary suite is generously sized, and the en-suite bathroom features a jetted tub, separate shower, and plenty of space to unwind. Enjoy outdoor living year-round from the screened-in patio. Additional amenities include a covered carport, storage room, and an extra covered area ideal for a lawnmower, tools, or additional storage needs. Located in an X flood zone, flood insurance is not required. Don't miss this opportunity to own a move-in-ready home in a great location!
Active
Price cut: $9.9K (9/17)
$320,000
37161 Shadow Ct, Prairieville, LA 70769
3beds
2,067sqft
Single Family Residence
Built in 1994
-- sqft lot
$318,900 Zestimate®
$155/sqft
$5/mo HOA
What's special
Covered carportBuilt-in cabinetryQuiet cul-de-sac lotCozy fireplaceFormal dining area
- 141 days
- 426
- 22
Zillow last checked:
Listing updated:
Listed by:
C J Edler 504-496-2433,
Compass Destrehan 985-764-8744
Source: GSREIN,MLS#: 2560927
Facts & features
Interior
Bedrooms & bathrooms
- Bedrooms: 3
- Bathrooms: 2
- Full bathrooms: 2
Primary bedroom
- Description: Flooring: Carpet
- Level: Lower
- Dimensions: 16 x 14
Bedroom
- Description: Flooring: Carpet
- Level: Lower
- Dimensions: 12 x 11
Bedroom
- Description: Flooring: Carpet
- Level: Lower
- Dimensions: 12 x 11
Dining room
- Description: Flooring: Wood
- Level: Lower
- Dimensions: 11 x 9
Kitchen
- Description: Flooring: Vinyl
- Level: Lower
- Dimensions: 15 x 13
Living room
- Description: Flooring: Carpet
- Level: Lower
- Dimensions: 20 x 19
Heating
- Central
Cooling
- Central Air, 1 Unit
Features
- Has fireplace: Yes
- Fireplace features: Gas
Interior area
- Total structure area: 3,101
- Total interior livable area: 2,067 sqft
Property
Parking
- Total spaces: 2
- Parking features: Carport, Two Spaces
- Has carport: Yes
Features
- Levels: One
- Stories: 1
- Pool features: None
Lot
- Dimensions: 26 x 22 x 152 x 200 x 136
- Features: Cul-De-Sac, City Lot
Details
- Parcel number: 20001245
- Special conditions: None
Construction
Type & style
- Home type: SingleFamily
- Architectural style: Acadian
- Property subtype: Single Family Residence
Materials
- Brick, Stucco
- Foundation: Slab
- Roof: Shingle
Condition
- Very Good Condition
- Year built: 1994
Utilities & green energy
- Sewer: Public Sewer
- Water: Public
Community & HOA
HOA
- Has HOA: Yes
- HOA fee: $60 annually
Location
- Region: Prairieville
Financial & listing details
- Price per square foot: $155/sqft
- Tax assessed value: $116,000
- Annual tax amount: $1,384
- Date on market: 6/2/2026
Estimated market value
$318,900
$303,000 - $335,000
$2,080/mo
Price history
| Date | Event | Price |
|---|---|---|
| 9/17/2026 | Price change | $320,000-3%$155/sqft |
Source:  GSREIN #2560927 Report a problem GSREIN #2560927 Report a problem | ||
| 8/16/2026 | Price change | $329,900-1.5%$160/sqft |
Source: GSREIN #2560927 Report a problem | ||
| 7/29/2026 | Price change | $335,000-2.9%$162/sqft |
Source: GSREIN #2560927 Report a problem | ||
| 7/20/2026 | Price change | $345,000-1.4%$167/sqft |
Source: GSREIN #2560927 Report a problem | ||
| 6/25/2026 | Price change | $350,000-2.8%$169/sqft |
Source: GSREIN #2560927 Report a problem | ||
| 6/16/2026 | Price change | $360,000-2.7%$174/sqft |
Source: GSREIN #2560927 Report a problem | ||
| 6/2/2026 | Listed for sale | $370,000$179/sqft |
Source: GSREIN #2560927 Report a problem | ||
Public tax history
| Year | Property taxes | Tax assessment |
|---|---|---|
| 2025 | $1,384 -1.5% | $11,600 |
| 2024 | $1,405 +16.3% | $11,600 +17.3% |
| 2023 | $1,208 0% | $9,890 |
| 2022 | $1,208 +0% | $9,890 |
| 2021 | $1,208 +311.9% | $9,890 |
| 2020 | $293 -75.9% | $9,890 |
| 2019 | $1,219 +1% | $9,890 |
| 2018 | $1,208 +313.8% | $9,890 +37.4% |
| 2017 | $292 | $7,200 |
| 2015 | $292 -76.5% | $7,200 -27.2% |
| 2014 | $1,244 | $9,890 |
| 2013 | $1,244 +0.8% | $9,890 |
| 2012 | $1,234 -0.1% | $9,890 |
| 2011 | $1,235 +8.7% | $9,890 |
| 2010 | $1,136 | $9,890 |
| 2009 | $1,136 | $9,890 |
| 2008 | $1,136 +2.5% | $9,890 |
| 2007 | $1,108 +4.6% | $9,890 |
| 2006 | $1,059 0% | $9,890 |
| 2005 | $1,059 +15% | $9,890 |
| 2004 | $921 +50.2% | $9,890 -29.8% |
| 2003 | $613 +175.5% | $14,090 +42.5% |
| 2002 | $223 | $9,890 |
| 2001 | $223 +5.7% | $9,890 |
| 2000 | $210 | $9,890 |
Find assessor info on the county website
Monthly payment
Est. payment
Payment breakdown
Explore the cost of this home by adjusting the details. Changes won't be saved.Climate risks
Neighborhood: 70769
Similar homes
- $315,0003 bd2 ba1.8k sqft40119 La Rochelle Rd, Prairieville, LA 70769For Sale

 MLS ID #2026015542, Terri Purpera, RE/MAX Properties. ROAM MLS
 - $326,0005 bd3 ba2.1k sqft36329 Crestway Ave, Prairieville, LA 70769For Sale
 MLS ID #2026014377, Tom Bhramayana, Keller Williams Realty Premier Partners. ROAM MLS
 - $320,0003 bd2 ba1.8k sqft17419 Waterloo Dr, Baton Rouge, LA 70817For Sale

 MLS ID #2581557, Niles Bollinger, Kaizen Home Sales and Services, LLC. GSREIN
 - $339,9003 bd2 ba1.6k sqft39348 Seaside Ln, Prairieville, LA 70769For Sale
 MLS ID #2026016275, Donna Villar, Villar & Co Real Estate. ROAM MLS
 - $305,0003 bd2 ba1.6k sqft18238 Lake Iris Ave, Baton Rouge, LA 70817For SaleMLS ID #2026015030, Amy Cambre, Pennant Real Estate. ROAM MLS
- $284,9003 bd2 ba1.6k sqft41433 Waterstone Ave, Prairieville, LA 70769For SaleMLS ID #2026013382, E J Talbot, Jim Talbot Real Estate. ROAM MLS
- $389,9004 bd2 ba2k sqft16428 Ole Homestead Ln, Prairieville, LA 70769For SaleMLS ID #2026015137, Tosha Misner, South Haven Realty. ROAM MLS
- $359,9004 bd3 ba2.4k sqft13404 E Lakeshore Dr, Prairieville, LA 70769For SaleMLS ID #2533292, Rhonda Lacoste, United Real Estate Partners LLC. GSREIN
- $420,0005 bd3 ba3k sqft36349 Cypress Glen Ave, Prairieville, LA 70769For SaleMLS ID #2026012585, Arielle Shelton, Fathom Realty LA LLC. ROAM MLS
- $320,0004 bd2 ba1.9k sqft13543 Willowridge Ave, Baton Rouge, LA 70817For SaleMLS ID #2026012326, Michele Pourciau, LPT Realty, LLC. ROAM MLS
- $330,0003 bd3 ba1.9k sqft13546 Brown Rd, Denham Springs, LA 70726For SaleMLS ID #2026015062, Dara Senac, United Real Estate Partners, LLC. ROAM MLS
- $300,0004 bd3 ba2.4k sqft39070 Pirogue Ave, Gonzales, LA 70737For SaleMLS ID #2580470, Contrissa Smith, Homesmart Realty South. GSREIN
- $345,0004 bd3 ba1.9k sqft12360 Old Mill Stone Dr, Geismar, LA 70734For SaleMLS ID #2026018358, Kodie Robertson, Blue Porch Properties. ROAM MLS
- $318,0003 bd3 ba2.2k sqft13795 Shady Hollow Dr, Denham Springs, LA 70726For SaleMLS ID #2561739, Larissa Dean, SKYBOUND REAL ESTATE GROUP. GSREIN
- $475,0005 bd3 ba2.3k sqft16490 Wesley Evans Rd, Prairieville, LA 70769For SaleMLS ID #2026010791, Jennifer Daniel, Magnolia Roots Realty LLC. ROAM MLS
- $316,0003 bd2 ba1.6k sqft10305 Springpark Ave, Baton Rouge, LA 70810For SaleMLS ID #2026017706, Becky Boston, Compass - Perkins. ROAM MLS
- $430,0004 bd3 ba2.8k sqft16427 Wesley Evans Rd, Prairieville, LA 70769For SaleMLS ID #2026014887, Larry Miller, Keller Williams Realty Red Stick Partners. ROAM MLS
- $344,9003 bd2 ba1.5k sqft10254 Springbrook Ave, Baton Rouge, LA 70810For SaleMLS ID #2026018632, Carlene Rentz, Keller Williams Realty-First Choice. ROAM MLS
- $295,0003 bd2 ba1.7k sqft11071 Royal Ascot Ave, Baton Rouge, LA 70816For SaleMLS ID #2549094, Cory Cheramie, Generations Realty Group, LLC. GSREIN
- $325,0004 bd2 ba2k sqft12334 Buckingham Ave, Baton Rouge, LA 70815For SaleMLS ID #2026017409, Courtney Webster, Clients First Realty, LLC. ROAM MLS
