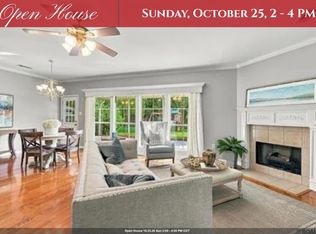
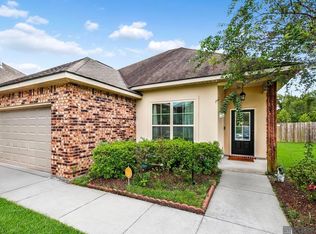
This 4 bedroom 2.5 bath, move-in ready home has an inviting entry that flows from the formal dinning room to a spacious living room that offers a fireplace that could be enjoyed from the living & dining spaces. It sits on a desirable corner lot in an established neighborhood and has been cared for by its original owner. Conveniently located just minutes from I-10, the home provides easy access to shopping, dining, schools, and surrounding areas. With its prime and convenient location, this home is ready for its next owner.
Motivated seller—bring your offer! Don’t miss this opportunity to make this home your own. Schedule your private showing today!
Active
$300,000
39070 Pirogue Ave, Gonzales, LA 70737
4beds
2,400sqft
Single Family Residence
Built in 2008
10,500 Square Feet Lot
$297,700 Zestimate®
$125/sqft
$21/mo HOA
What's special
Inviting entryDesirable corner lot
- 13 days
- 502
- 33
Zillow last checked:
Listing updated:
Listed by:
Contrissa Smith 504-909-0621,
Homesmart Realty South 504-908-7653
Source: GSREIN,MLS#: 2580470
Facts & features
Interior
Bedrooms & bathrooms
- Bedrooms: 4
- Bathrooms: 3
- Full bathrooms: 2
- 1/2 bathrooms: 1
Primary bedroom
- Description: Flooring: Carpet
- Level: Lower
- Dimensions: 19' x 11'9"
Bedroom
- Description: Flooring: Carpet
- Level: Lower
- Dimensions: 13' x 12'
Bedroom
- Description: Flooring: Carpet
- Level: Lower
- Dimensions: 12' x 11'
Bedroom
- Description: Flooring: Carpet
- Level: Lower
- Dimensions: 11'10" x 10'10"
Breakfast room nook
- Description: Flooring: Tile
- Level: Lower
- Dimensions: 20' x 15'
Den
- Description: Flooring: Carpet
- Level: Lower
- Dimensions: 24' x 15'8"
Dining room
- Description: Flooring: Carpet
- Level: Lower
- Dimensions: 15 x 12
Foyer
- Description: Flooring: Wood
- Level: Lower
- Dimensions: 9'6" x 8'6"
Kitchen
- Description: Flooring: Tile
- Level: Lower
- Dimensions: 13' x 12'
Laundry
- Description: Flooring: Tile
- Level: Lower
- Dimensions: 8'1" x 6'8"
Heating
- Central
Cooling
- Central Air, 1 Unit
Appliances
- Included: Cooktop, Dishwasher, Disposal, Oven
- Laundry: Washer Hookup, Dryer Hookup
Features
- Tray Ceiling(s), Ceiling Fan(s), Pantry
- Has fireplace: Yes
- Fireplace features: Wood Burning
Interior area
- Total structure area: 2,836
- Total interior livable area: 2,400 sqft
Property
Parking
- Total spaces: 2
- Parking features: Garage, Two Spaces, Garage Door Opener
- Has garage: Yes
Features
- Levels: One
- Stories: 1
- Patio & porch: Other
- Pool features: Community
Lot
- Size: 10,500 Square Feet
- Dimensions: 70 x 150
- Features: Corner Lot, City Lot
Details
- Parcel number: 0
- Special conditions: None
Construction
Type & style
- Home type: SingleFamily
- Architectural style: Traditional
- Property subtype: Single Family Residence
Materials
- Brick, Stucco, Vinyl Siding
- Foundation: Slab
- Roof: Shingle
Condition
- Very Good Condition
- Year built: 2008
Utilities & green energy
- Sewer: Public Sewer
- Water: Public
Community & HOA
Community
- Features: Pool
- Security: Security System, Smoke Detector(s)
HOA
- Has HOA: Yes
- HOA fee: $250 annually
Location
- Region: Gonzales
Financial & listing details
- Price per square foot: $125/sqft
- Tax assessed value: $214,300
- Annual tax amount: $2,246
- Date on market: 10/10/2026
Estimated market value
$297,700
$283,000 - $313,000
$2,656/mo
Price history
| Date | Event | Price |
|---|---|---|
| 10/11/2026 | Listed for sale | $300,000$125/sqft |
Source:  GSREIN #2580470 Report a problem | ||
| 6/1/2026 | Listing removed | $300,000$125/sqft |
Source: GSREIN #2501964 Report a problem | ||
| 2/14/2026 | Price change | $300,000-3.2%$125/sqft |
Source: GSREIN #2501964 Report a problem | ||
| 10/29/2025 | Price change | $310,000-4.6%$129/sqft |
Source: GSREIN #2501964 Report a problem | ||
| 6/1/2025 | Listed for sale | $325,000$135/sqft |
Source: GSREIN #2501964 Report a problem | ||
| 1/30/2009 | Sold | -- |
Source: Agent Provided Report a problem | ||
Public tax history
| Year | Property taxes | Tax assessment |
|---|---|---|
| 2025 | $2,246 -1.7% | $21,430 |
| 2024 | $2,286 +6.1% | $21,430 +6.5% |
| 2023 | $2,154 0% | $20,120 |
| 2022 | $2,154 +0% | $20,120 |
| 2021 | $2,154 +59.1% | $20,120 +0.2% |
| 2020 | $1,354 -37.7% | $20,080 |
| 2019 | $2,173 +1.1% | $20,080 |
| 2018 | $2,149 +59.6% | $20,080 +24.9% |
| 2017 | $1,346 0% | $16,080 |
| 2015 | $1,346 -37.7% | $16,080 -19.9% |
| 2014 | $2,160 | $20,080 |
| 2013 | $2,160 +0.9% | $20,080 |
| 2012 | $2,140 -7.1% | $20,080 -7.1% |
| 2011 | $2,304 | $21,610 |
| 2010 | $2,304 -2.7% | $21,610 -2.7% |
| 2009 | $2,367 | $22,200 |
| 2008 | $2,367 +508.2% | $22,200 +492% |
| 2007 | $389 | $3,750 |
Find assessor info on the county website
Monthly payment
Est. payment
Payment breakdown
Explore the cost of this home by adjusting the details. Changes won't be saved.Climate risks
Neighborhood: 70737
Nearby schools
Schools provided by the listing agent
- Elementary: GW Carver
- Middle: Gonzales Midd
- High: East Ascensio
Source: GSREIN. This data may not be complete. We recommend contacting the local school district to confirm school assignments for this home.
Similar homes
- $269,5003 bd2 ba1.6k sqft38236 Dolphin Ct, Gonzales, LA 70737For Sale

 MLS ID #2581526, Brian Maurice, Real Broker, LLC. GSREIN
- $340,0004 bd3 ba2.3k sqft43167 Sycamore Bend Ave, Gonzales, LA 70737For Sale
 MLS ID #2026017544, Cristi Ragusa, Keller Williams Realty-First Choice. ROAM MLS
- $342,0004 bd2 ba2.2k sqft43193 Sycamore Bend Ave, Gonzales, LA 70737For Sale
 MLS ID #2026013490, Risa Settoon, Magnolia Roots Realty LLC. ROAM MLS
- $268,0003 bd2 ba1.6k sqft39183 Superior Wood Ave, Gonzales, LA 70737For Sale
 MLS ID #2026016478, Franyi Sierra, Keller Williams Realty Red Stick Partners. ROAM MLS
- $335,0003 bd2 ba2k sqft11459 Moss Side Dr, Gonzales, LA 70737For SaleMLS ID #2571471, Bennet Oubre, A.R.E. Real Estate Serv.Inc.. GSREIN
- $265,0003 bd2 ba1.6k sqft39197 Superior Wood Ave, Gonzales, LA 70737For SaleMLS ID #2026016762, Ellie Babineaux, Compass - Perkins. ROAM MLS
- $345,0004 bd3 ba1.9k sqft12360 Old Mill Stone Dr, Geismar, LA 70734For SaleMLS ID #2026018358, Kodie Robertson, Blue Porch Properties. ROAM MLS
- $275,0004 bd4 ba2.8k sqft12208 Canterbury Park Dr, Geismar, LA 70734For SaleMLS ID #2552004, Susan Vick, Vick Realty, LLC. GSREIN
- $254,0003 bd2 ba1.5k sqft13449 Orleans Dr, Gonzales, LA 70737For SaleMLS ID #2026012152, Christian Matherne, Pennant Real Estate. ROAM MLS
- $295,0003 bd2 ba1.7k sqft17264 Rue Vlg, Prairieville, LA 70769For SaleMLS ID #2026019007, Sydnee Gautreau, Keller Williams Realty-First Choice. ROAM MLS
- $349,9004 bd2 ba1.8k sqft42249 Conifer Dr, Gonzales, LA 70737For SaleMLS ID #2026016227, Brian Bateman, Randy Simpson Realty. ROAM MLS
- $314,5004 bd2 ba2k sqft36305 Crestway Ave, Prairieville, LA 70769For SaleMLS ID #2026017201, Janae Lee, CENTURY 21 Bessette Flavin. ROAM MLS
- $299,7003 bd3 ba1.8k sqft40043 Champion Tif Dr, Gonzales, LA 70737For SaleMLS ID #2026016834, Laurie Dugas, Guidry Group Properties. ROAM MLS
- $254,9003 bd2 ba1.4k sqft40326 Creekway Cove Ct, Gonzales, LA 70737For SaleMLS ID #2026014328, Calvin Clement, Pennant Real Estate. ROAM MLS
- $340,0003 bd2 ba1.7k sqft5484 Greens Ct, Gonzales, LA 70737For SaleMLS ID #2026016266, Christian Matherne, Pennant Real Estate. ROAM MLS
- $326,0005 bd3 ba2.1k sqft36329 Crestway Ave, Prairieville, LA 70769For SaleMLS ID #2026014377, Tom Bhramayana, Keller Williams Realty Premier Partners. ROAM MLS
- $279,0003 bd2 ba1.6k sqft5348 Courtyard Dr, Gonzales, LA 70737For SaleMLS ID #2571571, Kelly Gros, Realty One Group Immobilia. GSREIN
- $314,9994 bd2 ba1.9k sqft39138 Balmoral Dr, Prairieville, LA 70769For SaleMLS ID #2026004012, Charlene Jackson, Supreme. ROAM MLS
- $320,0003 bd2 ba1.8k sqft17419 Waterloo Dr, Baton Rouge, LA 70817For SaleMLS ID #2581557, Niles Bollinger, Kaizen Home Sales and Services, LLC. GSREIN
- $414,9004 bd3 ba2.7k sqft12225 Canterbury Park Dr, Geismar, LA 70734For SaleMLS ID #2026016445, Heather Lambert, United Properties of Louisiana. ROAM MLS
