Move-in ready and packed with upgrades! This well-maintained home offers 2,009 square feet of living area and has been thoughtfully updated for comfort, function, and convenience. A new roof was just installed in June 2026, and the interior has been completely repainted, giving the home a fresh, clean feel throughout.
Inside, you’ll find beautiful wood floors in the living room and new laminate flooring in the bedrooms. The kitchen was remodeled in 2021 and features granite countertops. Kitchen appliances to remain include the range, microwave, dishwasher, and refrigerator, making this home truly move-in ready. The primary suite also features two closets in the master bath, adding convenient storage and functionality.
The property is designed with plenty of practical extras, including ample parking for up to 7 vehicles, a 28’ x 13’ enclosed fenced area perfect for parking a trailer or RV, a gas hookup for a portable generator, and a workbench in the garage.
Enjoy outdoor living with an impressive 630 square feet of covered patio space plus an outdoor kitchen area already plumbed for gas and water, ready to be finished to your liking.
Seller is offering up to $7,500 in concessions toward discount points, closing costs, and prepaids! With plenty of parking, storage, outdoor entertaining space, and major updates already completed, this home is a great find!
For sale by owner
$342,500
11459 Moss Side Dr, Gonzales, LA 70737
3beds
2,009sqft
:
Get pre-qualified$2,216/mo
Detached Single Family
Built in 2007
0.27 Acres Lot
$-- Zestimate®
$170/sqft
$25/mo HOA
What's special
Workbench in the garageOutdoor entertaining space
- 33 days |
- 293 |
- 12 |
Listed by:
Property Owner (504) 915-9487
Facts & features
Interior
Bedrooms & bathrooms
- Bedrooms: 3
- Bathrooms: 2
- Full bathrooms: 2
Heating
- Forced air, Gas
Cooling
- Central
Appliances
- Included: Dishwasher, Garbage disposal, Microwave, Range / Oven, Refrigerator
Features
- Flooring: Tile, Hardwood, Laminate
- Basement: None
- Has fireplace: Yes
Interior area
- Total interior livable area: 2,009 sqft
Property
Parking
- Total spaces: 7
- Parking features: Garage - Attached
Features
- Exterior features: Stucco, Brick
Lot
- Size: 0.27 Acres
Details
- Parcel number: 20018237
- Special conditions: As Is
Construction
Type & style
- Home type: SingleFamily
- Architectural style: Traditional Style
- Property subtype: Detached Single Family
Materials
- Roof: Asphalt
Condition
- New construction: No
- Year built: 2007
Utilities & green energy
- Gas: GAS: Atmos
- Sewer: Public Sewer
- Water: Public
Community & HOA
HOA
- Has HOA: Yes
- Services included: Common Areas HOA, Groundskeeping HOA
- HOA fee: $25 monthly
Location
- Region: Gonzales
Financial & listing details
- Price per square foot: $170/sqft
- Tax assessed value: $225,200
- Annual tax amount: $2,254
- Date on market: 6/29/2026
Estimated market value
Not available
Estimated sales range
Not available
$2,334/mo
Price history
| Date | Event | Price |
|---|---|---|
| 6/29/2026 | Listed for sale | $342,500+50%$170/sqft |
Source: Owner Report a problem | ||
| 9/13/2019 | Sold | -- |
Source:  ROAM MLS #2019006231 Report a problem ROAM MLS #2019006231 Report a problem | ||
| 5/29/2019 | Price change | $228,400-0.2%$114/sqft |
Source: Tiger Town Realty LLC -- Baton Rouge #2019006231 Report a problem | ||
| 5/2/2019 | Price change | $228,900-0.4%$114/sqft |
Source: Tiger Town Realty LLC -- Baton Rouge #2019006231 Report a problem | ||
| 4/11/2019 | Listed for sale | $229,900$114/sqft |
Source: Tiger Town Realty LLC -- Baton Rouge #2019006231 Report a problem | ||
| 8/25/2015 | Sold | -- |
Source: ROAM MLS #2015010725 Report a problem | ||
| 5/6/2004 | Sold | -- |
Source: Agent Provided Report a problem | ||
Public tax history
| Year | Property taxes | Tax assessment |
|---|---|---|
| 2025 | $2,254 -1.8% | $22,520 |
| 2024 | $2,295 +8.4% | $22,520 +8.7% |
| 2023 | $2,117 0% | $20,720 |
| 2022 | $2,117 +0% | $20,720 |
| 2021 | $2,116 +56.1% | $20,720 +0.1% |
| 2020 | $1,356 -35.6% | $20,700 +1.6% |
| 2019 | $2,105 -1.2% | $20,380 |
| 2018 | $2,130 | $20,380 +17.3% |
| 2017 | $2,130 | $17,380 |
| 2015 | $2,130 -0.5% | $17,380 -14.7% |
| 2014 | $2,141 | $20,380 |
| 2013 | $2,141 +1% | $20,380 |
| 2012 | $2,121 -0.2% | $20,380 |
| 2011 | $2,125 | $20,380 |
| 2010 | $2,125 | $20,380 |
| 2009 | $2,125 | $20,380 |
| 2008 | $2,125 +48.7% | $20,380 +45.1% |
| 2007 | $1,429 +5.1% | $14,050 |
| 2006 | $1,359 -0.1% | $14,050 |
| 2005 | $1,360 +0.8% | $14,050 |
| 2004 | $1,350 | $14,050 |
Find assessor info on the county website
Monthly payment
Est. payment
Payment breakdown
Explore the cost of this home by adjusting the details. Changes won't be saved.Climate risks
Neighborhood: 70737
Nearby schools
GreatSchools rating
- 8/10St. Amant Primary SchoolGrades: PK-5Distance: 2 mi
- 6/10St. Amant Middle SchoolGrades: 6-8Distance: 1.9 mi
- 10/10St. Amant High SchoolGrades: 9-12Distance: 0.9 mi
Schools provided by the listing agent
- District: Ascension Parish
Source: The MLS. This data may not be complete. We recommend contacting the local school district to confirm school assignments for this home.
- $305,3004 bd2 ba2k sqft11467 Moss Side Dr, Gonzales, LA 70737Off Market

- $385,300-- bd-- ba2.4k sqft11451 Moss Side Dr, Gonzales, LA 70737Off Market
- $335,500-- bd-- ba2k sqft11475 Moss Side Dr, Gonzales, LA 70737Off Market
- $328,3003 bd2 ba2k sqft11441 Moss Side Dr, Gonzales, LA 70737Off Market
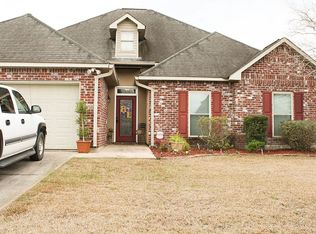
- $323,1003 bd2 ba2k sqft11454 Moss Side Dr, Gonzales, LA 70737Off Market
- $332,000-- bd-- ba2k sqft11462 Moss Side Dr, Gonzales, LA 70737Off Market
- $372,7004 bd3 ba2.5k sqft11446 Moss Side Dr, Gonzales, LA 70737Off Market
- $378,7004 bd2 ba2.3k sqft11470 Moss Side Dr, Gonzales, LA 70737Off Market
A local agent can set up tours, give advice and negotiate with sellers.
A local lender can help you make sure your offer is ready when you are.
Similar homes
- $345,0004 bd2 ba2.2k sqft43193 Sycamore Bend Ave, Gonzales, LA 70737For Sale

 MLS ID #2026013490, Risa Settoon, Magnolia Roots Realty LLC. ROAM MLS
 - $350,0004 bd3 ba1.8k sqft12466 Di D Bop Ln, Gonzales, LA 70737For Sale
 MLS ID #2026013022, Dillon Thompson, Exit Realty Group. ROAM MLS
 - $285,0003 bd3 ba1.8k sqft42204 Weber City Rd, Gonzales, LA 70737For Sale
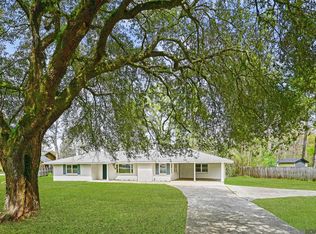 MLS ID #2026013831, Jeff Gautreau, Villar & Co Real Estate. ROAM MLS
 - $335,0004 bd3 ba2.4k sqft43271 Bayou Narcisse Rd, Gonzales, LA 70737For Sale
 MLS ID #2026011816, Heather Lambert, United Properties of Louisiana. ROAM MLS
 - $320,0003 bd2 ba1.9k sqft2110 S San Francisco Ave, Gonzales, LA 70737For SaleMLS ID #2026010332, Darla Bruno, Villar & Co Real Estate. ROAM MLS
- $365,0003 bd2 ba1.6k sqft205 E Freddie St, Gonzales, LA 70737For SaleMLS ID #2026013083, Micah Loewenthal, Compass Elysian Fields. ROAM MLS
- $356,0003 bd2 ba1.9k sqft14024 Trailhead Dr, Gonzales, LA 70737For Sale By Owner
- $285,0003 bd2 ba1.4k sqft11078 Reyn Dr, Gonzales, LA 70737For SaleMLS ID #2026013411, Rae Broussard, Keller Williams Realty-First Choice. ROAM MLS
- $310,0004 bd2 ba1.6k sqft13519 Martin Mayers Rd, Gonzales, LA 70737For SaleMLS ID #2026012868, Dillon Thompson, Exit Realty Group. ROAM MLS
- $339,0003 bd4 ba1.9k sqft12140 Oakline Acres Rd, Saint Amant, LA 70774For SaleMLS ID #2026011931, Darren James, LPT Realty, LLC. ROAM MLS
- $314,9004 bd3 ba1.9k sqft13509 Joe Gautreaux Rd, Gonzales, LA 70737For SaleMLS ID #2026008026, Michele Pourciau, LPT Realty, LLC. ROAM MLS
- $229,0003 bd2 ba1.3k sqft13446 Leblanc Rd, Gonzales, LA 70737For SaleMLS ID #2026014005, Korey Simpson, Randy Simpson Realty. ROAM MLS
- $230,0002 bd2 ba1.1k sqft42300 Cannon Rd, Gonzales, LA 70737For SaleMLS ID #2026013981, Tracy Mathis, LPT Realty, LLC Highland. ROAM MLS
- $300,0004 bd3 ba2k sqft40467 Jason Kinchen Ln, Gonzales, LA 70737For SaleMLS ID #2026010942, Jonnette Kinler, Supreme. ROAM MLS
- $290,0003 bd2 ba1.7k sqft1521 S Sanctuary Ave, Gonzales, LA 70737For SaleMLS ID #2026004834, Hazel Semper, Keyfinders Team Realty. ROAM MLS
- $219,9003 bd2 ba1.2k sqft11313 Triche Rd, Gonzales, LA 70737For SaleMLS ID #2026011702, Danielle Musso, The Musso Group. ROAM MLS
- $400,0003 bd3 ba2.2k sqft908 N Marchand Ave, Gonzales, LA 70737For SaleMLS ID #2026013106, Kim Day, CHT Group Real Estate, LLC. ROAM MLS
- $350,0004 bd2 ba2k sqft11486 Tannis Rd, Saint Amant, LA 70774For SaleMLS ID #2026011989, Diane Moran, Coldwell Banker ONE. ROAM MLS
- $265,0003 bd2 ba1.3k sqft13003 She Lee Place Rd, Gonzales, LA 70737For SaleMLS ID #2026012827, Jade Dupre, Property First Realty Group. ROAM MLS
- $312,7454 bd3 ba2k sqft1435 Marshland Ave, Gonzales, LA 70737New ConstructionROAM MLS
