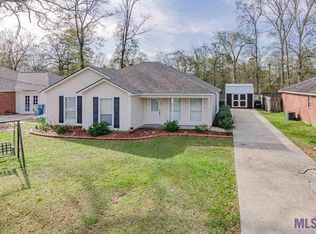
**OPEN HOUSE THIS SUNDAY NOV 15TH** There is nothing cookie cutter about this 3 bedroom 2 bathrooms home. It feels more custom than the price tag suggests. The kitchen is the jewel of the interior with it's beautifully appointed Taj Mahal quartz countertops with waterfall edges, new appliances, and a pantry that will make you wonder how they fit that much storage into a home this size. The updates carry through the rest of the home with new vinyl flooring, ceramic tile, a large soaker tub and more quartz countertops in the guest bathroom. The big ticket items have already been replaced for you. The roof, HVAC, and windows are only six years old. Step outside and the property keeps delivering. The backyard was built for entertaining. It has a fully fenced yard with a large deck and an outdoor kitchen. This property is situated on a corner lot that covers .22 acres. It also has covered parking with an attached workshop or storage room. And then there's the Outdoor Cottage! It features two rooms, two stories and two porches. It has a solid Hardie board exterior and full drywall interior. It has its own electrical panel that powers lights, fans and two AC units that keep this incredible bonus space comfortable year round. Built with the same care and quality as the main home, it's overflowing with possibility. Do you need a home office, a gym, a creative studio, a private retreat for the college student who needs their own space? A mother in law suite in the making? At $245,000 this property is a rare find!
For sale
Price cut: $4.9K (11/9)
$245,000
13003 She Lee Place Rd, Gonzales, LA 70737
3beds
1,364sqft
Single Family Residence
Built in 1990
9,583 Square Feet Lot
$-- Zestimate®
$180/sqft
$-- HOA
What's special
Covered parkingCeramic tileNew vinyl flooringNew appliancesLarge soaker tubSolid hardie board exteriorLarge deck
- 121 days
- 522
- 80
Zillow last checked:
Listing updated:
Listed by:
Jade Dupre,
Blue Porch Properties 225-314-6300
Source: ROAM MLS,MLS#: 2026012827
Facts & features
Interior
Bedrooms & bathrooms
- Bedrooms: 3
- Bathrooms: 2
- Full bathrooms: 2
Primary bedroom
- Level: First
- Area: 186.76 Square Feet
- Dimensions: 16.1 X 11.6
Bedroom
- Level: First
- Area: 100 Square Feet
- Dimensions: 10 X 10
Bedroom
- Level: First
- Area: 133 Square Feet
- Dimensions: 13.3 X 10
Living room
- Level: First
- Area: 277.2 Square Feet
- Dimensions: 18 X 15.4
Other
- Level: First
Utility room
- Level: First
- Area: 55.25 Square Feet
- Dimensions: 8.5 X 6.5
Heating
- Central, Electric
Cooling
- Central Air, Ceiling Fan(s)
Appliances
- Included: Dishwasher, Electric Cooktop, Exhaust Fan, Electric Oven, Ice Maker, Microwave, Stainless Steel Appliance(s), Range, Oven, Electric Stove Connection
- Laundry: Laundry Closet, Electric Dryer Hookup, Washer Hookup, Inside
Features
- Dual Closets, No Interior Steps, Pantry, Walk-In Closet(s), Quartz, High Ceilings, Varied Ceiling Heights, Tray Ceiling(s), Shower/Tub Combo, En Suite
- Flooring: Carpet, Ceramic Tile, Luxury Vinyl
- Doors: Sliding Doors
- Windows: Window Treatments
- Has fireplace: No
Interior area
- Total structure area: 1,737
- Total interior livable area: 1,364 sqft
Property
Parking
- Total spaces: 4
- Parking features: Attached Carport, Additional Parking, Concrete, Driveway, Covered
- Carport spaces: 2
- Has uncovered spaces: Yes
Features
- Levels: One
- Stories: 1
- Exterior features: Lighting, Private Yard, Smart Camera(s)/Recording, Storage
- Fencing: Full,Wood
- Has view: Yes
- View description: Trees/Woods
Lot
- Size: 9,583 Square Feet
- Dimensions: 77 x 133
- Features: Corner Lot, Landscaped, Level
Details
- Additional structures: Workshop, Storage
- Parcel number: 4382800
- Zoning: Res Single Family Zone
Construction
Type & style
- Home type: SingleFamily
- Architectural style: Traditional
- Property subtype: Single Family Residence
Materials
- Brick, Frame, Vinyl Siding
- Foundation: Slab
- Roof: Asphalt
Condition
- Year built: 1990
Utilities & green energy
- Sewer: Public Sewer
- Water: Public
- Utilities for property: Cable Available
Community & HOA
Community
- Security: 24 Hour Security
- Subdivision: She Lee Place
HOA
- Has HOA: No
Location
- Region: Gonzales
Financial & listing details
- Price per square foot: $180/sqft
- Tax assessed value: $142,200
- Annual tax amount: $1,423
- Date on market: 7/13/2026
- Listing terms: Cash,Conventional,FHA,USDA Loan,VA Loan
- Road surface type: Asphalt
Estimated market value
Not available
Estimated sales range
Not available
Not available
Price history
| Date | Event | Price |
|---|---|---|
| 11/9/2026 | Price change | $245,000-2%$180/sqft |
Source:  ROAM MLS #2026012827 Report a problem | ||
| 10/5/2026 | Price change | $249,900-5.7%$183/sqft |
Source: ROAM MLS #2026012827 Report a problem | ||
| 7/14/2026 | Listed for sale | $265,000$194/sqft |
Source: ROAM MLS #2026012827 Report a problem | ||
| 9/24/2013 | Sold | -- |
Source: Agent Provided Report a problem | ||
Public tax history
| Year | Property taxes | Tax assessment |
|---|---|---|
| 2025 | $1,423 -1.8% | $14,220 |
| 2024 | $1,449 +24.3% | $14,220 +24.6% |
| 2023 | $1,166 0% | $11,410 |
| 2022 | $1,166 +0% | $11,410 |
| 2021 | $1,165 +190.2% | $11,410 |
| 2020 | $402 -65.9% | $11,410 |
| 2019 | $1,178 +1.2% | $11,410 |
| 2018 | $1,165 +191.8% | $11,410 +31% |
| 2017 | $399 0% | $8,710 |
| 2015 | $399 -65.9% | $8,710 -23.7% |
| 2014 | $1,170 +0% | $11,410 |
| 2013 | $1,170 +1% | $11,410 |
| 2012 | $1,159 -0.4% | $11,410 -0.3% |
| 2011 | $1,164 | $11,450 |
| 2010 | $1,164 +4069% | $11,450 +46.8% |
| 2003 | $28 | $7,800 +15% |
| 2002 | -- | $6,780 |
| 2001 | -- | $6,780 |
| 2000 | -- | $6,780 |
Find assessor info on the county website
Monthly payment
Est. payment
Payment breakdown
Explore the cost of this home by adjusting the details. Changes won't be saved.Climate risks
Neighborhood: 70737
Nearby schools
Schools provided by the listing agent
- Elementary: Central Primary
- Middle: Central Middle
- High: East Ascension High
Source: ROAM MLS. This data may not be complete. We recommend contacting the local school district to confirm school assignments for this home.
Similar homes
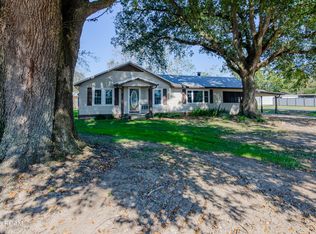
- $210,0003 bd2 ba1.2k sqft41452 Bayou Narcisse Rd, Gonzales, LA 70737For Sale
 MLS ID #200UCP, Maria Thorn, eXp Realty. ROAM MLS
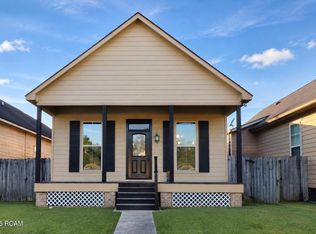
- $259,0003 bd2 ba1.3k sqft501 S Iberville Ave, Gonzales, LA 70737For Sale
 MLS ID #200QGY, Sonya David, Property Pointe Realty, LLC. ROAM MLS
- $225,0002 bd2 ba1.1k sqft42300 Cannon Rd, Gonzales, LA 70737For Sale
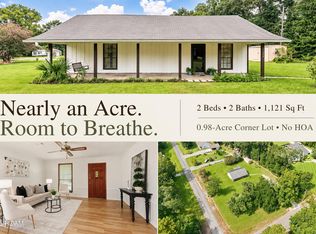 MLS ID #2026013981, Tracy Mathis, The Southern Homes Real Estate Team. ROAM MLS
- $215,0003 bd2 ba1.2k sqft13249 She Lee Place Rd, Gonzales, LA 70737For Sale
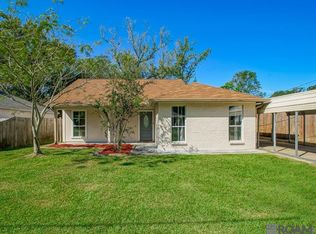 MLS ID #2026018715, Brandon Thibodeaux, eXp Realty. ROAM MLS
- $249,9003 bd2 ba1.3k sqft12509 Palmer Rd, Gonzales, LA 70737For SaleMLS ID #2026017938, Ginger Luquette, Realty Executives South Louisiana Group. ROAM MLS
- $264,0004 bd2 ba1.5k sqft11464 Legacy Oaks Ln, Gonzales, LA 70737For SaleMLS ID #200SPK, Jessica Huber, Keller Williams Realty-First Choice. ROAM MLS
- $225,0003 bd2 ba1.3k sqft11260 Triche Rd, Gonzales, LA 70737For SaleMLS ID #2026016473, Erin McLain, Dawson Grey Real Estate. ROAM MLS
- $250,0003 bd2 ba1.5k sqft40535 Cross Ridge Ave, Gonzales, LA 70737For SaleMLS ID #2026017984, Richard Spears, Prime Properties Realty Group, LLC. ROAM MLS
- $270,0003 bd2 ba1.4k sqft43236 E Pond Dr, Gonzales, LA 70737For SaleMLS ID #2026018402, Sherri Rachal, Villar & Co Real Estate. ROAM MLS
- $249,0003 bd2 ba1.4k sqft1007 E Northwood St, Gonzales, LA 70737For SaleMLS ID #2026017766, Ginger Luquette, Realty Executives South Louisiana Group. ROAM MLS
- $245,0003 bd2 ba1.4k sqft273 Hollow Ridge Ave, Gonzales, LA 70737For SaleMLS ID #2026018095, Lamar Albagdadi, Keller Williams Realty-First Choice. ROAM MLS
- $254,0003 bd2 ba1.5k sqft13449 Orleans Dr, Gonzales, LA 70737For SaleMLS ID #2026012152, Christian Matherne, Pennant Real Estate. ROAM MLS
- $280,0004 bd2 ba1.6k sqft688 Douglas Andrew Ave, Gonzales, LA 70737For SaleMLS ID #200JPT, Joanna Arnold, Keller Williams Realty Red Stick Partners. ROAM MLS
- $234,0002 bd2 ba1.3k sqft41055 State Highway 621 Hwy, Gonzales, LA 70737For SaleMLS ID #2026018277, Sheila Payton, 225BROKER. ROAM MLS
- $230,0003 bd2 ba1.2k sqft211 E Caldwell St, Gonzales, LA 70737For SaleMLS ID #2026015462, Nikki Calmes, CHT Group Real Estate, LLC. ROAM MLS
- $253,5003 bd2 ba1.4k sqft40326 Creekway Cove Ct, Gonzales, LA 70737For SaleMLS ID #2026014328, Calvin Clement, Pennant Real Estate. ROAM MLS
- $279,0003 bd2 ba1.6k sqft39470 Tommy Moore Rd, Gonzales, LA 70737For SaleMLS ID #2026015911, Niki Gafford, Better Homes and Gardens Real Estate - Tiger Town BR. ROAM MLS
- $260,0003 bd2 ba1.7k sqft1521 S Sanctuary Ave, Gonzales, LA 70737For SaleMLS ID #2026004834, Hazel Semper, Keyfinders Team Realty. ROAM MLS
- $207,5003 bd2 ba1.2k sqft1306 W Worthy St, Gonzales, LA 70737For SaleMLS ID #200JMP, Jodie Strain, Compass - Perkins. ROAM MLS
