Skip main navigation
For sale
  • $240,000

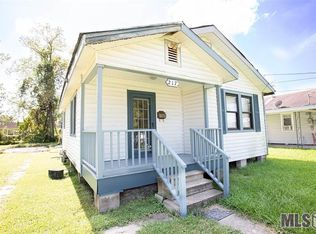
    211 E Caldwell St, Gonzales, LA 70737

    3beds
    1,207sqft
    : 
    $1,600/mo
    Get pre-qualified
    Single Family Residence, Residential
    Built in 1949
    6,098 Square Feet Lot
    $-- Zestimate®
    $199/sqft
    $-- HOA

    What's special

    Crisp white custom cabinetryQuartz countertopsCompletely remodeled kitchenFreshly painted exteriorGenerous closet spaceNew appliancesCentral heating and air
    Beautifully updated and move-in ready, this 3-bedroom, 2-bath home has been extensively renovated from top to bottom—even the foundation beams are new! Step inside to a bright, open-concept living and dining area featuring new wood-look flooring, fresh neutral paint, recessed lighting, and an easy flow into the completely remodeled kitchen. Crisp white custom cabinetry, quartz countertops, new appliances, modern black hardware, and abundant storage give the kitchen a clean, updated look. Both bathrooms have been renovated with new tile, contemporary vanities, fixtures, and stylish finishes, while three spacious bedrooms provide comfortable accommodations and generous closet space. Additional conveniences include central heating and air and an indoor laundry area with washer and dryer hookups. Outside, the freshly painted exterior opens to a large backyard with plenty of room for recreation, pets, or gardening. The expansive covered patio is perfect for entertaining and relaxing, while also offering the flexibility to serve as covered carport parking. Driveway and street parking provide additional options. All updates have been made to insurance-friendly standards, adding another important benefit for the next owner. Conveniently located near parks, schools, shopping, dining, area chemical plants, I-10, Airline Highway, and Highway 30.
    20 days
    198
    5

    Likely to sell faster than

    Zillow last checked:

    Listing updated:

    Listed by:

    Nikki Calmes,

    CHT Group Real Estate, LLC 225-289-5483

    Source: ROAM MLS,MLS#: 2026015462MLS Logo

      Facts & features

      Interior

      Bedrooms & bathrooms
      • Bedrooms: 3
      • Bathrooms: 2
      • Full bathrooms: 2
      Rooms
      • Room types: Bedroom, Primary Bedroom, Kitchen, Living Room
      Primary bedroom
      • Features: En Suite Bath
      • Level: First
      • Area: 143.36
      • Width: 11.2
      Bedroom 1
      • Level: First
      • Area: 105.28
      • Width: 11.2
      Bedroom 2
      • Level: First
      • Area: 105.28
      • Width: 11.2
      Primary bathroom
      • Features: Walk-In Closet(s), Shower Only
      Kitchen
      • Features: Stone Counters
      • Level: First
      • Area: 174.72
      Living room
      • Level: First
      • Area: 189.28
      Heating
      • Central
      Cooling
      • Central Air, Ceiling Fan(s)
      Appliances
      • Included: Gas Cooktop, Dishwasher, Microwave, Range/Oven
      • Laundry: Electric Dryer Hookup, Washer Hookup, Inside
      Features
      • Flooring: Laminate
      Interior area
      • Total structure area: 1,532
      • Total interior livable area: 1,207 sqft

      Property

      Parking
      • Total spaces: 2
      • Parking features: 2 Cars Park, Covered
      Features
      • Stories: 1
      • Patio & porch: Porch
      • Exterior features: Lighting
      Lot
      • Size: 6,098 Square Feet
      • Dimensions: 50 x 120
      • Features: Landscaped
      Details
      • Parcel number: 3053200
      • Special conditions: Standard

      Construction

      Type & style
      • Home type: SingleFamily
      • Architectural style: Shotgun
      • Property subtype: Single Family Residence, Residential
      Materials
      • Fiber Cement, Frame
      • Foundation: Pillar/Post/Pier
      Condition
      • New construction: No
      • Year built: 1949

      Utilities & green energy

      • Gas: Entergy
      • Sewer: Public Sewer
      • Water: Public

      Community & HOA

      Community
      • Subdivision: Rural Tract (no Subd)
      Location
      • Region: Gonzales

      Financial & listing details

      • Price per square foot: $199/sqft
      • Tax assessed value: $55,800
      • Annual tax amount: $599
      • Price range: $240K - $240K
      • Date on market: 8/21/2026
      • Listing terms: Cash,Conventional,FHA,FMHA/Rural Dev,VA Loan

        Estimated market value

        Not available

        Estimated sales range

        Not available

        Not available

        Price history

        DateEventPrice
        8/21/2026Listed for sale$240,000+247.8%$199/sqft
        Source: ROAM MLS #2026015462 Report a problem
        8/22/2025Listing removed$1,700$1/sqft
        Source: Zillow Rentals Report a problem
        8/18/2025Listed for rent$1,700+88.9%$1/sqft
        Source: Zillow Rentals Report a problem
        7/21/2020Listing removed$900$1/sqft
        Source: Keller Williams Realty First Choice #2020010468 Report a problem
        7/5/2020Price change$900+12.5%$1/sqft
        Source: Keller Williams Realty-First Choice #2020010468 Report a problem
        6/7/2020Listed for rent$800$1/sqft
        Source: Owner Report a problem
        2/11/2020Sold--
        Source: ROAM MLS #2019016869 Report a problem
        1/31/2020Pending sale$69,000$57/sqft
        Source: Guidry Group Properties #2019016869 Report a problem
        1/9/2020Price change$69,000-11.5%$57/sqft
        Source: Guidry Group Properties #2019016869 Report a problem
        10/15/2019Listed for sale$78,000$65/sqft
        Source: Guidry Group Properties #2019016869 Report a problem
        10/5/2019Pending sale$78,000$65/sqft
        Source: Guidry Group Properties #2019016869 Report a problem
        9/30/2019Listed for sale$78,000$65/sqft
        Source: Guidry Group Properties #2019016869 Report a problem
        6/19/2015Sold--
        Source: Agent Provided Report a problem

        Public tax history

        YearProperty taxesTax assessment
        2025$599 -1.7%$5,580
        2024$609 -0.2%$5,580
        2023$610 0%$5,580
        2022$610 +0%$5,580
        2021$610 -0.5%$5,580
        2020$613 +69.8%$5,580 +70.6%
        2019$361 +1.1%$3,270
        2018$357 $3,270 +44.1%
        2017$357 +0%$2,270 +55.5%
        2015$357 +58.1%$1,460 -29.1%
        2014$226 -7.2%$2,060
        2013$244 +8.8%$2,060
        2012$224 +8.5%$2,060
        2011$206 -7.9%$2,060
        2010$224 $2,060
        2009$224 +8.5%$2,060
        2008$206 -5.4%$2,060
        2007$218 +4.9%$2,060
        2006$208 +9.2%$2,060
        2005$190 +0.8%$2,060
        2004$189 $2,060
        2003-- $2,060
        2002-- $2,060
        2001-- $2,060
        2000-- $2,060
        Find assessor info on the county website

        Monthly payment

        Est. payment

        Payment breakdown

        Explore the cost of this home by adjusting the details. Changes won't be saved.
        All calculations are estimates and provided by Zillow, Inc. for informational purposes only. Actual amounts may vary.
        HOA fees may include property taxes on listings classified as Co-Ops. Contact the listing agent and/or owner for fee details.
        See how much you could borrow to make a competitive offer.

        Climate risks

        Neighborhood: 70737

        Getting around

        75 / 100
        Very Walkable
        60 / 100
        Bikeable

        Nearby schools

        GreatSchools rating
        Schools provided by the listing agent
        • District: Ascension Parish

        Source: ROAM MLS. This data may not be complete. We recommend contacting the local school district to confirm school assignments for this home.

        A local agent can set up tours, give advice and negotiate with sellers.

        A local lender can help you make sure your offer is ready when you are.

        Browse local experts