Skip main navigation
For sale
  • $260,000

    427 S Pleasant Ave, Gonzales, LA 70737

    3beds
    1,650sqft
    : 
    $1,696/mo
    Get pre-qualified
    Single Family Residence, Residential
    Built in 1968
    7,405 Square Feet Lot
    $-- Zestimate®
    $158/sqft
    $-- HOA

    What's special

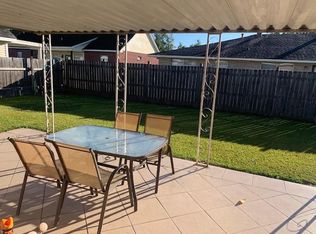
    Large covered rear patioStainless steel appliancesButcher-block countertopsRemodeled kitchenOutdoor storage roomsBrick fireplaceOriginal hardwood flooring
    Built for entertaining and updated for everyday living! This Gonzales home offers a combination of character, functionality, and gathering spaces that are hard to find. The remodeled kitchen features butcher-block countertops, stainless steel appliances, and a refrigerator that will remain. Original hardwood flooring and a brick fireplace add warmth & character to the living room, while LVP extends through the dining room, hallway, and bedrooms. Both bathrooms have been remodeled, including a spacious tiled shower in the primary bathroom. The standout feature is the heated and cooled entertainment room which is complete with a large built-in bar, running water, electrical connections, generous seating, and exposed brick accents. Whether hosting friends, watching the game, or enjoying a quiet evening at home...this space gives the property a personality all its own! It also opens to a large covered rear patio, creating an easy transition between indoor and outdoor entertaining. Additional highlights include a tankless water heater, outdoor storage rooms, and a roof replaced approximately 2 years age. Located in Flood Zone X (flood insurance is generally not required by lenders) and the property has never flooded, per the seller. Also, there is no HOA for the neighborhood adding more flexibility for the homeowner! The adjacent lot behind the home is also available for purchase. Schedule your showing today!
    20 days
    332
    37

    Likely to sell faster than

    Zillow last checked:

    Listing updated:

    Listed by:

    Cade Creel,

    Keller Williams Realty-First Choice 225-744-0044,

    Stephen Couvillion,

    Keller Williams Realty-First Choice

    Source: ROAM MLS,MLS#: 2026015495MLS Logo

      Facts & features

      Interior

      Bedrooms & bathrooms
      • Bedrooms: 3
      • Bathrooms: 2
      • Full bathrooms: 2
      Rooms
      • Room types: Bathroom, Primary Bathroom, Bedroom, Primary Bedroom, Dining Room, Kitchen, Living Room
      Primary bedroom
      • Features: En Suite Bath
      • Level: First
      • Area: 116.28
      • Width: 11.4
      Bedroom 1
      • Level: First
      • Area: 115
      • Dimensions: 10 x 11.5
      Bedroom 2
      • Level: First
      • Area: 134.55
      • Width: 11.5
      Primary bathroom
      • Features: 2 Closets or More, Walk-In Closet(s), Shower Only
      • Level: First
      • Area: 110
      • Dimensions: 11 x 10
      Bathroom 1
      • Level: First
      • Area: 39
      • Length: 5
      Dining room
      • Level: First
      • Area: 168
      • Dimensions: 14 x 12
      Kitchen
      • Features: Counters Wood
      • Level: First
      • Area: 83
      • Length: 10
      Living room
      • Level: First
      • Area: 180.2
      • Length: 17
      Heating
      • Central
      Cooling
      • Central Air
      Appliances
      • Included: Electric Cooktop, Dishwasher, Disposal, Microwave, Range/Oven, Refrigerator, Tankless Water Heater
      • Laundry: Washer/Dryer Hookups, Laundry Room
      Features
      • Flooring: Ceramic Tile, Tile, Wood
      • Number of fireplaces: 1
      Interior area
      • Total structure area: 3,023
      • Total interior livable area: 1,650 sqft

      Property

      Parking
      • Total spaces: 4
      • Parking features: 4+ Cars Park, Carport
      • Has carport: Yes
      Features
      • Stories: 1
      • Patio & porch: Deck, Covered
      Lot
      • Size: 7,405 Square Feet
      • Dimensions: 100 x 75
      Details
      • Parcel number: 2140400
      • Special conditions: Standard

      Construction

      Type & style
      • Home type: SingleFamily
      • Architectural style: Traditional
      • Property subtype: Single Family Residence, Residential
      Materials
      • Brick Siding, Fiber Cement, Frame
      • Foundation: Slab
      • Roof: Shingle
      Condition
      • New construction: No
      • Year built: 1968

      Utilities & green energy

      • Gas: City/Parish
      • Sewer: Public Sewer
      • Water: Public

      Community & HOA

      Community
      • Subdivision: Gonzales Heights
      Location
      • Region: Gonzales

      Financial & listing details

      • Price per square foot: $158/sqft
      • Tax assessed value: $56,000
      • Annual tax amount: $601
      • Price range: $260K - $260K
      • Date on market: 8/21/2026
      • Listing terms: Cash,Conventional,FHA,FMHA/Rural Dev,VA Loan

        Estimated market value

        Not available

        Estimated sales range

        Not available

        Not available

        Price history

        DateEventPrice
        8/21/2026Listed for sale$260,000$158/sqft
        Source: ROAM MLS #2026015495 Report a problem

        Public tax history

        YearProperty taxesTax assessment
        2025$601 -1.7%$5,600
        2024$611 -0.2%$5,600
        2023$612 +0%$5,600
        2022$612 +0%$5,600
        2021$612 +1178.6%$5,600
        2020$48 -92.3%$5,600
        2019$618 +1.1%$5,600
        2018$612 +1177.8%$5,600 +12%
        2017$48 $5,000
        2015$48 -92.2%$5,000 -10.7%
        2014$614 -7.2%$5,600
        2013$662 +8.8%$5,600
        2012$609 +8.5%$5,600
        2011$561 -7.9%$5,600
        2010$609 $5,600
        2009$609 +8.5%$5,600
        2008$561 -5.4%$5,600
        2007$593 +4.9%$5,600
        2006$565 +9.2%$5,600
        2005$518 +0.8%$5,600
        2004$513 $5,600
        2003-- $5,600 +23.6%
        2002-- $4,530
        2001-- $4,530
        2000-- $4,530
        Find assessor info on the county website

        Monthly payment

        Est. payment

        Payment breakdown

        Explore the cost of this home by adjusting the details. Changes won't be saved.
        All calculations are estimates and provided by Zillow, Inc. for informational purposes only. Actual amounts may vary.
        HOA fees may include property taxes on listings classified as Co-Ops. Contact the listing agent and/or owner for fee details.
        See how much you could borrow to make a competitive offer.

        Climate risks

        Neighborhood: 70737

        Getting around

        56 / 100
        Somewhat Walkable
        48 / 100
        Somewhat Bikeable

        Nearby schools

        GreatSchools rating
        Schools provided by the listing agent
        • District: Ascension Parish

        Source: ROAM MLS. This data may not be complete. We recommend contacting the local school district to confirm school assignments for this home.

        A local agent can set up tours, give advice and negotiate with sellers.

        A local lender can help you make sure your offer is ready when you are.

        Browse local experts