ALL offers are encouraged! Welcome home to this charming 3-bedroom, 2-bath home in the heart of Gonzales! From the inviting front porch, step inside to a bright, open floor plan designed for comfortable everyday living and effortless entertaining. The spacious living area flows seamlessly into the dining space and well-appointed kitchen, featuring painted cabinetry, abundant storage, and a large center island. The oversized primary suite offers plenty of room for larger furnishings and includes a walk-in closet and private en-suite bath. Two additional bedrooms provide comfortable space for family, guests, a home office, or hobbies. A versatile bonus area adds even more flexibility for a home office, playroom, or cozy sitting area. Step outside to enjoy the covered patio and private, fully fenced backyard—an ideal spot for morning coffee, weekend gatherings, or simply unwinding after a long day. With attractive finishes, no carpet, great natural light, and a convenient Gonzales location near schools, shopping, dining, and everyday amenities, this home is ready for its next chapter. Don't miss the opportunity to make this inviting Gonzales gem your own! This one won't last long!
For sale
$240,000
1027 E Bienville Ave, Gonzales, LA 70737
3beds
1,304sqft
Single Family Residence, Residential
Built in 2012
4,791 Square Feet Lot
$-- Zestimate®
$184/sqft
$-- HOA
What's special
Bright open floor planOversized primary suitePrivate fully fenced backyardCovered patioPainted cabinetryPrivate en-suite bathInviting front porch
- 5 days |
- 271 |
- 12 |
Likely to sell faster than
Zillow last checked:
Listing updated:
Listed by:
Andre' Gonzaque,
Rayford Realty NOLA LLC 504-584-7355
Source: ROAM MLS,MLS#: 2026015220
Facts & features
Interior
Bedrooms & bathrooms
- Bedrooms: 3
- Bathrooms: 2
- Full bathrooms: 2
Rooms
- Room types: Bedroom, Primary Bedroom, Breakfast Room, Living Room
Primary bedroom
- Features: En Suite Bath, Ceiling Fan(s), Walk-In Closet(s)
- Level: First
- Area: 204
- Dimensions: 12 x 17
Bedroom 1
- Level: First
- Area: 121.52
- Width: 12.4
Bedroom 2
- Level: First
- Area: 94
- Width: 10
Living room
- Level: First
- Area: 169.4
- Length: 11
Heating
- Central
Cooling
- Central Air
Interior area
- Total structure area: 1,757
- Total interior livable area: 1,304 sqft
Property
Parking
- Total spaces: 2
- Parking features: 2 Cars Park
Features
- Stories: 1
Lot
- Size: 4,791 Square Feet
- Dimensions: 35 x 115
- Features: Corner Lot
Construction
Type & style
- Home type: SingleFamily
- Architectural style: Traditional
- Property subtype: Single Family Residence, Residential
Materials
- Wood Siding
- Foundation: Pillar/Post/Pier
Condition
- New construction: No
- Year built: 2012
Details
- Builder name: Viewpoint Development And Construction Company
Utilities & green energy
- Gas: None
- Water: Public
Community & HOA
Community
- Subdivision: Orleans Place
Location
- Region: Gonzales
Financial & listing details
- Price per square foot: $184/sqft
- Price range: $240K - $240K
- Date on market: 8/18/2026
- Listing terms: Cash,Conventional,FHA,FMHA/Rural Dev
Estimated market value
Not available
Estimated sales range
Not available
Not available
Price history
| Date | Event | Price |
|---|---|---|
| 8/18/2026 | Listed for sale | $240,000+10.1%$184/sqft |
Source:  ROAM MLS #2026015220 Report a problem ROAM MLS #2026015220 Report a problem | ||
| 7/15/2024 | Sold | -- |
Source: ROAM MLS #2024007494 Report a problem | ||
| 6/14/2024 | Pending sale | $218,000$167/sqft |
Source: ROAM MLS #2024007494 Report a problem | ||
| 5/13/2024 | Price change | $218,000-0.9%$167/sqft |
Source: ROAM MLS #2024007494 Report a problem | ||
| 4/22/2024 | Listed for sale | $220,000+12.8%$169/sqft |
Source: ROAM MLS #2024007494 Report a problem | ||
| 8/20/2021 | Sold | -- |
Source: ROAM MLS #2021010984 Report a problem | ||
| 7/19/2021 | Pending sale | $195,000$150/sqft |
Source: ROAM MLS #2021010984 Report a problem | ||
| 7/8/2021 | Listed for sale | $195,000$150/sqft |
Source: ROAM MLS #2021010984 Report a problem | ||
Public tax history
Tax history is unavailable.
Monthly payment
Est. payment
Payment breakdown
Explore the cost of this home by adjusting the details. Changes won't be saved.Climate risks
Neighborhood: 70737
Nearby schools
GreatSchools rating
- 6/10Gonzales Primary SchoolGrades: PK-5Distance: 0.8 mi
- 4/10Gonzales Middle SchoolGrades: 6-8Distance: 1.6 mi
- 8/10East Ascension High SchoolGrades: 9-12Distance: 0.2 mi
Schools provided by the listing agent
- District: Ascension Parish
Source: ROAM MLS. This data may not be complete. We recommend contacting the local school district to confirm school assignments for this home.
- $236,7003 bd2 ba1.3k sqft1027 E Bienville St, Gonzales, LA 70737Off Market
- $208,6003 bd2 ba1k sqft1031 E Bienville St #M, Gonzales, LA 70737Off Market

- $206,2003 bd2 ba1.2k sqft1025 E Bienville St, Gonzales, LA 70737Off Market

- $208,6003 bd2 ba1k sqft1035 E Bienville St #M, Gonzales, LA 70737Off Market
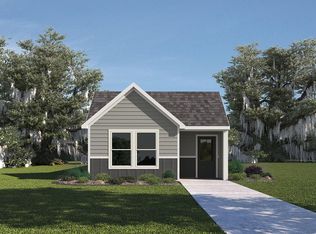
- $--3 bd2 ba1k sqft1035 E Bienville Ave, Gonzales, LA 70737Sold
- $218,9003 bd2 ba1k sqft1035 E Bienville St, Gonzales, LA 70737Off Market
- $--3 bd2 ba1k sqft1031 E Bienville St #KY9SET, Gonzales, LA 70737Sold
- $--3 bd2 ba1k sqft615 S Bienville Ave, Gonzales, LA 70737Sold
A local agent can set up tours, give advice and negotiate with sellers.
A local lender can help you make sure your offer is ready when you are.
Similar homes
- $240,0003 bd2 ba1.2k sqft211 E Caldwell St, Gonzales, LA 70737For Sale

 MLS ID #2026015462, Nikki Calmes, CHT Group Real Estate, LLC. ROAM MLS
 - $255,0003 bd2 ba1.3k sqft225 S Oleana Dr, Gonzales, LA 70737For Sale
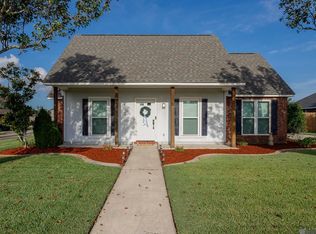 MLS ID #2026015482, Rae Broussard, Keller Williams Realty-First Choice. ROAM MLS
 - $260,0003 bd2 ba1.6k sqft427 S Pleasant Ave, Gonzales, LA 70737For Sale
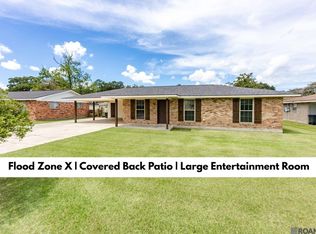 MLS ID #2026015495, Cade Creel, Keller Williams Realty-First Choice. ROAM MLS
 - $223,0003 bd2 ba1.4k sqft525 S Daphne Dr, Gonzales, LA 70737For Sale
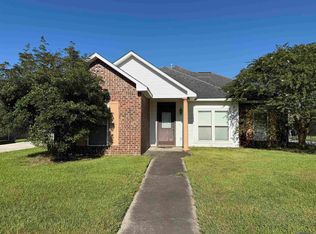 MLS ID #2026014731, Michele Pourciau, LPT Realty, LLC. ROAM MLS
 - $259,9953 bd2 ba1.6k sqft722 E Oak Haven St, Gonzales, LA 70737For SaleMLS ID #2026014529, Timothy Houk, Keller Williams Realty Red Stick Partners. ROAM MLS
- $245,0003 bd2 ba1.4k sqft728 Pine Hollow Dr, Gonzales, LA 70737For SaleMLS ID #2026013306, Rafael de Castro, Compass - Perkins. ROAM MLS
- $217,0003 bd2 ba1k sqft2033 Parlange Dr, Gonzales, LA 70737For SaleMLS ID #2026014801, Laurie Dugas, Guidry Group Properties. ROAM MLS
- $--3 bd2 ba1.6k sqft11446 Legacy Oaks Ln, Gonzales, LA 70737AuctionAuction.com 2
- $229,0003 bd2 ba1.3k sqft13446 Leblanc Rd, Gonzales, LA 70737For SaleMLS ID #2026014005, Korey Simpson, Randy Simpson Realty. ROAM MLS
- $214,5003 bd2 ba1k sqft1108 E Bienville St, Gonzales, LA 70737For Sale
 MLS ID #2559170, Jodie LeBoutillier, Mirambell Realty. GSREIN
 - $234,9003 bd2 ba1.7k sqft1022 N Janice Ave, Gonzales, LA 70737For SaleMLS ID #2026011325, Randy Anderson, Move Realty. ROAM MLS
- $259,9003 bd2 ba1.7k sqft1801 S Darla Ave, Gonzales, LA 70737For SaleMLS ID #2026014578, Randy Anderson, Move Realty. ROAM MLS
- $246,0004 bd2 ba1.5k sqft834 W Cornerview St, Gonzales, LA 70737For SaleMLS ID #2025017539, Tao Fang, Fortune Realty. ROAM MLS
- $225,0002 bd2 ba1.1k sqft42300 Cannon Rd, Gonzales, LA 70737For SaleMLS ID #2026013981, Tracy Mathis, Southern Homes Team, LLC. ROAM MLS
- $279,9003 bd2 ba1.4k sqft11078 Reyn Dr, Gonzales, LA 70737For SaleMLS ID #2026013411, Rae Broussard, Keller Williams Realty-First Choice. ROAM MLS
- $275,0003 bd3 ba1.8k sqft42204 Weber City Rd, Gonzales, LA 70737For SaleMLS ID #2026013831, Jeff Gautreau, Villar & Co Real Estate. ROAM MLS
- $254,0003 bd2 ba1.5k sqft13449 Orleans Dr, Gonzales, LA 70737For SaleMLS ID #2026012152, Christian Matherne, Pennant Real Estate. ROAM MLS
- $280,0003 bd2 ba1.5k sqft519 S Calvin Ave, Gonzales, LA 70737For SaleMLS ID #2026014198, Jodie Strain, Compass - Perkins. ROAM MLS
- $230,0002 bd2 ba1.2k sqft810 Audubon Place Ave, Gonzales, LA 70737For SaleMLS ID #2025020579, Allison Dumas, Brookhaven Realty, LLC. ROAM MLS
- $264,9003 bd2 ba1.7k sqft1305 E Tiffani St, Gonzales, LA 70737For SaleMLS ID #2026011295, Natasha Amaya Engle, Real Broker LLC. ROAM MLS
