Attention first time homebuyers. Welcome home to this beautifully maintained 3-bedroom, 2-bath residence offering comfort, style, and convenience. Open floor plan from Living Room/Dining Room and kitchen with breakfast bar. Cabinets have been painted white and counter top.Bonus room toward back of house. Large primary bedroom with new floors in Ensuite. Featuring a newer roof, spacious living areas, and a generous backyard with a wood deck great for barbeques. Relax on large front porch and talk with friendly neighbors. This move-in-ready gem is ideally located near 1-10, schools, shopping, dining, and everyday conveniences. Don't miss this opportunity to own a home that combines value, location, and lifestyle! Qualifies for RD 100% Financing and is Flood Zone X.
For sale
$269,900
1305 E Tiffani St, Gonzales, LA 70737
3beds
1,702sqft
:
Get pre-qualified$1,709/mo
Single Family Residence, Residential
Built in 1985
9,966 Square Feet Lot
$-- Zestimate®
$159/sqft
$-- HOA
What's special
Newer roofLarge front porchBreakfast bar
- 38 days |
- 380 |
- 25 |
Zillow last checked:
Listing updated:
Listed by:
Natasha Amaya Engle,
Real Broker LLC 855-450-0442
Source: ROAM MLS,MLS#: 2026011295
Facts & features
Interior
Bedrooms & bathrooms
- Bedrooms: 3
- Bathrooms: 2
- Full bathrooms: 2
Rooms
- Room types: Bedroom, Primary Bedroom, Bonus Room, Kitchen, Living Room, Utility Room
Primary bedroom
- Features: En Suite Bath, Ceiling Fan(s)
- Level: First
- Area: 255
- Dimensions: 17 x 15
Bedroom 1
- Level: First
- Area: 130
- Dimensions: 13 x 10
Bedroom 2
- Level: First
- Area: 95
- Dimensions: 10 x 9.5
Primary bathroom
- Features: Double Vanity, 2 Closets or More, Shower Combo
Kitchen
- Features: Laminate Counters, Pantry
- Level: First
- Area: 150
- Width: 12
Living room
- Level: First
- Area: 320
- Dimensions: 20 x 16
Heating
- Central
Cooling
- Central Air, Ceiling Fan(s)
Appliances
- Included: Electric Cooktop, Dishwasher, Microwave, Range/Oven
- Laundry: Washer Hookup, Inside, Washer/Dryer Hookups
Features
- Breakfast Bar, Crown Molding
- Flooring: Carpet, Laminate, Vinyl, Wood
- Windows: Window Treatments
- Attic: Attic Access
Interior area
- Total structure area: 2,421
- Total interior livable area: 1,702 sqft
Property
Parking
- Total spaces: 2
- Parking features: 2 Cars Park
Features
- Stories: 1
- Patio & porch: Deck
- Exterior features: Lighting
- Fencing: Partial,Wood
Lot
- Size: 9,966 Square Feet
- Dimensions: 80 x 157
- Features: Landscaped
Details
- Parcel number: 2444700
- Special conditions: Standard
Construction
Type & style
- Home type: SingleFamily
- Architectural style: Acadian
- Property subtype: Single Family Residence, Residential
Materials
- Vinyl Siding, Frame
- Foundation: Pillar/Post/Pier
- Roof: Shingle
Condition
- New construction: No
- Year built: 1985
Utilities & green energy
- Gas: City/Parish
- Sewer: Comm. Sewer
- Water: Comm. Water
- Utilities for property: Cable Connected
Community & HOA
Community
- Subdivision: Pecan Grove West
Location
- Region: Gonzales
Financial & listing details
- Price per square foot: $159/sqft
- Tax assessed value: $221,300
- Annual tax amount: $2,374
- Price range: $269.9K - $269.9K
- Date on market: 6/19/2026
- Listing terms: Cash,Conventional,FHA,FMHA/Rural Dev,VA Loan
Estimated market value
Not available
Estimated sales range
Not available
Not available
Price history
| Date | Event | Price |
|---|---|---|
| 6/19/2026 | Listed for sale | $269,900+10.2%$159/sqft |
Source:  ROAM MLS #2026011295 Report a problem ROAM MLS #2026011295 Report a problem | ||
| 5/31/2023 | Sold | -- |
Source: ROAM MLS #2023005376 Report a problem | ||
| 4/7/2023 | Pending sale | $245,000$144/sqft |
Source: ROAM MLS #2023005376 Report a problem | ||
| 4/6/2023 | Listed for sale | $245,000$144/sqft |
Source: ROAM MLS #2023005376 Report a problem | ||
| 7/9/2008 | Sold | -- |
Source: Agent Provided Report a problem | ||
Public tax history
| Year | Property taxes | Tax assessment |
|---|---|---|
| 2025 | $2,374 -1.7% | $22,130 |
| 2024 | $2,415 -0.2% | $22,130 |
| 2023 | $2,420 +41.3% | $22,130 +41.3% |
| 2022 | $1,712 +0% | $15,660 |
| 2021 | $1,712 +78.2% | $15,660 |
| 2020 | $961 -44.4% | $15,660 |
| 2019 | $1,730 +1.1% | $15,660 |
| 2018 | $1,711 +79% | $15,660 +23.7% |
| 2017 | $956 0% | $12,660 |
| 2015 | $956 -44.1% | $12,660 -18.8% |
| 2014 | $1,711 -7.2% | $15,600 |
| 2013 | $1,844 +8.8% | $15,600 |
| 2012 | $1,695 +8.5% | $15,600 |
| 2011 | $1,563 -7.9% | $15,600 |
| 2010 | $1,696 | $15,600 |
| 2009 | $1,696 +8.5% | $15,600 |
| 2008 | $1,563 +32.5% | $15,600 +40% |
| 2007 | $1,180 +4.9% | $11,140 |
| 2006 | $1,124 +18.1% | $11,140 +8.2% |
| 2005 | $952 +0.8% | $10,300 |
| 2004 | $944 +268.1% | $10,300 |
| 2003 | $257 | $10,300 +54.2% |
| 2002 | -- | $6,680 |
| 2001 | -- | $6,680 |
| 2000 | -- | $6,680 |
Find assessor info on the county website
Monthly payment
Est. payment
Payment breakdown
Explore the cost of this home by adjusting the details. Changes won't be saved.Climate risks
Neighborhood: 70737
Nearby schools
GreatSchools rating
- 9/10Pecan Grove Primary SchoolGrades: PK-5Distance: 0.2 mi
- 4/10Gonzales Middle SchoolGrades: 6-8Distance: 1.7 mi
- 8/10East Ascension High SchoolGrades: 9-12Distance: 0.8 mi
Schools provided by the listing agent
- District: Ascension Parish
Source: ROAM MLS. This data may not be complete. We recommend contacting the local school district to confirm school assignments for this home.
- $284,1003 bd2 ba1.8k sqft1235 E Tiffani St, Gonzales, LA 70737Off Market
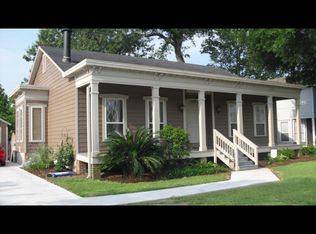
- $288,000-- bd-- ba1.6k sqft1311 E Tiffani St, Gonzales, LA 70737Off Market
- $258,8003 bd3 ba1.7k sqft1229 E Tiffani St, Gonzales, LA 70737Off Market

- $311,900-- bd-- ba1.8k sqft1321 E Tiffani St, Gonzales, LA 70737Off Market
- $266,000-- bd-- ba1.4k sqft1304 E Tiffani St, Gonzales, LA 70737Off Market
- $--3 bd2 ba1.5k sqft1238 E Tiffani St, Gonzales, LA 70737Sold
- $289,6003 bd2 ba1.9k sqft1312 E Tiffani St, Gonzales, LA 70737Off Market
- $275,400-- bd-- ba1.5k sqft1217 E Tiffani St, Gonzales, LA 70737Off Market
A local agent can set up tours, give advice and negotiate with sellers.
A local lender can help you make sure your offer is ready when you are.
Similar homes
- $279,9003 bd2 ba1.3k sqft41055 State Highway 621 Hwy, Gonzales, LA 70737For Sale
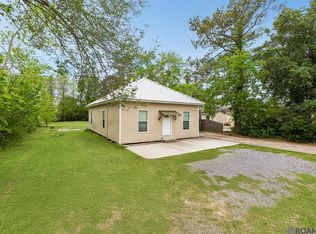
 MLS ID #2026006582, Marilu Suarez, Casa Real Estate LLC. ROAM MLS
 - $219,9003 bd2 ba1.2k sqft11313 Triche Rd, Gonzales, LA 70737For Sale
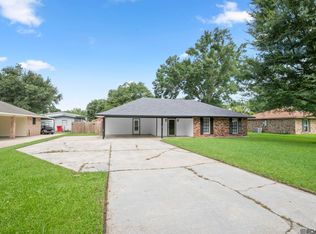 MLS ID #2026011702, Danielle Musso, The Musso Group. ROAM MLS
 - $269,9003 bd2 ba1.5k sqft5310 Courtyard Dr, Gonzales, LA 70737For Sale
 MLS ID #2026010796, Christine Schexnayder, RE/MAX Professional. ROAM MLS
 - $274,9003 bd2 ba1.6k sqft14380 Summerset Dr, Gonzales, LA 70737For Sale
 MLS ID #2026010377, Marci Rome, CENTURY 21 Bessette Flavin. ROAM MLS
 - $235,0003 bd2 ba1.3k sqft15088 Highway 44, Gonzales, LA 70737For SaleMLS ID #2026005920, Rae Broussard, Keller Williams Realty-First Choice. ROAM MLS
- $199,7503 bd2 ba1.1k sqft1216 S Stacy Ave, Gonzales, LA 70737For SaleMLS ID #2026011524, Ingrid Wilson, Compass - Perkins. ROAM MLS
- $275,0003 bd2 ba1.8k sqft37076 Cobblestone Ave, Geismar, LA 70734For SaleMLS ID #2026011306, Jen Burns, Craft Realty. ROAM MLS
- $260,0003 bd2 ba1.4k sqft10225 Carter Hills Ave, Denham Springs, LA 70726For SaleMLS ID #2026013431, Dierdre McLin, South Haven Realty. ROAM MLS
- $199,9003 bd1 ba1.2k sqft41253 Rhea St, Gonzales, LA 70737For SaleMLS ID #2026010205, Lonnie Roussel, Roussel Real Estate. ROAM MLS
- $285,0003 bd2 ba1.7k sqft10288 Carter Hills Ave, Denham Springs, LA 70726For SaleMLS ID #2026013514, Brandon Richoux, Smart Move Real Estate. ROAM MLS
- $325,0003 bd2 ba2k sqft45447 Gold Place Rd, Saint Amant, LA 70774For SaleMLS ID #2026013420, Tanya Tyson, Roussel Real Estate. ROAM MLS
- $275,0003 bd2 ba1.8k sqft115 Green Gable Rd, Donaldsonville, LA 70346For SaleMLS ID #2026009495, Matt Bruno, Keller Williams Realty-First Choice. ROAM MLS
- $--3 bd2 ba1.4k sqft24224 Joe May Rd, Denham Springs, LA 70726AuctionXome
- $349,0005 bd2 ba2.4k sqft10560 Shadow Lake Dr, Geismar, LA 70734For SaleMLS ID #2026012649, Lonnie Roussel, Roussel Real Estate. ROAM MLS
- $270,0003 bd2 ba1.3k sqft10071 Ridgely Rd, Baton Rouge, LA 70809For Sale
 MLS ID #2600005772, Rhett Ledet, Keller Williams Realty Acadiana. RAA
 - $274,9003 bd3 ba2k sqft17220 Oak Ridge Rd, Livingston, LA 70754For SaleMLS ID #2026004950, Michelle Roy, Anchor South Real Estate. ROAM MLS
- $279,0003 bd2 ba1.5k sqft18341 Lake Indigo Dr, Baton Rouge, LA 70817For SaleMLS ID #2026010633, Katherine Coghlan, Burns & Co., Inc.. ROAM MLS
- $285,0003 bd2 ba1.5k sqft18449 Lakefield Ave, Baton Rouge, LA 70817For SaleMLS ID #2026012323, Amy Blair, Keller Williams Realty-First Choice. ROAM MLS
- $275,0004 bd3 ba2k sqft19758 State Highway 42, Livingston, LA 70754For SaleMLS ID #2026011876, Regan Jacob, Magnolia Roots Realty LLC. ROAM MLS
- $290,0003 bd2 ba1.9k sqft5211 Fort Gregg Dr, Baton Rouge, LA 70817For SaleMLS ID #2026012037, Happi Hoffer, RE/MAX Professional. ROAM MLS
