Welcome home to peaceful country living located in desirable St. Amant, LA! Situated on .94-acre lot with 3 bd/2ba and an office. This beautifully maintained brick home offers the perfect blend of comfort, style, and functionality. Step inside to an open-concept floor plan featuring durable scored concrete floors, creating a seamless flow between the living, dining, and kitchen areas. Ideal for both everyday living and entertaining. The kitchen boasts custom cabinetry, granite countertops, and ample workspace with a huge laundry/mudroom attached! The spacious master bedroom has a huge walk-in closet with built-in organizers and master ensuite bathroom that has a custom shower/tub combo. All bedrooms are generously sized with big closets that also have built in organizers. This beautiful home is waiting for its new family to make new memories! Sellers are willing to sell listing next door as a whole, MLS# 2026013427. Both properties combined would be a total of 1.70 acres. Bring all offers! Tankless gas water heater was placed in 2016. A new roof was placed in 2024.
For sale
Price cut: $5K (9/9)
$315,000
45447 Gold Place Rd, Saint Amant, LA 70774
3beds
2,069sqft
Single Family Residence, Residential
Built in 1968
0.94 Acres Lot
$-- Zestimate®
$152/sqft
$-- HOA
What's special
Open-concept floor planGranite countertopsSpacious master bedroomBeautifully maintained brick home
- 60 days
- 172
- 17
Zillow last checked:
Listing updated:
Listed by:
Tanya Tyson,
Roussel Real Estate 225-744-4222
Source: ROAM MLS,MLS#: 2026013420
Facts & features
Interior
Bedrooms & bathrooms
- Bedrooms: 3
- Bathrooms: 2
- Full bathrooms: 2
Rooms
- Room types: Bathroom, Primary Bathroom, Bedroom, Primary Bedroom, Dining Room, Kitchen, Living Room, Office
Primary bedroom
- Features: En Suite Bath, Ceiling Fan(s), Walk-In Closet(s)
- Level: First
Bedroom 1
- Level: First
- Area: 182
- Dimensions: 14 x 13
Bedroom 2
- Level: First
- Area: 168
- Dimensions: 14 x 12
Primary bathroom
- Features: Shower Combo
- Level: First
- Area: 90
- Dimensions: 9 x 10
Bathroom 1
- Level: First
- Area: 40
- Dimensions: 5 x 8
Dining room
- Level: First
- Area: 204
- Dimensions: 17 x 12
Kitchen
- Features: Granite Counters
- Level: First
- Area: 156
- Dimensions: 12 x 13
Living room
- Level: First
- Area: 264
- Dimensions: 12 x 22
Office
- Level: First
- Area: 100
- Dimensions: 10 x 10
Heating
- Central
Cooling
- Central Air, Ceiling Fan(s)
Appliances
- Included: Elec Stove Con, Electric Cooktop, Dishwasher, Disposal, Microwave, Range/Oven, Tankless Water Heater
- Laundry: Laundry Room, Electric Dryer Hookup, Inside, Washer/Dryer Hookups
Features
- Breakfast Bar, Crown Molding
- Flooring: Concrete
- Attic: Attic Access,Storage
Interior area
- Total structure area: 2,588
- Total interior livable area: 2,069 sqft
Property
Parking
- Total spaces: 2
- Parking features: 2 Cars Park, Carport, Covered, Other, Concrete, Driveway
- Has carport: Yes
Features
- Stories: 1
- Patio & porch: Patio, Porch
- Exterior features: Lighting
- Fencing: None
Lot
- Size: 0.94 Acres
- Dimensions: 125.15 x 328.77
- Features: Landscaped
Details
- Additional structures: Storage
- Parcel number: 20022664
- Special conditions: Standard
Construction
Type & style
- Home type: SingleFamily
- Architectural style: Traditional
- Property subtype: Single Family Residence, Residential
Materials
- Brick Siding, Brick
- Foundation: Slab
- Roof: Shingle
Condition
- New construction: No
- Year built: 1968
Utilities & green energy
- Gas: Atmos
- Sewer: Mechan. Sewer
- Water: Individual Water/Well
- Utilities for property: Cable Connected
Community & HOA
Community
- Subdivision: Rural Tract (no Subd)
Location
- Region: Saint Amant
Financial & listing details
- Price per square foot: $152/sqft
- Tax assessed value: $142,700
- Annual tax amount: $1,178
- Price range: $315K - $315K
- Date on market: 7/22/2026
- Listing terms: Cash,Conventional,FHA,FMHA/Rural Dev,VA Loan
Estimated market value
Not available
Estimated sales range
Not available
Not available
Price history
| Date | Event | Price |
|---|---|---|
| 9/9/2026 | Price change | $315,000-1.6%$152/sqft |
Source:  ROAM MLS #2026013420 Report a problem ROAM MLS #2026013420 Report a problem | ||
| 8/12/2026 | Price change | $320,000-1.5%$155/sqft |
Source: ROAM MLS #2026013420 Report a problem | ||
| 7/22/2026 | Listed for sale | $325,000$157/sqft |
Source: ROAM MLS #2026013420 Report a problem | ||
Public tax history
| Year | Property taxes | Tax assessment |
|---|---|---|
| 2025 | $1,178 -19% | $14,270 |
| 2024 | $1,454 +8.6% | $14,270 +8.8% |
| 2023 | $1,339 0% | $13,110 |
| 2022 | $1,339 +0% | $13,110 |
| 2021 | $1,339 +132.4% | $13,110 |
| 2020 | $576 -57.5% | $13,110 |
| 2019 | $1,354 +1.2% | $13,110 |
| 2018 | $1,338 +133.7% | $13,110 +34% |
| 2017 | $573 +146.1% | $9,780 |
| 2015 | $233 -76.8% | $9,780 |
| 2014 | $1,003 | $9,780 |
| 2013 | $1,003 +1% | $9,780 |
| 2012 | $993 -0.1% | $9,780 |
| 2011 | $994 | $9,780 |
| 2010 | $994 | $9,780 |
| 2009 | $994 | $9,780 |
| 2008 | $994 +2.9% | $9,780 |
| 2007 | $966 +5.3% | $9,780 |
| 2006 | $917 | $9,780 |
Find assessor info on the county website
Monthly payment
Est. payment
Payment breakdown
Explore the cost of this home by adjusting the details. Changes won't be saved.Climate risks
Neighborhood: 70774
Nearby schools

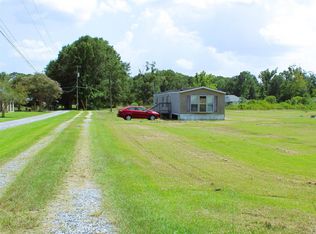
Similar homes
- $359,9004 bd3 ba2.4k sqft45046 Riverside Estates Dr, Saint Amant, LA 70774For Sale

 MLS ID #2026008564, Regan Jacob, Magnolia Roots Realty LLC. ROAM MLS
 - $259,0003 bd2 ba1.5k sqft10013 River Run Estates Dr, Saint Amant, LA 70774For Sale
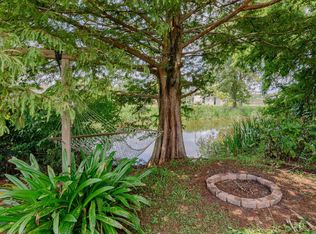 MLS ID #2026015811, Rae Broussard, Keller Williams Realty-First Choice. ROAM MLS
 - $335,0004 bd3 ba2.4k sqft43271 Bayou Narcisse Rd, Gonzales, LA 70737For Sale
 MLS ID #2026011816, Heather Lambert, United Properties of Louisiana. ROAM MLS
 - $237,5003 bd2 ba1.2k sqft11287 Shelly St, Saint Amant, LA 70774For Sale
 MLS ID #2026014047, Amy Duplessis, eXp Realty. ROAM MLS
 - $299,9003 bd2 ba1.7k sqft14482 Rue Des Chenes, French Settlement, LA 70733For SaleMLS ID #2026011624, Annette Delrie Birdwell, Covington & Associates Real Estate, LLC. ROAM MLS
- $279,0003 bd2 ba1.6k sqft39470 Tommy Moore Rd, Gonzales, LA 70737For SaleMLS ID #2026015911, Niki Gafford, Better Homes and Gardens Real Estate - Tiger Town BR. ROAM MLS
- $359,5004 bd2 ba1.8k sqft42249 Conifer Dr, Gonzales, LA 70737For SaleMLS ID #2026016227, Brian Bateman, Randy Simpson Realty. ROAM MLS
- $290,0003 bd2 ba1.8k sqft8785 Wesley St, Denham Springs, LA 70726For SaleMLS ID #2026012398, Trey Willard, The W Group Real Estate LLC. ROAM MLS
- $319,9003 bd2 ba1.8k sqft41497 Hearthstone Ave, Prairieville, LA 70769For SaleMLS ID #2026012225, Brad Sagona, Better Homes and Gardens Real Estate - Tiger Town BR. ROAM MLS
- $305,0004 bd2 ba2.3k sqft17482 Soaring Flight Dr, Prairieville, LA 70769For SaleMLS ID #2026012154, Kevin Jones, Supreme. ROAM MLS
- $279,0003 bd2 ba1.6k sqft35467 Highway 74, Geismar, LA 70734For SaleMLS ID #2026013941, Maria Thorn, eXp Realty. ROAM MLS
- $325,0004 bd5 ba2.2k sqft14442 Samantha Dr, Port Vincent, LA 70726For SaleMLS ID #2026007750, Katie Mondulick, Coldwell Banker ONE. ROAM MLS
- $349,9003 bd3 ba1.8k sqft17086 Parker Heights Dr, Prairieville, LA 70769For SaleMLS ID #2026011011, Adrian Escamilla, CENTURY 21 Bessette Flavin. ROAM MLS
- $300,0003 bd2 ba1.8k sqft860 Lakehaven Dr, Gonzales, LA 70737For SaleMLS ID #2026015434, Matthew Pearce, Keller Williams Realty-First Choice. ROAM MLS
- $268,0003 bd2 ba1.7k sqft1311 Tallwood Dr, Baton Rouge, LA 70816For SaleMLS ID #2026017196, Molly Desselle, Coldwell Banker ONE. ROAM MLS
- $274,9003 bd3 ba2k sqft17220 Oak Ridge Rd, Livingston, LA 70754For SaleMLS ID #2026004950, Michelle Roy, Anchor South Real Estate. ROAM MLS
- $294,5003 bd2 ba1.5k sqft41082 Garden Ct, Gonzales, LA 70737For SaleMLS ID #2026014699, Selina Loupe, The Market Real Estate Co. ROAM MLS
- $318,5004 bd2 ba1.9k sqft36385 Crestway Ave, Prairieville, LA 70769For SaleMLS ID #2026007643, Alicia Hedrick, CENTURY 21 Bessette Flavin. ROAM MLS
- $254,0003 bd2 ba2.3k sqft15242 Penalber Rd, Maurepas, LA 70449For SaleMLS ID #2026013758, Mallory McMorris Saucier, Clients First Realty, LLC. ROAM MLS
- $322,5003 bd2 ba2k sqft1120 Lakehaven Dr, Gonzales, LA 70737For SaleMLS ID #2026010227, Rebecca Sotile Knight, RE/MAX Professional. ROAM MLS
