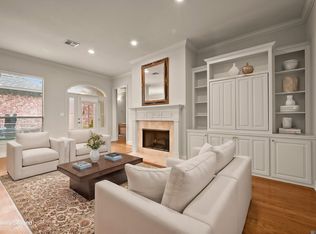
Charming Resort-Style Living in The Greens at Pelican Point! Welcome to this gated Community for residents 55+ years old. Discover peace of mind, comfort & convenience in this meticulously maintained 3 bedroom, 2 bathroom home with newly painted interior! Enjoy a spacious living area, a well-equipped kitchen with a snack bar, breakfast area, and large pantry. Relax on the covered patio, perfect for outdoor dining and quiet evenings. A gated front courtyard and beautiful landscaping add charm to this home. House also features a full-home generator, security system, and an enclosed, attached garage with ample storage space. Enjoy resort-style living with access to the clubhouse, walking trails, gazebo, pool, golf course, & community activities. New roof in 2021, new carpet in guest bedrooms, and new water heater! Schedule your showing today!
For sale
$269,900
5310 Courtyard Dr, Gonzales, LA 70737
3beds
1,558sqft
:
Get pre-qualified$1,863/mo
Single Family Residence, Residential
Built in 2007
4,791 Square Feet Lot
$-- Zestimate®
$173/sqft
$137/mo HOA
What's special
Beautiful landscapingGated front courtyardSnack barNewly painted interiorLarge pantryWell-equipped kitchenBreakfast area
- 45 days |
- 398 |
- 11 |
Likely to sell faster than
Zillow last checked:
Listing updated:
Listed by:
Christine Schexnayder,
RE/MAX Professional 225-615-7755
Source: ROAM MLS,MLS#: 2026010796
Facts & features
Interior
Bedrooms & bathrooms
- Bedrooms: 3
- Bathrooms: 2
- Full bathrooms: 2
Rooms
- Room types: Bedroom, Primary Bedroom, Breakfast Room, Kitchen, Living Room
Primary bedroom
- Features: En Suite Bath, Ceiling 9ft Plus, Ceiling Fan(s)
- Level: First
- Area: 210
- Dimensions: 14 x 15
Bedroom 1
- Level: First
- Area: 175.2
- Width: 12
Bedroom 2
- Level: First
- Area: 138.72
- Width: 13.6
Primary bathroom
- Features: Double Vanity, Walk-In Closet(s), Separate Shower, Soaking Tub, Water Closet
Kitchen
- Features: Granite Counters, Pantry
- Level: First
- Area: 84
- Dimensions: 12 x 7
Living room
- Level: First
- Area: 244.72
Heating
- Central
Cooling
- Central Air, Window Unit(s), Ceiling Fan(s)
Appliances
- Included: Elec Stove Con, Dryer, Washer, Electric Cooktop, Dishwasher, Disposal, Microwave, Range/Oven, Self Cleaning Oven
- Laundry: Electric Dryer Hookup, Washer Hookup, Inside, Laundry Room
Features
- Ceiling 9'+
- Flooring: Ceramic Tile, Vinyl
- Windows: Window Treatments
Interior area
- Total structure area: 2,091
- Total interior livable area: 1,558 sqft
Property
Parking
- Total spaces: 1
- Parking features: 1 Car Park, Garage, Off Street, Garage Door Opener
- Has garage: Yes
Features
- Stories: 1
- Patio & porch: Covered
- Fencing: Full,Privacy,Wood
- Waterfront features: Walk To Water
Lot
- Size: 4,791 Square Feet
- Dimensions: 38 x 130.12
- Features: Zero Lot Line, Landscaped
Details
- Parcel number: 20021678
- Special conditions: Standard
- Other equipment: Generator
Construction
Type & style
- Home type: SingleFamily
- Architectural style: French
- Property subtype: Single Family Residence, Residential
Materials
- Brick Siding, Stucco Siding, Brick, Frame
- Foundation: Slab
- Roof: Shingle
Condition
- New construction: No
- Year built: 2007
Utilities & green energy
- Gas: Entergy
- Sewer: Public Sewer
- Water: Public
- Utilities for property: Cable Connected
Community & HOA
Community
- Features: Clubhouse, Pool, Golf, Health Club, Park, Other
- Security: Security System, Smoke Detector(s), Gated Community
- Subdivision: Greens At Pelican Point
HOA
- Has HOA: Yes
- Services included: Common Areas, Maintenance Grounds, Maint Subd Entry HOA, Pool HOA, Rec Facilities
- HOA fee: $1,640 annually
Location
- Region: Gonzales
Financial & listing details
- Price per square foot: $173/sqft
- Tax assessed value: $201,800
- Annual tax amount: $2,115
- Price range: $269.9K - $269.9K
- Date on market: 6/12/2026
- Listing terms: Cash,Conventional,FHA,FMHA/Rural Dev,Private Financing Available,VA Loan
Estimated market value
Not available
Estimated sales range
Not available
Not available
Price history
| Date | Event | Price |
|---|---|---|
| 6/12/2026 | Listed for sale | $269,900$173/sqft |
Source:  ROAM MLS #2026010796 Report a problem ROAM MLS #2026010796 Report a problem | ||
| 6/12/2026 | Listing removed | $269,900$173/sqft |
Source: ROAM MLS #2025008796 Report a problem | ||
| 3/30/2026 | Price change | $269,900-6.9%$173/sqft |
Source: ROAM MLS #2025008796 Report a problem | ||
| 2/14/2026 | Price change | $290,000-3%$186/sqft |
Source: ROAM MLS #2025008796 Report a problem | ||
| 11/5/2025 | Price change | $299,000-5.1%$192/sqft |
Source: ROAM MLS #2025008796 Report a problem | ||
| 5/13/2025 | Listed for sale | $315,000$202/sqft |
Source: ROAM MLS #2025008796 Report a problem | ||
| 10/13/2008 | Sold | -- |
Source: Agent Provided Report a problem | ||
Public tax history
| Year | Property taxes | Tax assessment |
|---|---|---|
| 2025 | $2,115 -1.7% | $20,180 |
| 2024 | $2,152 +9.4% | $20,180 +9.9% |
| 2023 | $1,967 0% | $18,370 |
| 2022 | $1,967 +0% | $18,370 |
| 2021 | $1,966 +68.1% | $18,370 |
| 2020 | $1,170 -41.2% | $18,370 -0.1% |
| 2019 | $1,989 +1.1% | $18,380 |
| 2018 | $1,967 +68.9% | $18,380 +35.3% |
| 2017 | $1,164 | $13,580 |
| 2015 | $1,164 -41.1% | $13,580 -26.1% |
| 2014 | $1,977 | $18,380 |
| 2013 | $1,977 -10.5% | $18,380 -11.4% |
| 2012 | $2,210 -0.1% | $20,740 |
| 2011 | $2,211 -4.9% | $20,740 -4.9% |
| 2010 | $2,325 | $21,810 |
| 2009 | $2,325 0% | $21,810 |
| 2008 | $2,325 +647% | $21,810 +627% |
| 2007 | $311 | $3,000 |
Find assessor info on the county website
Monthly payment
Est. payment
Payment breakdown
Explore the cost of this home by adjusting the details. Changes won't be saved.Climate risks
Neighborhood: 70737
Nearby schools
GreatSchools rating
- 8/10Sorrento Primary SchoolGrades: PK-5Distance: 2.6 mi
- 6/10St. Amant Middle SchoolGrades: 6-8Distance: 6.5 mi
- 10/10St. Amant High SchoolGrades: 9-12Distance: 7.2 mi
Schools provided by the listing agent
- District: Ascension Parish
Source: ROAM MLS. This data may not be complete. We recommend contacting the local school district to confirm school assignments for this home.
- $314,2003 bd2 ba1.5k sqft5306 Courtyard Dr, Gonzales, LA 70737Off Market

- $330,9003 bd2 ba1.7k sqft5314 Courtyard Dr, Gonzales, LA 70737Off Market

- $--3 bd2 ba2k sqft5302 Courtyard Dr, Gonzales, LA 70737Sold
- $332,100-- bd-- ba1.7k sqft5318 Courtyard Dr, Gonzales, LA 70737Off Market
- $393,600-- bd-- ba2.2k sqft5298 Courtyard Dr, Gonzales, LA 70737Off Market
- $301,5002 bd3 ba1.6k sqft5322 Courtyard Dr, Gonzales, LA 70737Off Market
- $330,8004,791 Square Feet5294 Courtyard Dr, Gonzales, LA 70737Off Market
- $338,500-- bd-- ba1.7k sqft5324 Courtyard Dr, Gonzales, LA 70737Off Market
A local agent can set up tours, give advice and negotiate with sellers.
A local lender can help you make sure your offer is ready when you are.
Similar homes
- $289,0003 bd2 ba1.5k sqft6029 Courtyard Dr, Gonzales, LA 70737For Sale

 MLS ID #2026011140, Leslie Doyle, Paige Knobles Properties. ROAM MLS
 - $300,0003 bd2 ba1.4k sqft5491 Green Park Dr, Gonzales, LA 70737For Sale
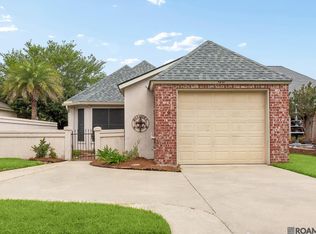 MLS ID #2026008857, Jodie Strain, Compass - Perkins. ROAM MLS
 - $299,9002 bd2 ba1.4k sqft6009 Courtyard Dr, Gonzales, LA 70737For Sale
 MLS ID #2026012331, Richard Reid, CENTURY 21 Bessette Flavin. ROAM MLS
 - $284,9003 bd2 ba1.7k sqft5364 Courtyard Dr, Gonzales, LA 70737For Sale
 MLS ID #2026005832, Janine Jones, Janine Jones Real Estate. ROAM MLS
 - $299,9993 bd2 ba1.4k sqft5380 Courtyard Dr, Gonzales, LA 70737For SaleMLS ID #2025019285, Em Saunier, RE/MAX Professional. ROAM MLS
- $269,9003 bd2 ba1.7k sqft1305 E Tiffani St, Gonzales, LA 70737For SaleMLS ID #2026011295, Natasha Amaya Engle, Real Broker LLC. ROAM MLS
- $259,0003 bd2 ba1.5k sqft13449 Orleans Dr, Gonzales, LA 70737For SaleMLS ID #2026012152, Christian Matherne, Pennant Real Estate. ROAM MLS
- $274,9003 bd2 ba1.6k sqft14380 Summerset Dr, Gonzales, LA 70737For SaleMLS ID #2026010377, Marci Rome, CENTURY 21 Bessette Flavin. ROAM MLS
- $264,0003 bd2 ba1.5k sqft39363 Legacy Lake Dr, Gonzales, LA 70737For SaleMLS ID #2026006859, Richard Spears, Prime Properties Realty Group, LLC. ROAM MLS
- $365,0003 bd3 ba2k sqft40113 Eagles Nest Rd, Gonzales, LA 70737For SaleMLS ID #2026010099, Jerry del Rio, Del Rio Real Estate, Inc.. ROAM MLS
- $275,0004 bd2 ba1.5k sqft11464 Legacy Oaks Ln, Gonzales, LA 70737For SaleMLS ID #2026005932, Kaitlyn Suire, Keller Williams Realty-First Choice. ROAM MLS
- $279,9003 bd2 ba1.3k sqft41055 State Highway 621 Hwy, Gonzales, LA 70737For SaleMLS ID #2026006582, Marilu Suarez, Casa Real Estate LLC. ROAM MLS
- $290,0003 bd2 ba1.6k sqft11265 Admirable Oaks Ave, Gonzales, LA 70737For SaleMLS ID #2026007745, Jessica Huber, Keller Williams Realty-First Choice. ROAM MLS
- $325,0003 bd2 ba2k sqft1120 Lakehaven Dr, Gonzales, LA 70737For SaleMLS ID #2026010227, Rebecca Sotile Knight, RE/MAX Professional. ROAM MLS
- $260,0004 bd2 ba1.7k sqft15205 Amanda Dr, Gonzales, LA 70737For SaleMLS ID #2026004801, Michael Rodriguez, Dawson Grey Real Estate. ROAM MLS
- $340,0003 bd3 ba1.9k sqft7053 Pelican Crossing Dr, Gonzales, LA 70737For SaleMLS ID #2026003891, Nicole Stallings, Vessel Towers Realty LLC. ROAM MLS
- $219,9003 bd2 ba1.2k sqft11313 Triche Rd, Gonzales, LA 70737For SaleMLS ID #2026011702, Danielle Musso, The Musso Group. ROAM MLS
- $269,9003 bd2 ba1.7k sqft39461 Old Cornerstone Ct, Prairieville, LA 70769For SaleMLS ID #2026012709, Shane Hernandez, Kaizen Home Sales and Services, LLC. ROAM MLS
- $262,3004 bd2 ba2.2k sqft37392 Cypress Turn Ave, Geismar, LA 70734For SaleMLS ID #2026007065, Marcia Plummer, Keller Williams Realty-First Choice. ROAM MLS
- $297,0003 bd2 ba1.8k sqft38278 Oakleigh Ln, Prairieville, LA 70769For SaleMLS ID #2026012216, Trey Willard, The W Group Real Estate LLC. ROAM MLS
