Here is your chance to own a beautiful 4-bedroom, 2-bath home in a fantastic location with outstanding amenities and top-rated Ascension Parish Schools! Designed with an inviting open-concept floor plan, this home offers spacious living and entertaining areas with easy-care flooring throughout—no carpet. The kitchen features stainless steel appliances, ample cabinetry, and a layout that flows seamlessly into the dining and living spaces, making it ideal for everyday living and hosting guests. The private primary suite is a relaxing retreat with a spa-like bathroom featuring a separate soaking tub, separate shower, and dual vanities. Three additional bedrooms provide flexibility for family, guests, or a home office. Step outside to enjoy the fully fenced backyard, complete with a rear 2-vehicle carport and gated rear access to a large parking area inside the fence—perfect for storing boats, trailers, recreational vehicles, or providing additional parking. The spacious lot offers plenty of room to enjoy outdoor activities while maintaining privacy. Conveniently located near shopping, dining, schools, and major roadways, this move-in-ready home combines comfort, functionality, and an exceptional location. 100% financing may be available for qualified buyers through a USDA Rural Development loan. Don’t miss this opportunity—schedule your private showing today!
For sale
Price cut: $5.5K (7/8)
$260,000
15205 Amanda Dr, Gonzales, LA 70737
4beds
1,745sqft
:
Get pre-qualified$1,663/mo
Single Family Residence, Residential
Built in 2008
10,454 Square Feet Lot
$-- Zestimate®
$149/sqft
$-- HOA
What's special
Inviting open-concept floor planFully fenced backyardAmple cabinetrySeparate showerEasy-care flooring throughoutMaintaining privacyPrivate primary suite
- 142 days |
- 568 |
- 40 |
Likely to sell faster than
Zillow last checked:
Listing updated:
Listed by:
Michael Rodriguez,
Dawson Grey Real Estate 225-325-5555
Source: ROAM MLS,MLS#: 2026004801
Facts & features
Interior
Bedrooms & bathrooms
- Bedrooms: 4
- Bathrooms: 2
- Full bathrooms: 2
Rooms
- Room types: Bedroom, Primary Bedroom, Dining Room, Kitchen, Living Room
Primary bedroom
- Features: Walk-In Closet(s)
- Level: First
- Area: 226.08
- Width: 14.4
Bedroom 1
- Level: First
- Area: 123.76
- Width: 10.4
Bedroom 2
- Level: First
- Area: 136.35
- Width: 10.1
Bedroom 3
- Level: First
- Area: 132.5
- Width: 10.6
Dining room
- Level: First
- Area: 112.11
Kitchen
- Level: First
- Area: 290.16
Heating
- Central
Cooling
- Central Air
Appliances
- Included: Elec Stove Con, Dishwasher, Disposal, Range/Oven
- Laundry: Electric Dryer Hookup, Washer Hookup
Features
- Built-in Features, Ceiling 9'+
- Flooring: Ceramic Tile, Other
- Number of fireplaces: 1
Interior area
- Total structure area: 2,285
- Total interior livable area: 1,745 sqft
Property
Parking
- Total spaces: 2
- Parking features: 2 Cars Park
Features
- Stories: 1
- Fencing: Wood
Lot
- Size: 10,454 Square Feet
- Dimensions: 76.5 x 137
Details
- Parcel number: 20026203
- Special conditions: Standard
Construction
Type & style
- Home type: SingleFamily
- Architectural style: Contemporary
- Property subtype: Single Family Residence, Residential
Materials
- Brick Siding, Stucco Siding, Brick
- Foundation: Slab
- Roof: Composition
Condition
- New construction: No
- Year built: 2008
Utilities & green energy
- Gas: None
- Sewer: Comm. Sewer
- Water: Comm. Water
Community & HOA
Community
- Subdivision: Norwood Lakes
Location
- Region: Gonzales
Financial & listing details
- Price per square foot: $149/sqft
- Tax assessed value: $243,500
- Annual tax amount: $2,437
- Price range: $260K - $260K
- Date on market: 3/18/2026
- Listing terms: Cash,Conventional,FHA,VA Loan
Estimated market value
Not available
Estimated sales range
Not available
Not available
Price history
| Date | Event | Price |
|---|---|---|
| 7/8/2026 | Price change | $260,000-2.1%$149/sqft |
Source:  ROAM MLS #2026004801 Report a problem ROAM MLS #2026004801 Report a problem | ||
| 5/7/2026 | Price change | $265,500-1.6%$152/sqft |
Source: ROAM MLS #2026004801 Report a problem | ||
| 3/18/2026 | Listed for sale | $269,900-1.9%$155/sqft |
Source: ROAM MLS #2026004801 Report a problem | ||
| 4/25/2023 | Sold | -- |
Source: ROAM MLS #2022018194 Report a problem | ||
| 3/22/2023 | Pending sale | $275,000$158/sqft |
Source: ROAM MLS #2022018194 Report a problem | ||
| 2/28/2023 | Price change | $275,000-1.8%$158/sqft |
Source: ROAM MLS #2022018194 Report a problem | ||
| 1/28/2023 | Listed for sale | $280,000$160/sqft |
Source: ROAM MLS #2022018194 Report a problem | ||
| 1/21/2023 | Pending sale | $280,000$160/sqft |
Source: ROAM MLS #2022018194 Report a problem | ||
| 1/17/2023 | Listed for sale | $280,000$160/sqft |
Source: ROAM MLS #2022018194 Report a problem | ||
| 1/17/2023 | Pending sale | $280,000$160/sqft |
Source: ROAM MLS #2022018194 Report a problem | ||
| 12/12/2022 | Listed for sale | $280,000+27.9%$160/sqft |
Source: ROAM MLS #2022018194 Report a problem | ||
| 1/9/2021 | Listing removed | $219,000$126/sqft |
Source:  GSREIN #2268104 Report a problem GSREIN #2268104 Report a problem | ||
| 12/15/2020 | Price change | $219,000-2.2%$126/sqft |
Source: LeBreton Realty #2268104 Report a problem | ||
| 10/10/2020 | Price change | $224,000-2.2%$128/sqft |
Source: LeBreton Realty #2268104 Report a problem | ||
| 9/16/2020 | Listed for sale | $229,000$131/sqft |
Source: LeBreton Realty #2268104 Report a problem | ||
| 8/30/2019 | Listing removed | $1,500$1/sqft |
Source: LeBreton Realty #2219971 Report a problem | ||
| 7/27/2019 | Listed for rent | $1,500$1/sqft |
Source: LeBreton Realty Report a problem | ||
| 6/18/2019 | Listing removed | $1,500$1/sqft |
Source: LeBreton Realty Report a problem | ||
| 4/26/2019 | Price change | $1,500-6.3%$1/sqft |
Source: LeBreton Realty Report a problem | ||
| 4/11/2019 | Listed for rent | $1,600+6.7%$1/sqft |
Source: LeBreton Realty Report a problem | ||
| 4/12/2016 | Listing removed | $1,500+7.1%$1/sqft |
Source: LeBreton Realty Report a problem | ||
| 9/3/2014 | Listing removed | $1,400$1/sqft |
Source: LeBreton Realty Report a problem | ||
| 9/1/2014 | Listed for rent | $1,400$1/sqft |
Source: LeBreton Realty Report a problem | ||
| 12/14/2007 | Sold | -- |
Source: Agent Provided Report a problem | ||
Public tax history
| Year | Property taxes | Tax assessment |
|---|---|---|
| 2025 | $2,437 -1.8% | $24,350 |
| 2024 | $2,482 -0.3% | $24,350 0% |
| 2023 | $2,489 +43.5% | $24,360 +43.5% |
| 2022 | $1,735 +0% | $16,980 |
| 2021 | $1,734 -2.6% | $16,980 |
| 2020 | $1,782 -0.7% | $16,980 |
| 2019 | $1,795 +1.1% | $16,980 |
| 2018 | $1,774 | $16,980 +21.5% |
| 2017 | $1,774 | $13,980 |
| 2015 | $1,774 -0.5% | $13,980 -17.7% |
| 2014 | $1,784 | $16,980 |
| 2013 | $1,784 -10.9% | $16,980 -11.7% |
| 2012 | $2,002 -0.2% | $19,240 |
| 2011 | $2,006 | $19,240 |
| 2010 | $2,006 +2.7% | $19,240 +2.7% |
| 2009 | $1,954 | $18,740 |
| 2008 | $1,954 | $18,740 |
Find assessor info on the county website
Monthly payment
Est. payment
Payment breakdown
Explore the cost of this home by adjusting the details. Changes won't be saved.Climate risks
Neighborhood: 70737
Nearby schools
GreatSchools rating
- 9/10Lakeside Primary SchoolGrades: PK-5Distance: 2.7 mi
- 8/10Lake Elementary SchoolGrades: PK-8Distance: 1.4 mi
- 10/10St. Amant High SchoolGrades: 9-12Distance: 3.5 mi
Schools provided by the listing agent
- District: Ascension Parish
Source: ROAM MLS. This data may not be complete. We recommend contacting the local school district to confirm school assignments for this home.
- $--3 bd2 ba1.8k sqft15197 Amanda Dr, Gonzales, LA 70737Sold

- $342,100-- bd-- ba1.9k sqft15213 Amanda Dr, Gonzales, LA 70737Off Market
- $298,4004 bd2 ba1.6k sqft15189 Amanda Dr, Gonzales, LA 70737Off Market
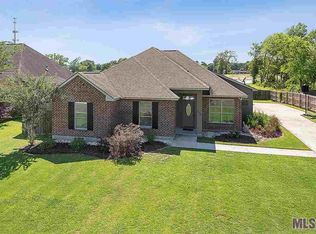
- $303,0003 bd2 ba1.7k sqft15206 Amanda Dr, Gonzales, LA 70737Off Market

- $315,3003 bd2 ba1.8k sqft15219 Amanda Dr, Gonzales, LA 70737Off Market
- $285,2004 bd-- ba1.4k sqft15198 Amanda Dr, Gonzales, LA 70737Off Market
- $--4 bd2 ba1.3k sqft42563 Norwood Rd, Gonzales, LA 70737Sold
- $302,0003 bd2 ba1.6k sqft15214 Amanda Dr, Gonzales, LA 70737Off Market
A local agent can set up tours, give advice and negotiate with sellers.
A local lender can help you make sure your offer is ready when you are.
Similar homes
- $254,0003 bd2 ba1.5k sqft13449 Orleans Dr, Gonzales, LA 70737For Sale
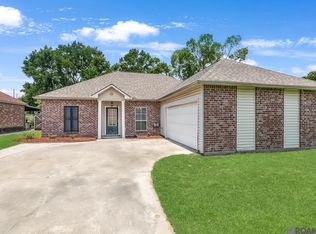
 MLS ID #2026012152, Christian Matherne, Pennant Real Estate. ROAM MLS
 - $229,0003 bd2 ba1.3k sqft13446 Leblanc Rd, Gonzales, LA 70737For Sale
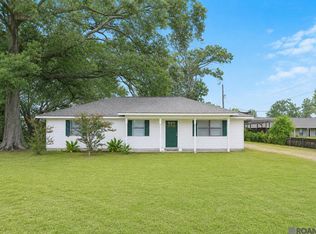 MLS ID #2026014005, Korey Simpson, Randy Simpson Realty. ROAM MLS
 - $269,9003 bd2 ba1.7k sqft43266 N Henderson Ave, Prairieville, LA 70769For Sale
 MLS ID #2026008924, Masie Vaughn, LPT Realty, LLC. ROAM MLS
 - $279,9003 bd2 ba1.9k sqft42568 Baystone Ave, Prairieville, LA 70769For Sale
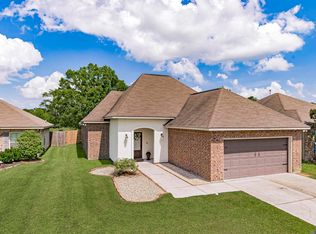 MLS ID #2026009304, Shemika Mayfield, Keller Williams Realty-First Choice. ROAM MLS
 - $264,0003 bd2 ba1.5k sqft39363 Legacy Lake Dr, Gonzales, LA 70737For SaleMLS ID #2026006859, Richard Spears, Prime Properties Realty Group, LLC. ROAM MLS
- $290,0003 bd2 ba1.7k sqft1521 S Sanctuary Ave, Gonzales, LA 70737For SaleMLS ID #2026004834, Hazel Semper, Keyfinders Team Realty. ROAM MLS
- $275,0004 bd3 ba1.9k sqft37156 Whitestone Ave, Geismar, LA 70734For SaleMLS ID #2026013769, Kamal Hayes, Innerspace Properties, LLC. ROAM MLS
- $329,9004 bd2 ba1.9k sqft16348 Turning Leaf Dr, Prairieville, LA 70769For SaleMLS ID #2026014436, Jesse Benedetto, Pennant Real Estate. ROAM MLS
- $275,0003 bd2 ba1.6k sqft17267 Cherry Creek Dr, Prairieville, LA 70769For SaleMLS ID #2026011217, Deante' Thomas, Keller Williams Realty Red Stick Partners. ROAM MLS
- $273,0003 bd2 ba1.5k sqft41481 Hearthstone Ave, Prairieville, LA 70769For SaleMLS ID #2026006433, Laura Buck Smith, The Market Real Estate Co. ROAM MLS
- $279,9003 bd2 ba1.7k sqft43446 Galvez Oaks Dr, Prairieville, LA 70769For SaleMLS ID #2026010528, Tracy Himel, Scot Himel. ROAM MLS
- $239,0003 bd2 ba1.2k sqft11287 Shelly St, Saint Amant, LA 70774For SaleMLS ID #2026014047, Amy Duplessis, eXp Realty. ROAM MLS
- $269,9003 bd2 ba1.5k sqft5310 Courtyard Dr, Gonzales, LA 70737For SaleMLS ID #2026010796, Christine Schexnayder, RE/MAX Professional. ROAM MLS
- $287,0003 bd2 ba1.8k sqft38278 Oakleigh Ln, Prairieville, LA 70769For SaleMLS ID #2026012216, Trey Willard, The W Group Real Estate LLC. ROAM MLS
- $250,0003 bd2 ba1.8k sqft2411 Chantulane Ave, Denham Springs, LA 70726For SaleMLS ID #2026008711, Kayla Lockhart, Covington & Associates Real Estate, LLC. ROAM MLS
- $289,0003 bd2 ba1.5k sqft6029 Courtyard Dr, Gonzales, LA 70737For SaleMLS ID #2026011140, Leslie Doyle, Paige Knobles Properties. ROAM MLS
- $259,0003 bd3 ba1.7k sqft9041 Alder Dr, Baton Rouge, LA 70817For SaleMLS ID #2026014401, Miriam del Rio, Del Rio Real Estate, Inc.. ROAM MLS
- $265,0003 bd2 ba1.4k sqft14216 Parkview Dr, Prairieville, LA 70769For SaleMLS ID #2026010118, Tyler Terrebonne, Dawson Grey Real Estate. ROAM MLS
- $290,0003 bd2 ba1.4k sqft5491 Green Park Dr, Gonzales, LA 70737For SaleMLS ID #2026008857, Jodie Strain, Compass - Perkins. ROAM MLS
- $255,0004 bd2 ba1.9k sqft10612 Braves Ave, Denham Springs, LA 70726For SaleMLS ID #2026007264, Amber Desselle, Coldwell Banker ONE. ROAM MLS
