Great 3BR in The Sanctuary Subdivision. Open concept with a large living room, kitchen with island, oversized pantry. The master bedroom is spacious with walk-in closet. Master bathroom has dual vanities, garden tub and separate shower. Double garage. Extended covered patio. Neat, Clean, Well-Maintained Home.
For sale
$290,000
1521 S Sanctuary Ave, Gonzales, LA 70737
3beds
1,718sqft
:
Get pre-qualified$1,837/mo
Single Family Residence, Residential
Built in 2011
0.32 Acres Lot
$-- Zestimate®
$169/sqft
$-- HOA
What's special
Oversized pantrySeparate showerExtended covered patioDouble garageGarden tubWalk-in closetOpen concept
- 148 days |
- 141 |
- 15 |
Zillow last checked:
Listing updated:
Listed by:
Hazel Semper,
Keyfinders Team Realty 225-408-5932
Source: ROAM MLS,MLS#: 2026004834
Facts & features
Interior
Bedrooms & bathrooms
- Bedrooms: 3
- Bathrooms: 2
- Full bathrooms: 2
Rooms
- Room types: Bedroom, Primary Bedroom, Breakfast Room, Kitchen, Living Room
Primary bedroom
- Features: En Suite Bath, Ceiling Fan(s), Walk-In Closet(s)
- Level: First
- Area: 204
- Dimensions: 12 x 17
Bedroom 1
- Level: First
- Area: 110.25
- Width: 10.5
Bedroom 2
- Level: First
- Area: 120
- Dimensions: 12 x 10
Primary bathroom
- Features: Double Vanity, Separate Shower
Kitchen
- Features: Granite Counters
- Level: First
- Area: 143
- Dimensions: 11 x 13
Living room
- Level: First
- Area: 336
- Dimensions: 16 x 21
Heating
- Central
Cooling
- Central Air, Ceiling Fan(s)
Appliances
- Included: Gas Cooktop, Dishwasher, Disposal, Microwave, Range/Oven, Stainless Steel Appliance(s)
- Laundry: Inside, Laundry Room
Features
- Ceiling 9'+
- Flooring: Ceramic Tile, Wood
- Attic: Attic Access
Interior area
- Total structure area: 2,399
- Total interior livable area: 1,718 sqft
Property
Parking
- Total spaces: 2
- Parking features: 2 Cars Park, Garage
- Has garage: Yes
Features
- Stories: 1
- Patio & porch: Covered, Patio
- Has spa: Yes
- Spa features: Bath
Lot
- Size: 0.32 Acres
- Dimensions: 167 x 183 x 91 x 158
Details
- Parcel number: 20028125
- Special conditions: Standard
Construction
Type & style
- Home type: SingleFamily
- Architectural style: Traditional
- Property subtype: Single Family Residence, Residential
Materials
- Brick Siding, Stucco Siding, Vinyl Siding, Frame
- Foundation: Slab
- Roof: Shingle
Condition
- New construction: No
- Year built: 2011
Details
- Builder name: Dsld, LLC
Utilities & green energy
- Gas: None
- Sewer: Public Sewer
- Water: Public
- Utilities for property: Cable Connected
Community & HOA
Community
- Subdivision: Sanctuary The
Location
- Region: Gonzales
Financial & listing details
- Price per square foot: $169/sqft
- Tax assessed value: $195,300
- Annual tax amount: $2,095
- Price range: $290K - $290K
- Date on market: 3/18/2026
- Listing terms: Cash,Conventional,FHA,FMHA/Rural Dev,VA Loan
Estimated market value
Not available
Estimated sales range
Not available
Not available
Price history
| Date | Event | Price |
|---|---|---|
| 5/7/2026 | Price change | $290,000-1.7%$169/sqft |
Source:  ROAM MLS #2026004834 Report a problem ROAM MLS #2026004834 Report a problem | ||
| 3/18/2026 | Listed for sale | $295,000+3.5%$172/sqft |
Source: ROAM MLS #2026004834 Report a problem | ||
| 3/24/2023 | Listing removed | -- |
Source: ROAM MLS #2023000103 Report a problem | ||
| 1/3/2023 | Listed for sale | $285,000$166/sqft |
Source: ROAM MLS #2023000103 Report a problem | ||
| 9/23/2022 | Listing removed | -- |
Source: ROAM MLS #2022010060 Report a problem | ||
| 6/28/2022 | Listed for sale | $285,000$166/sqft |
Source: ROAM MLS #2022010060 Report a problem | ||
| 7/26/2011 | Sold | -- |
Source: Agent Provided Report a problem | ||
Public tax history
| Year | Property taxes | Tax assessment |
|---|---|---|
| 2025 | $2,095 -1.7% | $19,530 |
| 2024 | $2,131 -0.2% | $19,530 |
| 2023 | $2,135 0% | $19,530 |
| 2022 | $2,135 +0% | $19,530 |
| 2021 | $2,135 +54% | $19,530 |
| 2020 | $1,386 -35.8% | $19,530 -0.1% |
| 2019 | $2,158 +1.1% | $19,540 |
| 2018 | $2,135 +54.7% | $19,540 +21.8% |
| 2017 | $1,379 | $16,040 |
| 2015 | $1,379 -35.6% | $16,040 -17.9% |
| 2014 | $2,143 -7.2% | $19,540 |
| 2013 | $2,310 +8.8% | $19,540 |
| 2012 | $2,123 +285.3% | $19,540 +255.3% |
| 2011 | $551 +61.9% | $5,500 +75.7% |
| 2010 | $340 | $3,130 |
| 2009 | $340 +8.5% | $3,130 |
| 2008 | $314 | $3,130 |
Find assessor info on the county website
Monthly payment
Est. payment
Payment breakdown
Explore the cost of this home by adjusting the details. Changes won't be saved.Climate risks
Neighborhood: 70737
Nearby schools
GreatSchools rating
- 9/10Pecan Grove Primary SchoolGrades: PK-5Distance: 0.1 mi
- 4/10Gonzales Middle SchoolGrades: 6-8Distance: 1.8 mi
- 8/10East Ascension High SchoolGrades: 9-12Distance: 0.6 mi
Schools provided by the listing agent
- District: Ascension Parish
Source: ROAM MLS. This data may not be complete. We recommend contacting the local school district to confirm school assignments for this home.
- $265,300-- bd-- ba1.6k sqft1513 S Sanctuary Ave, Gonzales, LA 70737Off Market
- $266,5003 bd2 ba1.6k sqft1507 S Sanctuary Ave, Gonzales, LA 70737Off Market
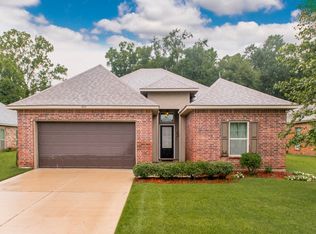
- $265,8003 bd2 ba1.6k sqft1501 S Sanctuary Ave, Gonzales, LA 70737Off Market

- $273,700-- bd-- ba1.7k sqft1522 S Sanctuary Ave, Gonzales, LA 70737Off Market
- $319,1003 bd2 ba2.2k sqft1514 S Sanctuary Ave, Gonzales, LA 70737Off Market
- $268,000-- bd-- ba1.5k sqft1508 S Sanctuary Ave, Gonzales, LA 70737Off Market
- $275,4003 bd2 ba1.5k sqft1423 S Sanctuary Ave, Gonzales, LA 70737Off Market
- $269,5003 bd2 ba1.3k sqft1502 S Sanctuary Ave, Gonzales, LA 70737Off Market
A local agent can set up tours, give advice and negotiate with sellers.
A local lender can help you make sure your offer is ready when you are.
Similar homes
- $259,9003 bd2 ba1.7k sqft1801 S Darla Ave, Gonzales, LA 70737For Sale
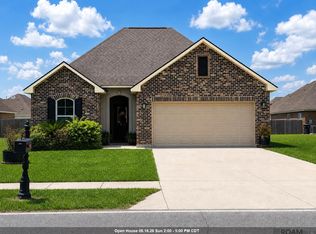
 MLS ID #2026014578, Randy Anderson, Move Realty. ROAM MLS
 - $290,0003 bd2 ba1.5k sqft14473 Lake Crossing Dr, Gonzales, LA 70737For Sale
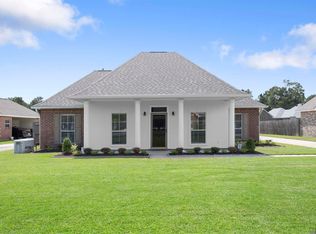 MLS ID #2026014584, Gracie Hebert, Keller Williams Realty-First Choice. ROAM MLS
 - $279,9003 bd2 ba1.3k sqft41055 State Highway 621 Hwy, Gonzales, LA 70737For Sale
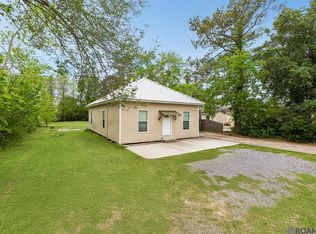 MLS ID #2026006582, Marilu Suarez, Casa Real Estate LLC. ROAM MLS
 - $264,0003 bd2 ba1.5k sqft39363 Legacy Lake Dr, Gonzales, LA 70737For Sale
 MLS ID #2026006859, Richard Spears, Prime Properties Realty Group, LLC. ROAM MLS
 - $290,0003 bd2 ba1.4k sqft5491 Green Park Dr, Gonzales, LA 70737For SaleMLS ID #2026008857, Jodie Strain, Compass - Perkins. ROAM MLS
- $254,0003 bd2 ba1.5k sqft13449 Orleans Dr, Gonzales, LA 70737For SaleMLS ID #2026012152, Christian Matherne, Pennant Real Estate. ROAM MLS
- $288,0004 bd3 ba1.9k sqft6348 Nesting Dr, Gonzales, LA 70737For SaleMLS ID #2026009333, Shane Robertson, CENTURY 21 Bessette Flavin. ROAM MLS
- $325,0003 bd2 ba2k sqft1120 Lakehaven Dr, Gonzales, LA 70737For SaleMLS ID #2026010227, Rebecca Sotile Knight, RE/MAX Professional. ROAM MLS
- $260,0004 bd2 ba1.7k sqft15205 Amanda Dr, Gonzales, LA 70737For SaleMLS ID #2026004801, Michael Rodriguez, Dawson Grey Real Estate. ROAM MLS
- $342,0004 bd2 ba2.2k sqft43193 Sycamore Bend Ave, Gonzales, LA 70737For SaleMLS ID #2026013490, Risa Settoon, Magnolia Roots Realty LLC. ROAM MLS
- $310,0003 bd2 ba1.8k sqft39116 Forestwood Ave, Gonzales, LA 70737For SaleMLS ID #2026013957, Antonio Cousin, Service 1st Real Estate. ROAM MLS
- $340,0003 bd3 ba1.9k sqft7053 Pelican Crossing Dr, Gonzales, LA 70737For SaleMLS ID #2026003891, Nicole Stallings, Vessel Towers Realty LLC. ROAM MLS
- $265,0003 bd2 ba1.6k sqft16432 Timberstone Dr, Prairieville, LA 70769For SaleMLS ID #2026014277, Tracy Mathis, Southern Homes Team, LLC. ROAM MLS
- $287,0003 bd2 ba1.8k sqft38278 Oakleigh Ln, Prairieville, LA 70769For SaleMLS ID #2026012216, Trey Willard, The W Group Real Estate LLC. ROAM MLS
- $275,0003 bd2 ba1.6k sqft17267 Cherry Creek Dr, Prairieville, LA 70769For SaleMLS ID #2026011217, Deante' Thomas, Keller Williams Realty Red Stick Partners. ROAM MLS
- $300,0004 bd2 ba1.8k sqft42122 Bald Eagle Ave, Prairieville, LA 70769For SaleMLS ID #2026014036, Matthew Pearce, Keller Williams Realty-First Choice. ROAM MLS
- $265,0003 bd2 ba1.6k sqft42308 Devall Rd, Prairieville, LA 70769For SaleMLS ID #2026008743, Kayla Berry, Keller Williams Realty Premier Partners. ROAM MLS
- $275,0004 bd3 ba1.9k sqft37156 Whitestone Ave, Geismar, LA 70734For SaleMLS ID #2026013769, Kamal Hayes, Innerspace Properties, LLC. ROAM MLS
- $262,3004 bd2 ba2.2k sqft37392 Cypress Turn Ave, Geismar, LA 70734For SaleMLS ID #2026007065, Marcia Plummer, Keller Williams Realty-First Choice. ROAM MLS
- $279,9003 bd2 ba1.9k sqft42568 Baystone Ave, Prairieville, LA 70769For SaleMLS ID #2026009304, Shemika Mayfield, Keller Williams Realty-First Choice. ROAM MLS
