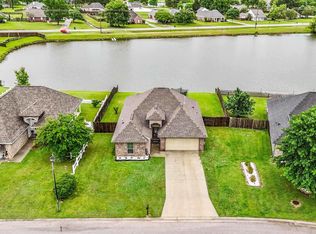
**Interior just received fresh New Paint!** Privately situated on a quiet dead-end street with very little through traffic, this beautiful home offers both privacy and lasting comfort while still being conveniently located in the heart of Prairieville. Step inside to an inviting open floor plan featuring high ceilings, abundant natural light, and large windows that overlook the serene backyard pond. The spacious living room showcases warm wood laminate flooring and flows seamlessly into the kitchen and dining area, where a large island with bar seating creates the perfect space for entertaining family and friends. The primary suite provides a relaxing retreat with pond views and a generous walk-in closet. Outdoors, enjoy a tranquil backyard setting where you can watch waterfowl or cast a fishing line into the pond. Located within walking distance to Prairieville High School and just minutes from medical offices, the library, shopping, dining, and major highway access. The property is located in Flood Zone X, so flood insurance is not required, and it qualifies for 100% RD financing with zero down for eligible buyers. Schedule your private showing today!
For sale
$279,900
39461 Old Cornerstone Ct, Prairieville, LA 70769
3beds
1,705sqft
:
Get pre-qualified$1,790/mo
Single Family Residence, Residential
Built in 2009
10,454 Square Feet Lot
$-- Zestimate®
$164/sqft
$-- HOA
What's special
Serene backyard pondInviting open floor planTranquil backyard settingGenerous walk-in closetWarm wood laminate flooringAbundant natural lightHigh ceilings
- 12 days |
- 416 |
- 41 |
Likely to sell faster than
Zillow last checked:
Listing updated:
Listed by:
Shane Hernandez,
Kaizen Home Sales and Services, LLC 225-396-2215
Source: ROAM MLS,MLS#: 2026012709
Facts & features
Interior
Bedrooms & bathrooms
- Bedrooms: 3
- Bathrooms: 2
- Full bathrooms: 2
Primary bedroom
- Features: En Suite Bath, Ceiling Fan(s)
- Level: Main
- Area: 204
- Dimensions: 17 x 12
Bedroom 1
- Level: Main
- Area: 125
- Width: 10
Bedroom 2
- Level: Main
- Area: 121
- Dimensions: 11 x 11
Primary bathroom
- Features: Double Vanity, Separate Shower, Soaking Tub
Dining room
- Level: Main
- Area: 121
- Dimensions: 11 x 11
Kitchen
- Features: Tile Counters, Pantry
- Level: Main
- Area: 143
- Dimensions: 13 x 11
Living room
- Level: Main
- Area: 336
- Dimensions: 21 x 16
Heating
- Central, Gas Heat
Cooling
- Central Air, Ceiling Fan(s)
Appliances
- Included: Elec Stove Con, Electric Cooktop, Disposal, Microwave, Refrigerator, Electric Water Heater
- Laundry: Electric Dryer Hookup, Washer Hookup
Features
- Flooring: Carpet, Ceramic Tile, Laminate
Interior area
- Total structure area: 2,535
- Total interior livable area: 1,705 sqft
Property
Parking
- Total spaces: 2
- Parking features: 2 Cars Park, Garage, Driveway, Garage Door Opener
- Has garage: Yes
Features
- Stories: 1
- Patio & porch: Patio
- Exterior features: Rain Gutters
- Fencing: Full,Split Rail,Wood
- On waterfront: Yes
- Waterfront features: Waterfront, Lake Front
Lot
- Size: 10,454 Square Feet
- Dimensions: 13 x 59 x 135 x 80 x 110
- Features: Landscaped
Details
- Parcel number: 20028709
- Special conditions: Standard
Construction
Type & style
- Home type: SingleFamily
- Architectural style: French
- Property subtype: Single Family Residence, Residential
Materials
- Brick Siding, Stucco Siding, Vinyl Siding, Frame
- Foundation: Slab
- Roof: Shingle
Condition
- New construction: No
- Year built: 2009
Utilities & green energy
- Gas: Atmos
- Sewer: Comm. Sewer
- Water: Public
- Utilities for property: Cable Connected
Community & HOA
Community
- Security: Smoke Detector(s)
- Subdivision: Cornerstone
Location
- Region: Prairieville
Financial & listing details
- Price per square foot: $164/sqft
- Tax assessed value: $202,500
- Annual tax amount: $2,416
- Price range: $279.9K - $279.9K
- Date on market: 7/11/2026
- Listing terms: Cash,Conventional,FHA,FMHA/Rural Dev,VA Loan
Estimated market value
Not available
Estimated sales range
Not available
Not available
Price history
| Date | Event | Price |
|---|---|---|
| 7/11/2026 | Listed for sale | $279,900-3.3%$164/sqft |
Source:  ROAM MLS #2026012709 Report a problem ROAM MLS #2026012709 Report a problem | ||
| 7/10/2026 | Listing removed | $289,500$170/sqft |
Source: ROAM MLS #2026006162 Report a problem | ||
| 6/16/2026 | Price change | $289,500-1.9%$170/sqft |
Source: ROAM MLS #2026006162 Report a problem | ||
| 5/7/2026 | Price change | $295,000-1.7%$173/sqft |
Source: ROAM MLS #2026006162 Report a problem | ||
| 4/7/2026 | Listed for sale | $300,000+33.3%$176/sqft |
Source: ROAM MLS #2026006162 Report a problem | ||
| 5/17/2024 | Listing removed | -- |
Source: Zillow Rentals Report a problem | ||
| 5/12/2024 | Listed for rent | $1,900+5.6%$1/sqft |
Source: Zillow Rentals Report a problem | ||
| 2/23/2024 | Listing removed | -- |
Source: Zillow Rentals Report a problem | ||
| 2/20/2024 | Listed for rent | $1,800$1/sqft |
Source: Zillow Rentals Report a problem | ||
| 8/7/2020 | Sold | -- |
Source: ROAM MLS #2020008461 Report a problem | ||
| 8/7/2020 | Listed for sale | $225,000$132/sqft |
Source: RE/MAX Professional #2020008461 Report a problem | ||
| 8/7/2020 | Pending sale | $225,000$132/sqft |
Source: RE/MAX Professional #2020008461 Report a problem | ||
| 6/19/2020 | Listed for sale | $225,000$132/sqft |
Source: RE/MAX Professional #2020008461 Report a problem | ||
| 6/19/2020 | Pending sale | $225,000$132/sqft |
Source: RE/MAX Professional #2020008461 Report a problem | ||
| 6/19/2020 | Pending sale | $225,000$132/sqft |
Source: RE/MAX Professional #2020008461 Report a problem | ||
| 6/3/2020 | Listed for sale | $225,000$132/sqft |
Source: RE/MAX Professional #2020008461 Report a problem | ||
| 7/31/2009 | Sold | -- |
Source: Agent Provided Report a problem | ||
Public tax history
| Year | Property taxes | Tax assessment |
|---|---|---|
| 2025 | $2,416 -1.5% | $20,250 |
| 2024 | $2,454 -0.8% | $20,250 |
| 2023 | $2,474 0% | $20,250 |
| 2022 | $2,474 +0% | $20,250 |
| 2021 | $2,473 +55.3% | $20,250 |
| 2020 | $1,593 -29.8% | $20,250 +12.1% |
| 2019 | $2,270 +1% | $18,060 |
| 2018 | $2,248 +71% | $18,060 +24% |
| 2017 | $1,315 0% | $14,560 |
| 2015 | $1,315 -42.6% | $14,560 -19.4% |
| 2014 | $2,291 | $18,060 |
| 2013 | $2,291 +0.8% | $18,060 |
| 2012 | $2,273 +7% | $18,060 +7.3% |
| 2011 | $2,123 +8.6% | $16,830 |
| 2010 | $1,955 +1611% | $16,830 +1583% |
| 2009 | $114 | $1,000 |
Find assessor info on the county website
Monthly payment
Est. payment
Payment breakdown
Explore the cost of this home by adjusting the details. Changes won't be saved.Climate risks
Neighborhood: 70769
Nearby schools
GreatSchools rating
- 10/10Prairieville Primary SchoolGrades: PK-5Distance: 0.6 mi
- 10/10Prairieville Middle SchoolGrades: 6-8Distance: 1 mi
- NAPrairieville High SchoolGrades: 9-12Distance: 0.4 mi
Schools provided by the listing agent
- District: Ascension Parish
Source: ROAM MLS. This data may not be complete. We recommend contacting the local school district to confirm school assignments for this home.
- $316,2003 bd2 ba1.6k sqft39469 Old Cornerstone Ct, Prairieville, LA 70769Off Market

- $264,4003 bd2 ba1.6k sqft39455 Old Cornerstone Ct, Prairieville, LA 70769Off Market
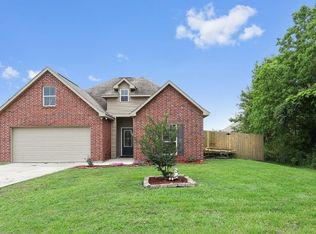
- $--3 bd2 ba1.7k sqft39477 Old Cornerstone Ct, Prairieville, LA 70769Sold

- $270,500-- bd-- ba1.5k sqft17056 Richmond Dr, Prairieville, LA 70769Off Market
- $297,600-- bd-- ba1.6k sqft17062 Richmond Dr, Prairieville, LA 70769Off Market
- $305,0003 bd2 ba1.6k sqft39460 Old Cornerstone Ct, Prairieville, LA 70769Off Market
- $303,700-- bd-- ba1.6k sqft39466 Old Cornerstone Ct, Prairieville, LA 70769Off Market
- $--3 bd2 ba1.3k sqft39474 Old Cornerstone Ct, Prairieville, LA 70769Sold
A local agent can set up tours, give advice and negotiate with sellers.
A local lender can help you make sure your offer is ready when you are.
Similar homes
- $284,9003 bd2 ba1.6k sqft41433 Waterstone Ave, Prairieville, LA 70769For Sale
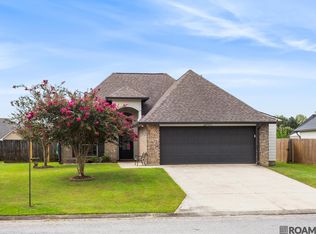
 MLS ID #2026013382, E J Talbot, Jim Talbot Real Estate. ROAM MLS
 - $280,0003 bd2 ba1.6k sqft17267 Cherry Creek Dr, Prairieville, LA 70769For Sale
 MLS ID #2026011217, Deante' Thomas, Keller Williams Realty Red Stick Partners. ROAM MLS
 - $275,0003 bd2 ba1.5k sqft41455 Waterstone Ave, Prairieville, LA 70769For Sale
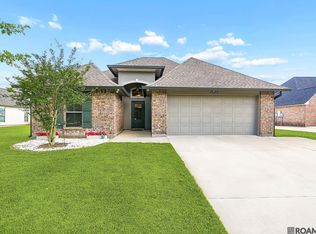 MLS ID #2026010822, Brianna Underwood, Borne2Sell Realty. ROAM MLS
 - $273,0003 bd2 ba1.5k sqft41481 Hearthstone Ave, Prairieville, LA 70769For Sale
 MLS ID #2026006433, Laura Buck Smith, The Market Real Estate Co. ROAM MLS
 - $320,0004 bd2 ba1.7k sqft17524 McCrory 1 Rd, Prairieville, LA 70769For SaleMLS ID #2026012736, Charnel Webb Smith, Journey Home Realty LLC. ROAM MLS
- $289,9003 bd2 ba1.8k sqft17203 Rue Vlg, Prairieville, LA 70769For SaleMLS ID #2026009443, Suzanne Lancaster, Southerly Real Estate. ROAM MLS
- $270,0003 bd2 ba1.6k sqft(Undisclosed Address), Prairieville, LA 70769For SaleMLS ID #2026008743, Kayla Berry, Keller Williams Realty Premier Partners. ROAM MLS
- $269,9003 bd2 ba1.7k sqft43266 N Henderson Ave, Prairieville, LA 70769For SaleMLS ID #2026008924, Masie Vaughn, LPT Realty, LLC. ROAM MLS
- $254,9003 bd2 ba1.4k sqft42258 Devall Rd, Prairieville, LA 70769For SaleMLS ID #2026011282, Tracey Distefano, Supreme. ROAM MLS
- $309,9004 bd2 ba1.8k sqft18310 Dove Hollow Dr, Prairieville, LA 70769For SaleMLS ID #2026008671, Andre Seghers, Southland Properties Inc. ROAM MLS
- $330,0004 bd2 ba2.2k sqft17617 Hoods Ridge Dr, Prairieville, LA 70769For SaleMLS ID #2026010828, Cristi Ragusa, Keller Williams Realty-First Choice. ROAM MLS
- $274,9003 bd2 ba1.6k sqft14380 Summerset Dr, Gonzales, LA 70737For SaleMLS ID #2026010377, Marci Rome, CENTURY 21 Bessette Flavin. ROAM MLS
- $259,0003 bd2 ba1.5k sqft13449 Orleans Dr, Gonzales, LA 70737For SaleMLS ID #2026012152, Christian Matherne, Pennant Real Estate. ROAM MLS
- $318,5004 bd2 ba1.9k sqft36385 Crestway Ave, Prairieville, LA 70769For SaleMLS ID #2026007643, Alicia Hedrick, CENTURY 21 Bessette Flavin. ROAM MLS
- $354,0004 bd3 ba2.3k sqft38420 Brown Rd, Prairieville, LA 70769For SaleMLS ID #2026008244, Matt Bruno, Keller Williams Realty-First Choice. ROAM MLS
- $319,0004 bd2 ba2k sqft36447 Crestway Ave, Prairieville, LA 70769For SaleMLS ID #2026007663, Wanda Gauthreaux, Coldwell Banker ONE. ROAM MLS
- $279,0003 bd2 ba1.5k sqft18341 Lake Indigo Dr, Baton Rouge, LA 70817For SaleMLS ID #2026010633, Katherine Coghlan, Burns & Co., Inc.. ROAM MLS
- $279,0003 bd2 ba1.9k sqft23861 S Point Dr, Denham Springs, LA 70726For SaleMLS ID #2026012469, Stacey Boudreaux, Guidry Group Properties. ROAM MLS
- $295,0003 bd2 ba1.6k sqft15189 Cedar Springs Rd, Gonzales, LA 70737For SaleMLS ID #2026009840, Logan Cox, Madewood Realty. ROAM MLS
- $260,0004 bd2 ba1.7k sqft15205 Amanda Dr, Gonzales, LA 70737For SaleMLS ID #2026004801, Michael Rodriguez, Dawson Grey Real Estate. ROAM MLS
