This beautifully updated home is tucked away on a quiet dead-end street with minimal traffic, offering both privacy and long-term peace of mind. Major systems have been thoughtfully upgraded, including new roof in 2024, updated A/C system, and new plumbing and lighting fixtures. Durable wood-look luxury vinyl flooring flows throughout the home, enhancing both style and functionality. The heart of the home is a show-stopping gourmet kitchen, renovated with large eat at island bar, premium Samsung Bespoke White Glass Smart appliances, including a gas range, microwave, dishwasher, and refrigerator, elegant quartz countertops, an upgraded farmhouse sink, and soft-close cabinetry with black hardware. Whether hosting guests or enjoying a quiet meal with family, this kitchen is designed to impress and inspire. Both bathrooms have been fully upgraded with modern fixtures, custom tilework, and spa-like finishes. The hall bathroom features a full shower with a rainmaker showerhead, glass doors, a wall niche, and large rectangular tile walls. The primary suite bath showcases a shiplap accent wall, shaker-style cabinetry with quartz countertops with dual vanities, a soaking tub, separate remodeled shower, and a walk-in closet. Additional highlights include a spacious pantry, a large laundry room with a shiplap accent wall, ceiling fans, and added LED lighting throughout the home. Electrical components, including receptacles and switches, have also been updated. The Samsung washer and dryer are negotiable. Recent exterior improvements such as a privacy fence and gutters further enhance outdoor enjoyment and functionality. Nature lovers will appreciate the tranquil backyard setting, perfect for watching waterfowl or casting a fishing pole into the small pond. Conveniently located within walking distance of Prairieville High School, medical, dental, library, shopping, dining, and major highway access. The property is located in Flood Zone X and does not require flood insurance.
Sold
Price Unknown
39477 Old Cornerstone Ct, Prairieville, LA 70769
3beds
1,711sqft
Single Family Residence, Residential
Built in 2009
10,454 Square Feet Lot
$303,500 Zestimate®
$--/sqft
$2,059 Estimated rent
Home value
$303,500
$282,000 - $328,000
$2,059/mo
Zestimate® history
Owner options
List your home for rent
$2,059/mo
Rent Zestimate®
Find your next renter with Zillow Rental Manager. Plus, with online applications, you can quickly screen prospective tenants – for free.
$2,059/mo
Rent Zestimate®
Refinance and save
Refinancing to a lower rate could help reduce your monthly payments and save thousands over the life of the loan.
Explore your selling options
Work with a Zillow partner agent
Leverage their expertise and Zillow's premium Showcase listings to get your home seen by more buyers.
Get startedList with your own agent
Get your home in front of millions of buyers by listing it on Zillow.
Learn how to do itSell it yourself
Take full control of how buyers see your home on Zillow by listing For Sale by Owner (FSBO).
List your homeWhat's special
Wall nicheElegant quartz countertopsGas rangeLarge rectangular tile wallsSeparate remodeled showerSpacious pantryCustom tilework
Zillow last checked:
Listing updated:
Listed by:
Tom Bhramayana,
Keller Williams Realty Premier Partners
Bought with:
Jeff Furniss, 0000040524
Coldwell Banker ONE
Source: ROAM MLS,MLS#: 2026001941
Facts & features
Interior
Bedrooms & bathrooms
- Bedrooms: 3
- Bathrooms: 2
- Full bathrooms: 2
Rooms
- Room types: Bedroom, Primary Bedroom, Dining Room, Kitchen, Living Room
Primary bedroom
- Features: En Suite Bath, Ceiling 9ft Plus, Ceiling Fan(s), Walk-In Closet(s)
- Level: First
- Area: 160
- Dimensions: 16 x 10
Bedroom 1
- Level: First
- Area: 95
- Width: 10
Bedroom 2
- Level: First
- Area: 108
- Dimensions: 9 x 12
Primary bathroom
- Features: Double Vanity, Walk-In Closet(s), Separate Shower, Soaking Tub
Dining room
- Level: First
- Area: 84
- Dimensions: 12 x 7
Kitchen
- Features: Counters Solid Surface, Kitchen Island, Pantry
- Level: First
- Area: 144
- Dimensions: 12 x 12
Living room
- Level: First
- Area: 252
- Dimensions: 21 x 12
Heating
- Central
Cooling
- Central Air, Ceiling Fan(s)
Appliances
- Included: Gas Stove Con, Gas Cooktop, Dishwasher, Disposal, Microwave, Range/Oven, Refrigerator, Tankless Water Heater
- Laundry: Electric Dryer Hookup, Washer Hookup, Inside, Washer/Dryer Hookups
Features
- Ceiling 9'+, Crown Molding
- Flooring: Other
- Windows: Window Treatments
Interior area
- Total structure area: 2,538
- Total interior livable area: 1,711 sqft
Property
Parking
- Total spaces: 2
- Parking features: 2 Cars Park, Attached, Garage, Garage Door Opener
- Has attached garage: Yes
Features
- Stories: 1
- Patio & porch: Covered, Porch
- Exterior features: Lighting, Rain Gutters
- Fencing: Wood
- On waterfront: Yes
- Waterfront features: Waterfront
- Frontage length: 78
Lot
- Size: 10,454 Square Feet
- Dimensions: 78 x 135
- Features: Dead-End Lot, Landscaped
Details
- Parcel number: 20028711
- Special conditions: Standard
Construction
Type & style
- Home type: SingleFamily
- Architectural style: Traditional
- Property subtype: Single Family Residence, Residential
Materials
- Brick Siding, Vinyl Siding, Brick, Frame
- Foundation: Slab
- Roof: Shingle,Composition,Gabel Roof,Hip Roof
Condition
- Updated/Remodeled
- New construction: No
- Year built: 2009
Utilities & green energy
- Gas: Atmos
- Sewer: Comm. Sewer
- Water: Public
- Utilities for property: Cable Connected
Community & HOA
Community
- Security: Smoke Detector(s)
- Subdivision: Cornerstone
Location
- Region: Prairieville
Financial & listing details
- Tax assessed value: $267,200
- Annual tax amount: $3,189
- Date on market: 2/2/2026
- Listing terms: Cash,Conventional,FHA,FMHA/Rural Dev,VA Loan
Price history
| Date | Event | Price |
|---|---|---|
| 4/30/2026 | Sold | -- |
Source:  ROAM MLS #2026001941 Report a problem ROAM MLS #2026001941 Report a problem | ||
| 4/7/2026 | Pending sale | $305,000$178/sqft |
Source: ROAM MLS #2026001941 Report a problem | ||
| 4/1/2026 | Price change | $305,000-1.6%$178/sqft |
Source: ROAM MLS #2026001941 Report a problem | ||
| 3/10/2026 | Price change | $309,900-1.6%$181/sqft |
Source: ROAM MLS #2026001941 Report a problem | ||
| 2/2/2026 | Listed for sale | $314,900+6.7%$184/sqft |
Source: ROAM MLS #2026001941 Report a problem | ||
| 6/13/2024 | Sold | -- |
Source: ROAM MLS #2024009183 Report a problem | ||
| 5/20/2024 | Pending sale | $295,000$172/sqft |
Source: ROAM MLS #2024009183 Report a problem | ||
| 5/16/2024 | Listed for sale | $295,000+43.9%$172/sqft |
Source: ROAM MLS #2024009183 Report a problem | ||
| 1/19/2021 | Listing removed | -- |
Source: Owner Report a problem | ||
| 5/14/2016 | Listing removed | $205,000$120/sqft |
Source: Owner Report a problem | ||
| 5/14/2016 | Listed for sale | $205,000$120/sqft |
Source: Owner Report a problem | ||
| 4/9/2016 | Pending sale | $205,000$120/sqft |
Source: Owner Report a problem | ||
| 3/30/2016 | Listed for sale | $205,000$120/sqft |
Source: Owner Report a problem | ||
| 6/26/2009 | Sold | -- |
Source: Agent Provided Report a problem | ||
Public tax history
| Year | Property taxes | Tax assessment |
|---|---|---|
| 2025 | $3,189 -1.5% | $26,720 |
| 2024 | $3,237 +27.2% | $26,720 +28.2% |
| 2023 | $2,546 0% | $20,840 |
| 2022 | $2,546 +0% | $20,840 |
| 2021 | $2,545 +89.9% | $20,840 +14.3% |
| 2020 | $1,340 -41.1% | $18,230 +0.7% |
| 2019 | $2,275 +1% | $18,100 |
| 2018 | $2,253 +70.8% | $18,100 +24% |
| 2017 | $1,320 | $14,600 |
| 2015 | $1,320 -42.5% | $14,600 -19.3% |
| 2014 | $2,296 | $18,100 |
| 2013 | $2,296 +0.8% | $18,100 |
| 2012 | $2,278 +7.1% | $18,100 +7.4% |
| 2011 | $2,126 +8.6% | $16,850 |
| 2010 | $1,957 +1613% | $16,850 +1585% |
| 2009 | $114 | $1,000 |
Find assessor info on the county website
Neighborhood: 70769
Nearby homes
- $322,1003 bd2 ba1.6k sqft39469 Old Cornerstone Ct, Prairieville, LA 70769Off Market

- $269,2003 bd2 ba1.6k sqft39483 Old Cornerstone Ct, Prairieville, LA 70769Off Market
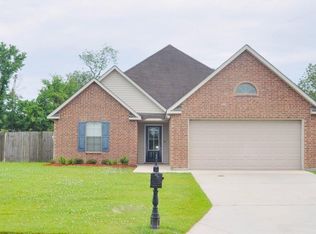
- $269,9003 bd2 ba1.7k sqft39461 Old Cornerstone Ct, Prairieville, LA 70769For Sale

- $247,1003 bd2 ba1.3k sqft39491 Old Cornerstone Ct, Prairieville, LA 70769Off Market

- $--3 bd2 ba1.3k sqft39474 Old Cornerstone Ct, Prairieville, LA 70769Sold
- $270,400-- bd-- ba1.3k sqft39482 Old Cornerstone Ct, Prairieville, LA 70769Off Market
- $305,300-- bd-- ba1.6k sqft39466 Old Cornerstone Ct, Prairieville, LA 70769Off Market
- $265,6003 bd2 ba1.6k sqft39455 Old Cornerstone Ct, Prairieville, LA 70769Off Market
Nearby schools
GreatSchools rating
- 10/10Prairieville Primary SchoolGrades: PK-5Distance: 0.6 mi
- 10/10Prairieville Middle SchoolGrades: 6-8Distance: 1.1 mi
- NAPrairieville High SchoolGrades: 9-12Distance: 0.4 mi
Schools provided by the listing agent
- District: Ascension Parish
Source: ROAM MLS. This data may not be complete. We recommend contacting the local school district to confirm school assignments for this home.
Get a cash offer in 3 minutes
Find out how much your home could sell for in as little as 3 minutes with a no-obligation cash offer.
Estimated market value
$303,500
Get a cash offer in 3 minutes
Find out how much your home could sell for in as little as 3 minutes with a no-obligation cash offer.
Estimated market value
$303,500
- Louisiana
- Ascension Parish
- Prairieville
- 70769
- 39477 Old Cornerstone Ct
Nearby cities
Nearby zip codes
Other Prairieville Topics
