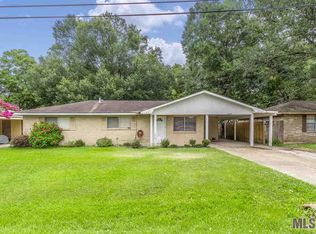
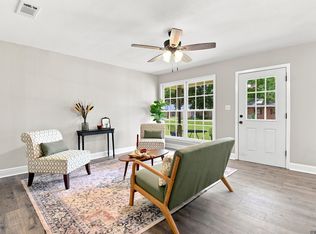
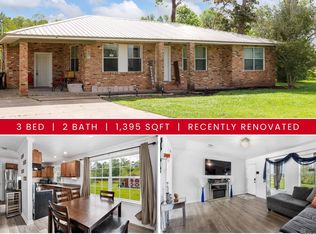
This adorable home offers a cozy, modern feel from the moment you step foot through the front door. Every inch of its interior has been updated with fresh paint, contemporary flooring throughout and new front windows. This home is carpet free for easy maintenance and a seamless flow throughout the home. The kitchen has a clean polished look with updated counters, bar seating for 2 and a modern finish on the cabinets. As an added bonus, the stainless steel refrigerator remains with the home. A beautiful double glass door allows you to enjoy your morning coffee with a view of the outdoors. The fenced backyard provides plenty of space for outdoor activities, while the covered patio offers a shaded spot to relax or host a weekend barbeque regardless of the weather. The roof is only 5 years old. Whether you're a first-time homebuyer, downsizing, or looking for a great investment opportunity, this charming home is one you won't want to miss. Schedule your private showing today!
Pending
$199,750
1216 S Stacy Ave, Gonzales, LA 70737
3beds
1,125sqft
:
Get pre-qualified$1,292/mo
Single Family Residence, Residential
Built in 1980
6,534 Square Feet Lot
$-- Zestimate®
$178/sqft
$-- HOA
What's special
New front windowsFresh paintCozy modern feelContemporary flooring throughout
- 36 days |
- 564 |
- 64 |
Zillow last checked:
Listing updated:
Listed by:
Ingrid Wilson,
Compass - Perkins 225-769-1500
Source: ROAM MLS,MLS#: 2026011524
Facts & features
Interior
Bedrooms & bathrooms
- Bedrooms: 3
- Bathrooms: 2
- Full bathrooms: 1
- Partial bathrooms: 1
Rooms
- Room types: Bedroom, Breakfast Room, Kitchen, Living Room
Bedroom 1
- Level: First
- Area: 130
- Dimensions: 10 x 13
Bedroom 2
- Level: First
- Area: 117
- Dimensions: 9 x 13
Bedroom 3
- Level: First
- Area: 99
- Dimensions: 9 x 11
Kitchen
- Level: First
- Area: 112
- Dimensions: 14 x 8
Living room
- Level: First
- Area: 156
- Dimensions: 13 x 12
Heating
- Central
Cooling
- Central Air, Ceiling Fan(s)
Appliances
- Laundry: Washer/Dryer Hookups, Laundry Room
Interior area
- Total structure area: 1,275
- Total interior livable area: 1,125 sqft
Property
Parking
- Total spaces: 2
- Parking features: 2 Cars Park, Carport
- Has carport: Yes
Features
- Stories: 1
- Fencing: Chain Link
Lot
- Size: 6,534 Square Feet
- Dimensions: 65 x 102
Details
- Parcel number: 2917900
Construction
Type & style
- Home type: SingleFamily
- Architectural style: Traditional
- Property subtype: Single Family Residence, Residential
Materials
- Wood Siding, Brick
- Foundation: Slab
Condition
- New construction: No
- Year built: 1980
Utilities & green energy
- Gas: Atmos
- Sewer: Comm. Sewer
- Water: Comm. Water
Community & HOA
Community
- Security: Security System
- Subdivision: Oak Terrace
Location
- Region: Gonzales
Financial & listing details
- Price per square foot: $178/sqft
- Tax assessed value: $91,800
- Annual tax amount: $985
- Price range: $199.8K - $199.8K
- Date on market: 6/23/2026
- Listing terms: Conventional,FHA,FMHA/Rural Dev,VA Loan
Estimated market value
Not available
Estimated sales range
Not available
Not available
Price history
| Date | Event | Price |
|---|---|---|
| 7/29/2026 | Pending sale | $199,750$178/sqft |
Source:  ROAM MLS #2026011524 Report a problem ROAM MLS #2026011524 Report a problem | ||
| 6/23/2026 | Listed for sale | $199,750$178/sqft |
Source: ROAM MLS #2026011524 Report a problem | ||
| 1/14/2008 | Sold | -- |
Source: Agent Provided Report a problem | ||
Public tax history
| Year | Property taxes | Tax assessment |
|---|---|---|
| 2025 | $985 -1.7% | $9,180 |
| 2024 | $1,002 +18.2% | $9,180 +18.5% |
| 2023 | $847 0% | $7,750 |
| 2022 | $847 +0% | $7,750 |
| 2021 | $847 +824.7% | $7,750 |
| 2020 | $92 -88.6% | $7,750 +6.9% |
| 2019 | $801 +1.1% | $7,250 |
| 2018 | $792 +1177.8% | $7,250 +26.1% |
| 2017 | $62 | $5,750 +18.8% |
| 2015 | $62 -89.4% | $4,840 -9.4% |
| 2014 | $586 -7.2% | $5,340 |
| 2013 | $631 +8.8% | $5,340 |
| 2012 | $580 +8.5% | $5,340 |
| 2011 | $535 -7.9% | $5,340 |
| 2010 | $581 | $5,340 |
| 2009 | $581 +8.5% | $5,340 |
| 2008 | $535 -5.4% | $5,340 |
| 2007 | $565 +4.9% | $5,340 |
| 2006 | $539 +9.2% | $5,340 |
| 2005 | $493 +0.8% | $5,340 |
| 2004 | $490 | $5,340 |
| 2003 | -- | $5,340 +20.8% |
| 2002 | -- | $4,420 |
| 2001 | -- | $4,420 |
| 2000 | -- | $4,420 |
Find assessor info on the county website
Monthly payment
Est. payment
Payment breakdown
Explore the cost of this home by adjusting the details. Changes won't be saved.Climate risks
Neighborhood: 70737
Nearby schools
GreatSchools rating
- 6/10Gonzales Primary SchoolGrades: PK-5Distance: 0.9 mi
- 4/10Gonzales Middle SchoolGrades: 6-8Distance: 0.7 mi
- 8/10East Ascension High SchoolGrades: 9-12Distance: 0.6 mi
Schools provided by the listing agent
- District: Ascension Parish
Source: ROAM MLS. This data may not be complete. We recommend contacting the local school district to confirm school assignments for this home.
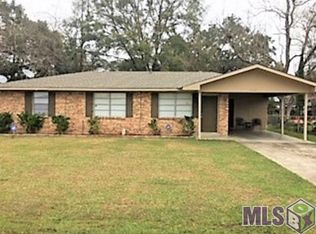
- $177,9003 bd2 ba1.1k sqft1210 S Stacy Ave, Gonzales, LA 70737Off Market
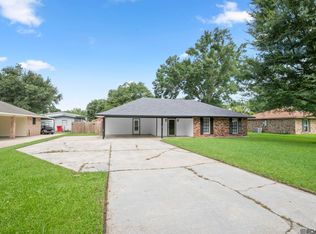
- $182,2003 bd2 ba1.1k sqft1222 S Stacy Ave, Gonzales, LA 70737Off Market
- $172,800-- bd-- ba1.1k sqft1217 S Augusta Ave, Gonzales, LA 70737Off Market
- $204,500-- bd-- ba1.3k sqft1211 S Augusta Ave, Gonzales, LA 70737Off Market
- $182,5003 bd2 ba1.1k sqft1202 S Stacy Ave, Gonzales, LA 70737Off Market
- $178,200-- bd-- ba1k sqft1228 S Stacy Ave, Gonzales, LA 70737Off Market
- $168,800-- bd-- ba1k sqft1215 S Stacy Ave, Gonzales, LA 70737Off Market
- $181,4003 bd2 ba1.1k sqft1207 S Stacy Ave, Gonzales, LA 70737Off Market
A local agent can set up tours, give advice and negotiate with sellers.
A local lender can help you make sure your offer is ready when you are.
Similar homes
- $219,9003 bd2 ba1.2k sqft11313 Triche Rd, Gonzales, LA 70737For Sale
 MLS ID #2026011702, Danielle Musso, The Musso Group. ROAM MLS
 - $199,9003 bd1 ba1.2k sqft41253 Rhea St, Gonzales, LA 70737For Sale
 MLS ID #2026010205, Lonnie Roussel, Roussel Real Estate. ROAM MLS
 - $190,0002 bd1 ba929 sqft425 E McArthur St, Gonzales, LA 70737For Sale
 MLS ID #2026011944, Nikki Calmes, CHT Group Real Estate, LLC. ROAM MLS
 - $235,0003 bd2 ba1.3k sqft15088 Highway 44, Gonzales, LA 70737For Sale
 MLS ID #2026005920, Rae Broussard, Keller Williams Realty-First Choice. ROAM MLS
 - $210,0003 bd2 ba1.1k sqft14502 Oak Meadow St, Gonzales, LA 70737For SaleMLS ID #2026009945, Yusmila Arocha Escobar, Keller Williams Realty-First Choice. ROAM MLS
- $234,9003 bd2 ba1.1k sqft13160 She Lee Place Rd, Gonzales, LA 70737For SaleMLS ID #2026001110, Cristina Araujo, 225BROKER. ROAM MLS
- $244,9003 bd2 ba1.4k sqft40471 Cross Creek Ave, Gonzales, LA 70737For SaleMLS ID #2026009829, Jay Castellanos, 225BROKER. ROAM MLS
- $195,0004 bd2 ba1.2k sqft41519 Jeanette Rd, Prairieville, LA 70769For SaleMLS ID #2026006547, Ashley Parrott, Keller Williams Realty-First Choice. ROAM MLS
- $269,0003 bd2 ba1.5k sqft10501 Highway 431, Gonzales, LA 70737For SaleMLS ID #2026012000, Jim Simoneaux, Pennant Real Estate. ROAM MLS
- $210,0003 bd2 ba1.1k sqft15120 Ridgewood Ave, Prairieville, LA 70769For SaleMLS ID #2026008714, Lauren Krafft, RE/MAX Professional. ROAM MLS
- $275,0004 bd2 ba1.5k sqft11464 Legacy Oaks Ln, Gonzales, LA 70737For SaleMLS ID #2026005932, Kaitlyn Suire, Keller Williams Realty-First Choice. ROAM MLS
- $210,0003 bd2 ba1.2k sqft43314 N Henderson Ave, Prairieville, LA 70769For SaleMLS ID #2026010873, Heather Lambert, United Properties of Louisiana. ROAM MLS
- $--3 bd2 ba1.4k sqft24224 Joe May Rd, Denham Springs, LA 70726AuctionXome
- $274,9003 bd2 ba1.6k sqft14380 Summerset Dr, Gonzales, LA 70737For SaleMLS ID #2026010377, Marci Rome, CENTURY 21 Bessette Flavin. ROAM MLS
- $269,9003 bd2 ba1.5k sqft5310 Courtyard Dr, Gonzales, LA 70737For SaleMLS ID #2026010796, Christine Schexnayder, RE/MAX Professional. ROAM MLS
- $200,0005 bd5 ba1.5k sqft15230 Silver Oak Dr, Prairieville, LA 70769For SaleMLS ID #2026002396, Shemeka Hayes, Hayes Realty Group of Louisiana. ROAM MLS
- $227,0003 bd2 ba1.2k sqft18438 Perkins Oak Rd, Prairieville, LA 70769For SaleMLS ID #2026013532, Nia Bookter, Keller Williams Realty-First Choice. ROAM MLS
- $189,0003 bd2 ba1.4k sqft10444 Ingram Rd, Saint Amant, LA 70774For SaleMLS ID #2026010657, Jessica Huber, Keller Williams Realty-First Choice. ROAM MLS
- $170,0003 bd2 ba1.1k sqft25422 Homestead Dr, Denham Springs, LA 70726For SaleMLS ID #2026013750, Neil Kahn, Zatta Real Estate Group LLC. ROAM MLS
- $112,5002 bd2 ba1k sqft920 W Tony St #12D, Gonzales, LA 70737For SaleMLS ID #2026010082, Stephen Couvillion, Keller Williams Realty-First Choice. ROAM MLS
