Charming Cottage in the Heart of Gonzales! Nestled beneath a canopy of majestic, mature oak trees, this beautifully maintained 2-bedroom, 1-bath home offers timeless charm and modern comfort. Warm wood floors flow throughout the home, creating an inviting atmosphere from the moment you step inside. The spacious living area is filled with natural light, while the kitchen offers plenty of cabinet and counter space along with a cozy dining area perfect for everyday meals. Both bedrooms are generously sized, making this home ideal for first-time buyers, downsizers, or anyone seeking low-maintenance living. For added value and convenience, the washer, dryer, and refrigerator will remain, and the home is equipped with a whole-house generator for peace of mind year-round. Enjoy your morning coffee or unwind in the evenings on the screened-in porch overlooking the peaceful backyard. The oversized two-car carport provides covered parking and includes both a storage room and a separate utility room for added convenience. Detached storage area/She shed is ready to make your own! With its manicured lawn, mature landscaping, and unbeatable location near shopping, dining, schools, and everything Gonzales has to offer, this move-in ready cottage is full of charm and ready to welcome you home.
For sale
$195,000
425 E McArthur St, Gonzales, LA 70737
2beds
929sqft
:
Get pre-qualified$1,261/mo
Single Family Residence, Residential
Built in 1952
0.29 Acres Lot
$-- Zestimate®
$210/sqft
$-- HOA
What's special
Mature landscapingManicured lawnMajestic mature oak treesWarm wood floors
- 24 days |
- 502 |
- 33 |
Zillow last checked:
Listing updated:
Listed by:
Nikki Calmes,
CHT Group Real Estate, LLC 225-289-5483
Source: ROAM MLS,MLS#: 2026011944
Facts & features
Interior
Bedrooms & bathrooms
- Bedrooms: 2
- Bathrooms: 1
- Full bathrooms: 1
Rooms
- Room types: Bedroom, Primary Bedroom, Living Room
Primary bedroom
- Features: Ceiling Fan(s)
- Level: First
- Area: 154
- Dimensions: 11 x 14
Bedroom 1
- Level: First
- Area: 121
- Dimensions: 11 x 11
Primary bathroom
- Features: Shower Combo
Living room
- Level: First
- Area: 224
- Dimensions: 14 x 16
Heating
- Central
Cooling
- Central Air, Ceiling Fan(s)
Appliances
- Included: Dishwasher, Range/Oven
- Laundry: Electric Dryer Hookup, Washer Hookup, Washer/Dryer Hookups
Features
- Built-in Features
- Flooring: Wood
Interior area
- Total structure area: 1,976
- Total interior livable area: 929 sqft
Property
Parking
- Total spaces: 2
- Parking features: 2 Cars Park, Carport
- Has carport: Yes
Features
- Stories: 1
- Patio & porch: Enclosed
- Exterior features: Lighting
Lot
- Size: 0.29 Acres
- Dimensions: 100 x 125
- Features: Landscaped
Details
- Parcel number: 3168700
- Special conditions: Standard
- Other equipment: Generator
Construction
Type & style
- Home type: SingleFamily
- Architectural style: Cottage
- Property subtype: Single Family Residence, Residential
Materials
- Asbestos, Frame
- Foundation: Pillar/Post/Pier
- Roof: Shingle
Condition
- New construction: No
- Year built: 1952
Utilities & green energy
- Gas: City/Parish
- Sewer: Public Sewer
- Water: Public
- Utilities for property: Cable Connected
Community & HOA
Community
- Security: Smoke Detector(s)
- Subdivision: Wibel
Location
- Region: Gonzales
Financial & listing details
- Price per square foot: $210/sqft
- Tax assessed value: $115,600
- Annual tax amount: $1,240
- Price range: $195K - $195K
- Date on market: 6/30/2026
- Listing terms: Cash,Conventional,FHA,FMHA/Rural Dev,VA Loan
Estimated market value
Not available
Estimated sales range
Not available
Not available
Price history
| Date | Event | Price |
|---|---|---|
| 6/30/2026 | Listed for sale | $195,000$210/sqft |
Source:  ROAM MLS #2026011944 Report a problem ROAM MLS #2026011944 Report a problem | ||
| 4/17/2008 | Sold | -- |
Source: Agent Provided Report a problem | ||
Public tax history
| Year | Property taxes | Tax assessment |
|---|---|---|
| 2025 | $1,240 -1.7% | $11,560 |
| 2024 | $1,261 +4.1% | $11,560 +4.3% |
| 2023 | $1,211 0% | $11,080 |
| 2022 | $1,211 +0% | $11,080 |
| 2021 | $1,211 +164.8% | $11,080 |
| 2020 | $457 -56.8% | $11,080 +15.7% |
| 2019 | $1,058 +1.1% | $9,580 |
| 2018 | $1,047 +259.2% | $9,580 +10.4% |
| 2017 | $291 | $8,680 +44.2% |
| 2015 | $291 -61.6% | $6,020 -13% |
| 2014 | $759 -7.2% | $6,920 |
| 2013 | $818 +8.8% | $6,920 |
| 2012 | $752 +8.5% | $6,920 |
| 2011 | $693 -7.9% | $6,920 |
| 2010 | $752 | $6,920 |
| 2009 | $752 +8.5% | $6,920 |
| 2008 | $693 -5.4% | $6,920 |
| 2007 | $733 +4.9% | $6,920 |
| 2006 | $698 +9.2% | $6,920 |
| 2005 | $639 +0.8% | $6,920 |
| 2004 | $634 | $6,920 +57.6% |
| 2003 | -- | $4,390 |
| 2002 | -- | $4,390 |
| 2001 | -- | $4,390 |
| 2000 | -- | $4,390 |
Find assessor info on the county website
Monthly payment
Est. payment
Payment breakdown
Explore the cost of this home by adjusting the details. Changes won't be saved.Climate risks
Neighborhood: 70737
Nearby schools
GreatSchools rating
- 6/10Gonzales Primary SchoolGrades: PK-5Distance: 0.3 mi
- 4/10Gonzales Middle SchoolGrades: 6-8Distance: 1.5 mi
- 8/10East Ascension High SchoolGrades: 9-12Distance: 0.6 mi
Schools provided by the listing agent
- District: Ascension Parish
Source: ROAM MLS. This data may not be complete. We recommend contacting the local school district to confirm school assignments for this home.
- $201,7003 bd2 ba1.2k sqft431 E McArthur St, Gonzales, LA 70737Off Market
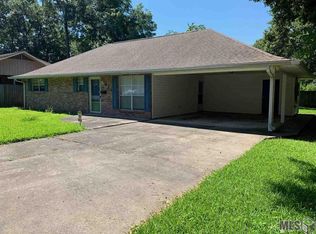
- $226,8003 bd2 ba1.2k sqft415 E McArthur St, Gonzales, LA 70737Off Market
- $345,900-- bd-- ba2.2k sqft426 E Sanders St, Gonzales, LA 70737Off Market
- $218,500-- bd-- ba1.6k sqft503 E McArthur St, Gonzales, LA 70737Off Market
- $101,600-- bd-- ba526 sqft407 E McArthur St, Gonzales, LA 70737Off Market
- $146,000-- bd-- ba1k sqft432 E McArthur St, Gonzales, LA 70737Off Market
- $--3 bd2 ba1.8k sqft422 E McArthur St, Gonzales, LA 70737Sold
- $174,400-- bd-- ba972 sqft511 E McArthur St, Gonzales, LA 70737Off Market
A local agent can set up tours, give advice and negotiate with sellers.
A local lender can help you make sure your offer is ready when you are.
Similar homes
- $199,7503 bd2 ba1.1k sqft1216 S Stacy Ave, Gonzales, LA 70737For Sale

 MLS ID #2026011524, Ingrid Wilson, Compass - Perkins. ROAM MLS
 - $189,9003 bd2 ba1.2k sqft1413 W Worthy St, Gonzales, LA 70737For Sale
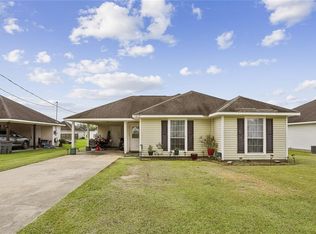
 MLS ID #2565893, Anthony Giglio, Top Brokerage LLC. GSREIN
 - $199,9003 bd1 ba1.2k sqft41253 Rhea St, Gonzales, LA 70737For Sale
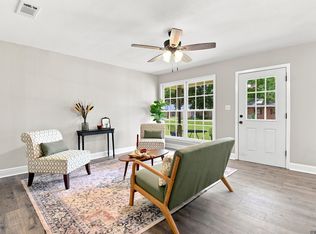 MLS ID #2026010205, Lonnie Roussel, Roussel Real Estate. ROAM MLS
 - $219,9003 bd2 ba1.2k sqft11313 Triche Rd, Gonzales, LA 70737For Sale
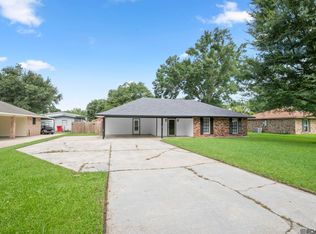 MLS ID #2026011702, Danielle Musso, The Musso Group. ROAM MLS
 - $210,0003 bd2 ba1.1k sqft14502 Oak Meadow St, Gonzales, LA 70737For SaleMLS ID #2026009945, Yusmila Arocha Escobar, Keller Williams Realty-First Choice. ROAM MLS
- $210,0003 bd2 ba1.1k sqft13519 Chase St, Gonzales, LA 70737For SaleMLS ID #2026004174, Ginger Maulden, Coldwell Banker ONE. ROAM MLS
- $108,7502 bd1 ba750 sqft203 W Caroline St, Gonzales, LA 70737For SaleMLS ID #2026009566, Tom Bhramayana, Keller Williams Realty Premier Partners. ROAM MLS
- $195,0004 bd2 ba1.2k sqft41519 Jeanette Rd, Prairieville, LA 70769For SaleMLS ID #2026006547, Ashley Parrott, Keller Williams Realty-First Choice. ROAM MLS
- $235,0002 bd2 ba1.2k sqft810 Audubon Place Ave, Gonzales, LA 70737For SaleMLS ID #2025020579, Allison Dumas, Brookhaven Realty, LLC. ROAM MLS
- $279,9003 bd2 ba1.3k sqft41055 State Highway 621 Hwy, Gonzales, LA 70737For SaleMLS ID #2026006582, Marilu Suarez, Casa Real Estate LLC. ROAM MLS
- $99,0002 bd1 ba500 sqft1216 N Willow Ave, Gonzales, LA 70737For SaleMLS ID #2026009569, Tom Bhramayana, Keller Williams Realty Premier Partners. ROAM MLS
- $210,0003 bd2 ba1.2k sqft43314 N Henderson Ave, Prairieville, LA 70769For SaleMLS ID #2026010873, Heather Lambert, United Properties of Louisiana. ROAM MLS
- $210,0003 bd2 ba1.1k sqft15120 Ridgewood Ave, Prairieville, LA 70769For SaleMLS ID #2026008714, Lauren Krafft, RE/MAX Professional. ROAM MLS
- $190,0003 bd1 ba1.1k sqft671 Jean St, Denham Springs, LA 70726For SaleMLS ID #2026012080, Javonte Barnes, Keller Williams Realty Premier Partners. ROAM MLS
- $169,0003 bd2 ba1.3k sqft7356 Quorum Dr, Baton Rouge, LA 70817For SaleMLS ID #2026013339, Melody Newman, Keller Williams Realty-First Choice. ROAM MLS
- $135,0003 bd2 ba1k sqft14396 Oak Meadow St, Gonzales, LA 70737For SaleMLS ID #2026006399, Kodie Robertson, Blue Porch Properties. ROAM MLS
- $189,9003 bd2 ba1.1k sqft312 Pinoak St, Denham Springs, LA 70726For SaleMLS ID #2026010959, Amanda Rosenthal, Black Label Holdings Real Estate. ROAM MLS
- $112,5002 bd2 ba1k sqft920 W Tony St #12D, Gonzales, LA 70737For SaleMLS ID #2026010082, Stephen Couvillion, Keller Williams Realty-First Choice. ROAM MLS
- $185,0001 bd1 ba600 sqft13168 Deer St #70449, Maurepas, LA 70449For SaleMLS ID #11870226, Carla Deyoung, Tigerland Properties. My State MLS
- $169,0003 bd2 ba1.3k sqft9051 Crosscreek Ave, Baton Rouge, LA 70810For SaleMLS ID #2026013417, Maria Thorn, eXp Realty. ROAM MLS
