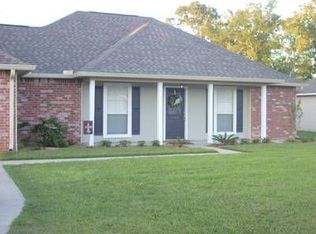
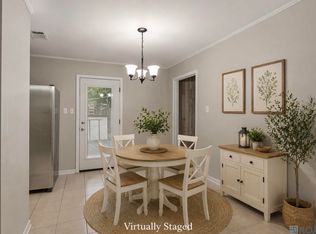
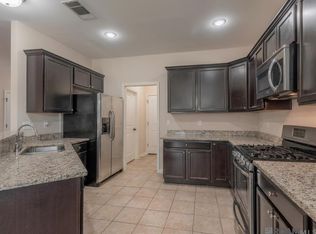
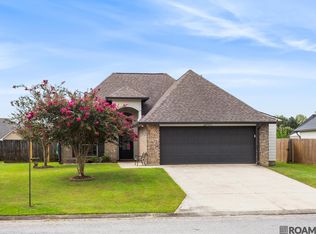
Take a look at this charming 3bd/2bth home in the Henderson Bayou Estates Subdivision in Prairieville! This beauty has a spacious living room with laminate wood flooring and split floor plan. The kitchen/dining combo is perfect for entertaining guests or just hanging out. The kitchen has granite countertops, dishwasher, electric cooktop and pantry. The primary bedroom is a nice size featuring an en suite bath with dual vanities, granite countertops, tub/shower combo and walk-in closet. The additional bedrooms are a good size and share a hall bathroom with a tub/shower combo. The backyard features a covered patio area and a nice size fenced in yard. This unicorn won't last long so schedule your private showing today!
For sale
Price cut: $5K (7/13)
$210,000
43314 N Henderson Ave, Prairieville, LA 70769
3beds
1,224sqft
:
Get pre-qualified$1,358/mo
Single Family Residence, Residential
Built in 2002
0.26 Acres Lot
$-- Zestimate®
$172/sqft
$-- HOA
What's special
Split floor planElectric cooktopLaminate wood flooring
- 44 days |
- 897 |
- 96 |
Likely to sell faster than
Zillow last checked:
Listing updated:
Listed by:
Heather Lambert,
United Properties of Louisiana 225-615-8055
Source: ROAM MLS,MLS#: 2026010873
Facts & features
Interior
Bedrooms & bathrooms
- Bedrooms: 3
- Bathrooms: 2
- Full bathrooms: 2
Primary bedroom
- Features: En Suite Bath, Ceiling 9ft Plus, Ceiling Fan(s), Split
- Level: Main
- Area: 174.33
- Width: 11.7
Bedroom 1
- Level: Main
- Area: 108.07
- Width: 10.1
Bedroom 2
- Level: Main
- Area: 117.7
- Dimensions: 11 x 10.7
Primary bathroom
- Features: Double Vanity, Walk-In Closet(s), Shower Combo
- Level: Main
- Area: 58
- Width: 5
Bathroom 1
- Level: Main
- Area: 37.74
Kitchen
- Features: Granite Counters, Pantry
- Level: Main
- Area: 222.6
- Length: 21
Living room
- Level: Main
- Area: 256.65
Heating
- Central
Cooling
- Central Air, Ceiling Fan(s)
Appliances
- Included: Electric Cooktop, Dishwasher, Stainless Steel Appliance(s)
- Laundry: Inside
Features
- Ceiling 9'+
- Flooring: Ceramic Tile, Concrete, Laminate
- Attic: Attic Access
Interior area
- Total structure area: 1,747
- Total interior livable area: 1,224 sqft
Property
Parking
- Total spaces: 2
- Parking features: 2 Cars Park, Attached, Garage
- Has attached garage: Yes
Features
- Stories: 1
- Patio & porch: Covered, Patio
- Fencing: Partial,Privacy,Wood
Lot
- Size: 0.26 Acres
- Dimensions: 78 x 145
Details
- Parcel number: 20012529
- Special conditions: Standard
Construction
Type & style
- Home type: SingleFamily
- Architectural style: Acadian
- Property subtype: Single Family Residence, Residential
Materials
- Brick Siding, Vinyl Siding, Brick, Other
- Foundation: Slab
- Roof: Shingle
Condition
- New construction: No
- Year built: 2002
Utilities & green energy
- Gas: Entergy
- Sewer: Public Sewer
- Water: Public
Community & HOA
Community
- Security: Security System, Smoke Detector(s)
- Subdivision: Henderson Bayou Estates
Location
- Region: Prairieville
Financial & listing details
- Price per square foot: $172/sqft
- Tax assessed value: $162,700
- Annual tax amount: $1,628
- Price range: $210K - $210K
- Date on market: 6/12/2026
- Listing terms: Cash,Conventional,FHA,FMHA/Rural Dev,VA Loan
Estimated market value
Not available
Estimated sales range
Not available
Not available
Price history
| Date | Event | Price |
|---|---|---|
| 7/13/2026 | Price change | $210,000-2.3%$172/sqft |
Source:  ROAM MLS #2026010873 Report a problem ROAM MLS #2026010873 Report a problem | ||
| 6/12/2026 | Listed for sale | $215,000+19.4%$176/sqft |
Source: ROAM MLS #2026010873 Report a problem | ||
| 10/25/2021 | Sold | -- |
Source: ROAM MLS #2021009320 Report a problem | ||
| 9/15/2021 | Pending sale | $180,000$147/sqft |
Source: ROAM MLS #2021009320 Report a problem | ||
| 9/14/2021 | Listed for sale | $180,000$147/sqft |
Source: ROAM MLS #2021009320 Report a problem | ||
| 8/4/2021 | Pending sale | $180,000$147/sqft |
Source: ROAM MLS #2021009320 Report a problem | ||
| 7/26/2021 | Listed for sale | $180,000$147/sqft |
Source: ROAM MLS #2021009320 Report a problem | ||
| 6/11/2021 | Pending sale | $180,000$147/sqft |
Source: ROAM MLS #2021009320 Report a problem | ||
| 6/11/2021 | Listed for sale | $180,000+28.6%$147/sqft |
Source: ROAM MLS #2021009320 Report a problem | ||
| 2/12/2010 | Listing removed | $140,000$114/sqft |
Source: NCI #B0913948 Report a problem | ||
| 11/14/2009 | Listed for sale | $140,000$114/sqft |
Source: NCI #B0913948 Report a problem | ||
| 10/10/2009 | Listing removed | $140,000$114/sqft |
Source: foreclosure.com Report a problem | ||
| 9/28/2009 | Listed for sale | $140,000$114/sqft |
Source: foreclosure.com Report a problem | ||
| 2/12/2003 | Sold | -- |
Source: Agent Provided Report a problem | ||
Public tax history
| Year | Property taxes | Tax assessment |
|---|---|---|
| 2025 | $1,628 -1.8% | $16,270 |
| 2024 | $1,658 -0.2% | $16,270 |
| 2023 | $1,662 0% | $16,270 |
| 2022 | $1,662 +24.9% | $16,270 +24.9% |
| 2021 | $1,331 +129.4% | $13,030 |
| 2020 | $580 -57.9% | $13,030 |
| 2019 | $1,377 +1.1% | $13,030 |
| 2018 | $1,362 | $13,030 +24.9% |
| 2017 | $1,362 +0% | $10,430 |
| 2015 | $1,362 -0.5% | $10,430 -20% |
| 2014 | $1,369 | $13,030 |
| 2013 | $1,369 +1% | $13,030 |
| 2012 | $1,356 -0.2% | $13,030 |
| 2011 | $1,359 | $13,030 |
| 2010 | $1,359 | $13,030 |
| 2009 | $1,359 | $13,030 |
| 2008 | $1,359 +35.9% | $13,030 +32.6% |
| 2007 | $1,000 +5.1% | $9,830 |
| 2006 | $951 -0.1% | $9,830 |
| 2005 | $952 +0.8% | $9,830 |
| 2004 | $944 +322.1% | $9,830 |
| 2003 | $224 +43.7% | $9,830 +7.8% |
| 2002 | $156 | $9,120 |
Find assessor info on the county website
Monthly payment
Est. payment
Payment breakdown
Explore the cost of this home by adjusting the details. Changes won't be saved.Climate risks
Neighborhood: 70769
Nearby schools
GreatSchools rating
- 10/10Galvez Primary SchoolGrades: PK-5Distance: 0.5 mi
- 7/10Galvez Middle SchoolGrades: 6-8Distance: 1.5 mi
- NAPrairieville High SchoolGrades: 9-12Distance: 3.3 mi
Schools provided by the listing agent
- District: Ascension Parish
Source: ROAM MLS. This data may not be complete. We recommend contacting the local school district to confirm school assignments for this home.
- $267,700-- bd-- ba1.5k sqft43322 N Henderson Ave, Prairieville, LA 70769Off Market
- $475,6003 bd2 ba1.8k sqft43306 N Henderson Ave, Prairieville, LA 70769Off Market
- $235,0003 bd2 ba1.3k sqft43330 S Henderson Ave, Prairieville, LA 70769Pending

- $261,500-- bd-- ba1.4k sqft43298 N Henderson Ave, Prairieville, LA 70769Off Market
- $257,4003 bd2 ba1.2k sqft43311 N Henderson Ave, Prairieville, LA 70769Off Market
- $273,2003 bd2 ba1.8k sqft43319 N Henderson Ave, Prairieville, LA 70769Off Market
- $245,4003 bd2 ba1.4k sqft43303 N Henderson Ave, Prairieville, LA 70769Off Market
- $286,6003 bd2 ba1.6k sqft43329 N Henderson Ave, Prairieville, LA 70769Off Market
A local agent can set up tours, give advice and negotiate with sellers.
A local lender can help you make sure your offer is ready when you are.
Similar homes
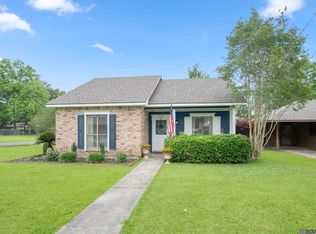
- $195,0004 bd2 ba1.2k sqft41519 Jeanette Rd, Prairieville, LA 70769For Sale
 MLS ID #2026006547, Ashley Parrott, Keller Williams Realty-First Choice. ROAM MLS
 - $210,0003 bd2 ba1.1k sqft15120 Ridgewood Ave, Prairieville, LA 70769For Sale
 MLS ID #2026008714, Lauren Krafft, RE/MAX Professional. ROAM MLS
 - $245,0003 bd2 ba1.4k sqft42239 Marblestone Ave, Prairieville, LA 70769For Sale
 MLS ID #2026012739, Juli Jenkins, Keller Williams Realty-First Choice. ROAM MLS
 - $284,9003 bd2 ba1.6k sqft41433 Waterstone Ave, Prairieville, LA 70769For Sale
 MLS ID #2026013382, E J Talbot, Jim Talbot Real Estate. ROAM MLS
 - $285,0003 bd2 ba1.8k sqft43464 N Great Oak Ct, Prairieville, LA 70769For SaleMLS ID #2026006758, Tracy Mathis, LPT Realty, LLC Highland. ROAM MLS
- $275,0003 bd2 ba1.5k sqft41455 Waterstone Ave, Prairieville, LA 70769For SaleMLS ID #2026010822, Brianna Underwood, Borne2Sell Realty. ROAM MLS
- $274,0003 bd2 ba1.4k sqft16208 Old Samuel Dr, Prairieville, LA 70769For SaleMLS ID #2026011231, Candice Castro, Castro Real Estate Services, LLC. ROAM MLS
- $273,0003 bd2 ba1.5k sqft41481 Hearthstone Ave, Prairieville, LA 70769For SaleMLS ID #2026006433, Laura Buck Smith, The Market Real Estate Co. ROAM MLS
- $219,9003 bd2 ba1.2k sqft11313 Triche Rd, Gonzales, LA 70737For SaleMLS ID #2026011702, Danielle Musso, The Musso Group. ROAM MLS
- $200,0005 bd5 ba1.5k sqft15230 Silver Oak Dr, Prairieville, LA 70769For SaleMLS ID #2026002396, Shemeka Hayes, Hayes Realty Group of Louisiana. ROAM MLS
- $--3 bd2 ba1.4k sqft24224 Joe May Rd, Denham Springs, LA 70726AuctionXome
- $235,0003 bd2 ba1.3k sqft15088 Highway 44, Gonzales, LA 70737For SaleMLS ID #2026005920, Rae Broussard, Keller Williams Realty-First Choice. ROAM MLS
- $222,9993 bd2 ba1.3k sqft24610 Rolling Meadow Dr, Denham Springs, LA 70726For SaleMLS ID #2026012040, Alvin Cain, ACG Realty. ROAM MLS
- $269,9003 bd2 ba1.4k sqft14216 Parkview Dr, Prairieville, LA 70769For SaleMLS ID #2026010118, Tyler Terrebonne, Dawson Grey Real Estate. ROAM MLS
- $210,0003 bd2 ba1.4k sqft33755 Perkins Crossing Rd, Walker, LA 70785For SaleMLS ID #2026010139, Tiffany Mabry, Smart Move Real Estate. ROAM MLS
- $239,9003 bd2 ba1.4k sqft40463 Fox Run Dr, Gonzales, LA 70737For SaleMLS ID #2026006085, Abraham Slocum, TGL Group, LLC. ROAM MLS
- $220,0003 bd2 ba1.1k sqft13668 S Trace Dr, Walker, LA 70785For SaleMLS ID #2026012599, Mallory McMorris Saucier, Clients First Realty, LLC. ROAM MLS
- $224,9004 bd2 ba1.5k sqft13680 Hartman Ln, Walker, LA 70785For SaleMLS ID #2026013222, Taylor Olivier, Covington & Associates Real Estate, LLC. ROAM MLS
- $289,9003 bd2 ba1.8k sqft17203 Rue Vlg, Prairieville, LA 70769For SaleMLS ID #2026009443, Suzanne Lancaster, Southerly Real Estate. ROAM MLS
- $260,0003 bd2 ba1.4k sqft10225 Carter Hills Ave, Denham Springs, LA 70726For SaleMLS ID #2026013431, Dierdre McLin, South Haven Realty. ROAM MLS
