Welcome to 43330 N. Henderson Ave., where comfort, convenience, and peaceful surroundings come together. Situated on one of the largest corner lots in the subdivision, this beautifully maintained home overlooks a scenic pasture, offering the perfect place to relax with your morning coffee and enjoy the quiet atmosphere of this cozy dead-end street. Inside, you’ll find a clean, well-maintained home featuring fresh neutral paint, beautiful wood flooring and brick pavers throughout—there’s no carpet anywhere. The desirable split floor plan provides added privacy, while tray ceilings in both the living room and spacious primary bedroom create an open, elegant feel. The inviting living area is centered around a charming fireplace with a classic mantel. The oversized primary suite is a true retreat, offering a luxurious en-suite bath complete with a soaking tub, a large linen closet, and two walk-in closets. One closet is thoughtfully designed with a custom wood tower system featuring adjustable shelving, a storage drawer, and a wire basket to keep everything organized. Step outside to enjoy the expansive fenced backyard, complete with a sturdy wooden storage shed for all your lawn equipment, hobbies, or extra storage needs. The home’s low-maintenance brick and vinyl exterior means you’ll spend more time enjoying your property and less time on upkeep. Additional updates include a brand-new roof and new Low-E double-hung windows that are scheduled for installation soon, adding energy efficiency and value for the next owner. Conveniently located in the highly sought-after Ascension Parish School District, this home is just minutes from shopping, restaurants, schools, Airline Highway, and Interstate access while still offering the peaceful feel of country living. If you’ve been searching for a move-in-ready home with space, quality updates, and a serene setting, 43330 N. Henderson Ave. is one you won’t want to miss.
Pending
$235,000
43330 S Henderson Ave, Prairieville, LA 70769
3beds
1,350sqft
:
Get pre-qualified$1,520/mo
Single Family Residence, Residential
Built in 2002
0.28 Acres Lot
$-- Zestimate®
$174/sqft
$-- HOA
What's special
Desirable split floor planOverlooks a scenic pastureExpansive fenced backyardBrand-new roofSturdy wooden storage shedTwo walk-in closetsClean well-maintained home
- 17 days |
- 1,290 |
- 127 |
Zillow last checked:
Listing updated:
Listed by:
Sheila Payton,
Property First Realty Group 225-443-0055
Source: ROAM MLS,MLS#: 2026012570
Facts & features
Interior
Bedrooms & bathrooms
- Bedrooms: 3
- Bathrooms: 2
- Full bathrooms: 2
Rooms
- Room types: Bedroom, Primary Bedroom, Dining Room, Kitchen, Living Room
Primary bedroom
- Features: En Suite Bath, 2 Closets or More, Walk-In Closet(s), Split, Master Downstairs
- Level: First
- Area: 203.17
- Width: 13.25
Bedroom 1
- Level: First
- Area: 114.2
- Width: 9.58
Bedroom 2
- Level: First
- Area: 117.18
- Width: 9.83
Dining room
- Level: First
- Area: 91.39
Kitchen
- Features: Granite Counters
- Level: First
- Area: 103.89
Living room
- Level: First
- Area: 295.75
Heating
- Central
Cooling
- Central Air
Appliances
- Included: Electric Cooktop, Range/Oven, Refrigerator
- Laundry: Laundry Room
Interior area
- Total structure area: 1,350
- Total interior livable area: 1,350 sqft
Property
Parking
- Parking features: Carport, Covered, Detached
- Has carport: Yes
Features
- Stories: 1
- Frontage length: 80
Lot
- Size: 0.28 Acres
- Dimensions: 80 x 150
- Features: Corner Lot
Details
- Parcel number: 20012531
- Special conditions: Standard
Construction
Type & style
- Home type: SingleFamily
- Architectural style: Acadian
- Property subtype: Single Family Residence, Residential
Materials
- Brick Siding, Vinyl Siding
- Foundation: Slab
Condition
- New construction: No
- Year built: 2002
Utilities & green energy
- Gas: None
- Sewer: Public Sewer
- Water: Public
Community & HOA
Community
- Subdivision: Henderson Bayou Estates
Location
- Region: Prairieville
Financial & listing details
- Price per square foot: $174/sqft
- Tax assessed value: $144,200
- Annual tax amount: $1,443
- Price range: $235K - $235K
- Date on market: 7/9/2026
- Listing terms: Cash,Conventional,FHA,FMHA/Rural Dev,VA Loan
Estimated market value
Not available
Estimated sales range
Not available
Not available
Price history
| Date | Event | Price |
|---|---|---|
| 7/21/2026 | Pending sale | $235,000$174/sqft |
Source:  ROAM MLS #2026012570 Report a problem ROAM MLS #2026012570 Report a problem | ||
| 7/9/2026 | Listed for sale | $235,000$174/sqft |
Source: ROAM MLS #2026012570 Report a problem | ||
| 12/10/2019 | Listing removed | $1,500$1/sqft |
Source: Property First Realty Group #2019017667 Report a problem | ||
| 11/19/2019 | Sold | -- |
Source: ROAM MLS #2019015522 Report a problem | ||
| 10/16/2019 | Listed for rent | $1,500$1/sqft |
Source: Property First Realty Group #2019017667 Report a problem | ||
| 5/20/2019 | Listing removed | $1,500$1/sqft |
Source: Property First Realty Group #2019006598 Report a problem | ||
| 4/16/2019 | Listed for rent | $1,500$1/sqft |
Source: Property First Realty Group #2019006598 Report a problem | ||
| 2/7/2003 | Sold | -- |
Source: Agent Provided Report a problem | ||
Public tax history
| Year | Property taxes | Tax assessment |
|---|---|---|
| 2025 | $1,443 -1.8% | $14,420 |
| 2024 | $1,470 +2.5% | $14,420 +2.7% |
| 2023 | $1,434 +0% | $14,040 |
| 2022 | $1,434 +0% | $14,040 |
| 2021 | $1,434 -2.6% | $14,040 |
| 2020 | $1,473 -0.7% | $14,040 |
| 2019 | $1,484 +1.1% | $14,040 |
| 2018 | $1,467 +114.7% | $14,040 +22.7% |
| 2017 | $683 0% | $11,440 |
| 2015 | $683 -53.7% | $11,440 -18.5% |
| 2014 | $1,475 | $14,040 |
| 2013 | $1,475 +1% | $14,040 |
| 2012 | $1,461 -0.2% | $14,040 |
| 2011 | $1,464 | $14,040 |
| 2010 | $1,464 | $14,040 |
| 2009 | $1,464 | $14,040 |
| 2008 | $1,464 +37.1% | $14,040 +33.7% |
| 2007 | $1,068 +5.1% | $10,500 |
| 2006 | $1,016 +5.8% | $10,500 +5.8% |
| 2005 | $960 +0.8% | $9,920 |
| 2004 | $953 +267.6% | $9,920 -2.7% |
| 2003 | $259 +20.4% | $10,200 +4.7% |
| 2002 | $215 | $9,740 |
Find assessor info on the county website
Monthly payment
Est. payment
Payment breakdown
Explore the cost of this home by adjusting the details. Changes won't be saved.Climate risks
Neighborhood: 70769
Nearby schools
GreatSchools rating
- 10/10Galvez Primary SchoolGrades: PK-5Distance: 0.5 mi
- 7/10Galvez Middle SchoolGrades: 6-8Distance: 1.5 mi
- NAPrairieville High SchoolGrades: 9-12Distance: 3.3 mi
Schools provided by the listing agent
- District: Ascension Parish
Source: ROAM MLS. This data may not be complete. We recommend contacting the local school district to confirm school assignments for this home.
- $267,700-- bd-- ba1.5k sqft43322 N Henderson Ave, Prairieville, LA 70769Off Market
- $210,0003 bd2 ba1.2k sqft43314 N Henderson Ave, Prairieville, LA 70769For Sale
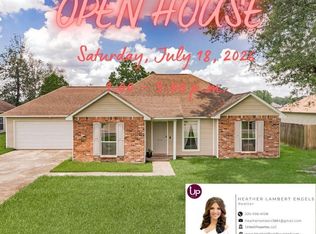
- $289,6004 bd2 ba1.8k sqft15330 E Henderson Dr, Prairieville, LA 70769Off Market
- $218,3003 bd2 ba1.1k sqft15338 E Henderson Dr, Prairieville, LA 70769Off Market
- $286,6003 bd2 ba1.6k sqft43329 N Henderson Ave, Prairieville, LA 70769Off Market
- $244,900-- bd-- ba1.4k sqft15322 E Henderson Dr, Prairieville, LA 70769Off Market
- $271,9003 bd2 ba1.8k sqft43319 N Henderson Ave, Prairieville, LA 70769Off Market
- $477,8003 bd2 ba1.8k sqft43306 N Henderson Ave, Prairieville, LA 70769Off Market
A local agent can set up tours, give advice and negotiate with sellers.
A local lender can help you make sure your offer is ready when you are.
Similar homes
- $210,0003 bd2 ba1.2k sqft43314 N Henderson Ave, Prairieville, LA 70769For Sale
 MLS ID #2026010873, Heather Lambert, United Properties of Louisiana. ROAM MLS
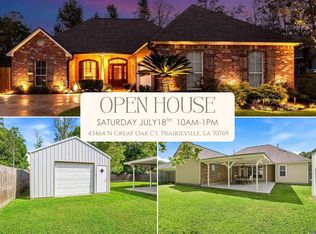
 - $285,0003 bd2 ba1.8k sqft43464 N Great Oak Ct, Prairieville, LA 70769For Sale
 MLS ID #2026006758, Tracy Mathis, LPT Realty, LLC Highland. ROAM MLS
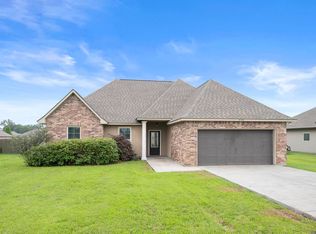
 - $270,0003 bd2 ba1.6k sqft(Undisclosed Address), Prairieville, LA 70769For Sale
 MLS ID #2026008743, Kayla Berry, Keller Williams Realty Premier Partners. ROAM MLS
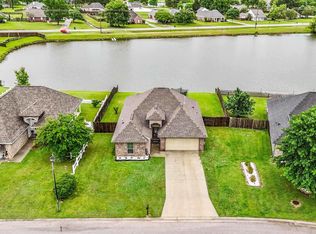
 - $273,0003 bd2 ba1.5k sqft41481 Hearthstone Ave, Prairieville, LA 70769For Sale
 MLS ID #2026006433, Laura Buck Smith, The Market Real Estate Co. ROAM MLS
 - $274,0003 bd2 ba1.4k sqft16208 Old Samuel Dr, Prairieville, LA 70769For SaleMLS ID #2026011231, Candice Castro, Castro Real Estate Services, LLC. ROAM MLS
- $210,0003 bd2 ba1.1k sqft15120 Ridgewood Ave, Prairieville, LA 70769For SaleMLS ID #2026008714, Lauren Krafft, RE/MAX Professional. ROAM MLS
- $279,9003 bd2 ba1.9k sqft42568 Baystone Ave, Prairieville, LA 70769For SaleMLS ID #2026009304, Shemika Mayfield, Keller Williams Realty-First Choice. ROAM MLS
- $249,9003 bd2 ba1.9k sqft18210 Cooper St, Port Vincent, LA 70726For SaleMLS ID #2026000443, Michael Walker-Vice, Supreme. ROAM MLS
- $319,9003 bd2 ba1.8k sqft41497 Hearthstone Ave, Prairieville, LA 70769For SaleMLS ID #2026012225, Brad Sagona, Better Homes and Gardens Real Estate - Tiger Town BR. ROAM MLS
- $260,0003 bd2 ba1.4k sqft10225 Carter Hills Ave, Denham Springs, LA 70726For SaleMLS ID #2026013431, Dierdre McLin, South Haven Realty. ROAM MLS
- $239,9003 bd2 ba1.4k sqft40463 Fox Run Dr, Gonzales, LA 70737For SaleMLS ID #2026006085, Abraham Slocum, TGL Group, LLC. ROAM MLS
- $285,0003 bd2 ba1.4k sqft11078 Reyn Dr, Gonzales, LA 70737For SaleMLS ID #2026013411, Rae Broussard, Keller Williams Realty-First Choice. ROAM MLS
- $260,0003 bd2 ba1.9k sqft26339 Poplar Glen Dr, Denham Springs, LA 70726For SaleMLS ID #2026013344, Aimee Norton, eXp Realty. ROAM MLS
- $320,0004 bd2 ba1.7k sqft17524 McCrory 1 Rd, Prairieville, LA 70769For SaleMLS ID #2026012736, Charnel Webb Smith, Journey Home Realty LLC. ROAM MLS
- $235,0003 bd2 ba1.7k sqft11134 Ascension Ct, Denham Springs, LA 70726For SaleMLS ID #2026012247, Soysouvanh Pizzolato, Keller Williams Realty Red Stick Partners. ROAM MLS
- $290,0003 bd2 ba1.6k sqft38483 Brown Rd, Prairieville, LA 70769For SaleMLS ID #2026012149, Clayton Fields, Keller Williams Realty Premier Partners. ROAM MLS
- $235,0003 bd2 ba1.4k sqft12207 Wilderness Run Dr, Denham Springs, LA 70726For SaleMLS ID #2026012407, Alissa Jenkins, Compass - Perkins. ROAM MLS
- $320,0004 bd2 ba1.9k sqft39138 Balmoral Dr, Prairieville, LA 70769For SaleMLS ID #2026004012, Charlene Jackson, Supreme. ROAM MLS
- $340,0004 bd3 ba2k sqft16497 Jefferson Oaks Dr, Prairieville, LA 70769For SaleMLS ID #2026007909, Rae Broussard, Keller Williams Realty-First Choice. ROAM MLS
- $335,0004 bd2 ba1.8k sqft17059 Shearwater Trce, Prairieville, LA 70769For SaleMLS ID #2026012488, Kaylan Melancon, eXp Realty. ROAM MLS
