PRICED WAY BELOW APPRAISAL VALUE!! Instant equity opportunity!! Fully remodeled in 2024, this move-in-ready 3-bedroom, 2-bath home with large upstairs BONUS offers the perfect blend of river lifestyle and everyday convenience. Located in the heart of Port Vincent, you’ll enjoy views of the Amite River while being just minutes from Denham Springs, Walker, Gonzales, Prairieville, and Baton Rouge. Situated on nearly 0.8 acres on a DOUBLE lot and steps away to the Amite River, the property offers room to expand, build, or create additional parking for boats, RVs, and guests. The large covered concrete area beneath the home is perfect for crawfish boils, cookouts, entertaining, or relaxing after a day on the water. Major updates include a newer roof and HVAC (2022) and a complete remodel in 2024.Whether you’re looking for a primary residence, weekend getaway, fishing camp, or investment property, this home offers outstanding potential. The location and layout make it well suited for a short-term rental or long-term investment. This inviting home offers the ultimate in relaxation with front and back porches plus an upstairs balcony. Inside, you’ll find a large open-concept living and dining area complemented by generously sized bedrooms, including a primary suite that features a walk-in closet, double vanities, a custom tiled separate shower, and a large jetted soaking tub with built-in surround designed for pure relaxation. Upstairs, a huge bonus room provides a hobby space, home office, exercise room, or entertainment area. The kitchen includes granite countertops, two undermount sinks (including one in the island), a custom wine rack, and a breakfast bar. Additional highlights include a 16’ x 30’ storage shed, extra storage beneath the home, triple parking, and beautiful natural scenery throughout the property.
Pending
Price cut: $20K (7/15)
$249,900
18210 Cooper St, Port Vincent, LA 70726
3beds
1,930sqft
Single Family Residence, Residential
Built in 2003
0.79 Acres Lot
$-- Zestimate®
$129/sqft
$-- HOA
What's special
Triple parkingCustom wine rackCustom tiled separate showerBreakfast barLarge upstairs bonusGenerously sized bedrooms
- 238 days
- 59
- 3
Zillow last checked:
Listing updated:
Listed by:
Michael Walker-Vice,
Supreme 225-267-7447
Source: ROAM MLS,MLS#: 2026000443
Facts & features
Interior
Bedrooms & bathrooms
- Bedrooms: 3
- Bathrooms: 2
- Full bathrooms: 2
Rooms
- Room types: Bathroom, Primary Bathroom, Bedroom, Primary Bedroom, Breakfast Room, Foyer, Kitchen, Living Room, Bonus Room
Primary bedroom
- Features: En Suite Bath, Ceiling Fan(s), Walk-In Closet(s)
- Level: First
- Area: 203
- Dimensions: 14 x 14.5
Bedroom 1
- Level: First
- Area: 182
- Dimensions: 13 x 14
Bedroom 2
- Level: First
- Area: 120.75
- Width: 11.5
Primary bathroom
- Features: Double Vanity, Separate Shower, Water Closet
- Level: First
- Area: 105.13
- Width: 14.5
Bathroom 1
- Level: First
- Area: 42.5
- Length: 5
Kitchen
- Features: Granite Counters, Kitchen Island
- Level: First
- Area: 209.03
Living room
- Level: First
- Area: 290.5
- Width: 14
Heating
- Central, Electric
Cooling
- Central Air, Ceiling Fan(s)
Appliances
- Included: Elec Stove Con, Dishwasher, Disposal, Microwave, Range/Oven, Refrigerator, Electric Water Heater
- Laundry: Electric Dryer Hookup, Washer Hookup, Inside, Washer/Dryer Hookups, Laundry Room
Features
- Flooring: Ceramic Tile, Laminate
- Attic: Attic Access
Interior area
- Total structure area: 3,085
- Total interior livable area: 1,930 sqft
Property
Parking
- Total spaces: 3
- Parking features: 3 Cars Park
Features
- Stories: 1
- Patio & porch: Deck, Covered, Porch, Patio
- Exterior features: Lighting
- Has spa: Yes
- Spa features: Bath
- Waterfront features: Walk To Water
- Frontage length: 211
Lot
- Size: 0.79 Acres
- Dimensions: 210.8 x 134 x 207.4 x 195.7
Details
- Parcel number: 0296764
- Special conditions: Standard
Construction
Type & style
- Home type: SingleFamily
- Architectural style: Cottage
- Property subtype: Single Family Residence, Residential
Materials
- Vinyl Siding, Frame
- Foundation: Pillar/Post/Pier
- Roof: Shingle
Condition
- Updated/Remodeled
- New construction: No
- Year built: 2003
Utilities & green energy
- Gas: None
- Sewer: Mechan. Sewer
- Water: Public
Community & HOA
Community
- Security: Smoke Detector(s)
- Subdivision: Potter's Campsites
Location
- Region: Port Vincent
Financial & listing details
- Price per square foot: $129/sqft
- Tax assessed value: $132,610
- Annual tax amount: $1,400
- Price range: $249.9K - $249.9K
- Date on market: 1/8/2026
- Listing terms: Cash,Conventional,FHA,FMHA/Rural Dev,VA Loan
Estimated market value
Not available
Estimated sales range
Not available
Not available
Price history
| Date | Event | Price |
|---|---|---|
| 8/3/2026 | Pending sale | $249,900$129/sqft |
Source:  ROAM MLS #2026000443 Report a problem ROAM MLS #2026000443 Report a problem | ||
| 7/15/2026 | Price change | $249,900-7.4%$129/sqft |
Source: ROAM MLS #2026000443 Report a problem | ||
| 7/3/2026 | Price change | $269,900-3.6%$140/sqft |
Source: ROAM MLS #2026000443 Report a problem | ||
| 5/22/2026 | Price change | $279,900-3.4%$145/sqft |
Source: ROAM MLS #2026000443 Report a problem | ||
| 4/2/2026 | Price change | $289,900-1.7%$150/sqft |
Source: ROAM MLS #2026000443 Report a problem | ||
| 1/8/2026 | Listed for sale | $295,000$153/sqft |
Source: ROAM MLS #2026000443 Report a problem | ||
| 10/2/2025 | Listing removed | $295,000$153/sqft |
Source: ROAM MLS #2025003963 Report a problem | ||
| 7/30/2025 | Price change | $295,000-1.7%$153/sqft |
Source: ROAM MLS #2025003963 Report a problem | ||
| 3/6/2025 | Price change | $300,000+0%$155/sqft |
Source: ROAM MLS #2025003963 Report a problem | ||
| 1/15/2025 | Price change | $299,900-3.3%$155/sqft |
Source: Owner Report a problem | ||
| 12/21/2024 | Listed for sale | $310,000+106.7%$161/sqft |
Source: Owner Report a problem | ||
| 4/18/2024 | Sold | -- |
Source: ROAM MLS #2023017987 Report a problem | ||
| 3/13/2024 | Pending sale | $150,000$78/sqft |
Source: ROAM MLS #2023017987 Report a problem | ||
| 2/15/2024 | Price change | $150,000-14.3%$78/sqft |
Source: ROAM MLS #2023017987 Report a problem | ||
| 2/5/2024 | Listed for sale | $175,000$91/sqft |
Source: ROAM MLS #2023017987 Report a problem | ||
| 1/25/2024 | Pending sale | $175,000$91/sqft |
Source: ROAM MLS #2023017987 Report a problem | ||
| 1/12/2024 | Price change | $175,000-2.8%$91/sqft |
Source: ROAM MLS #2023017987 Report a problem | ||
| 10/31/2023 | Listed for sale | $180,000-29.1%$93/sqft |
Source: ROAM MLS #2023017987 Report a problem | ||
| 9/16/2023 | Listing removed | -- |
Source:  NextHome Report a problem NextHome Report a problem | ||
| 3/20/2023 | Price change | $254,000-2.3%$132/sqft |
Source:  GSREIN #2371869 Report a problem GSREIN #2371869 Report a problem | ||
| 1/17/2023 | Price change | $260,000-6.8%$135/sqft |
Source: GSREIN #2371869 Report a problem | ||
| 11/15/2022 | Listed for sale | $279,000$145/sqft |
Source: GSREIN #2371869 Report a problem | ||
| 7/11/2022 | Sold | -- |
Source: Public Record Report a problem | ||
Public tax history
| Year | Property taxes | Tax assessment |
|---|---|---|
| 2025 | $1,400 +2.3% | $13,261 |
| 2024 | $1,368 +23.2% | $13,261 +36.3% |
| 2023 | $1,110 -0.7% | $9,730 |
| 2022 | $1,118 +14.6% | $9,730 |
| 2021 | $976 -1.6% | $9,730 |
| 2020 | $992 +281.8% | $9,730 +332.4% |
| 2019 | $260 +1.9% | $2,250 +3.2% |
| 2017 | $255 -13.7% | $2,180 -15.8% |
| 2015 | $295 | $2,590 |
| 2014 | $295 -1.5% | $2,590 |
| 2013 | $300 +0.5% | $2,590 |
| 2012 | $298 -2% | $2,590 |
| 2011 | $305 -2.8% | $2,590 |
| 2010 | $313 -2% | $2,590 -90% |
| 2009 | $320 -3.6% | $25,900 |
| 2008 | $332 -12.9% | $25,900 |
| 2007 | $381 +20.9% | $25,900 |
| 2006 | $315 -0.4% | $25,900 +900% |
| 2005 | $316 -0.1% | $2,590 |
| 2004 | $316 -13.1% | $2,590 -14.8% |
| 2003 | $364 +39.9% | $3,040 +44.8% |
| 2002 | $260 -0.3% | $2,100 |
| 2001 | $261 | $2,100 |
Find assessor info on the county website
Monthly payment
Est. payment
Payment breakdown
Explore the cost of this home by adjusting the details. Changes won't be saved.Climate risks
Neighborhood: 70726
Nearby schools
Schools provided by the listing agent
- District: Livingston Parish
Source: ROAM MLS. This data may not be complete. We recommend contacting the local school district to confirm school assignments for this home.
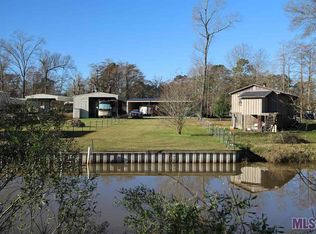
Similar homes
- $207,5004 bd2 ba1.8k sqft18603 Scivicque Ln, Denham Springs, LA 70726For Sale
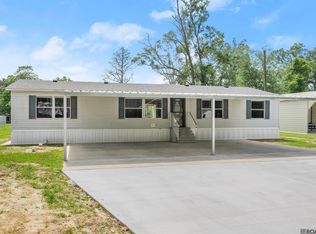
 MLS ID #2026014468, Terri Purpera, RE/MAX Properties. ROAM MLS
 - $243,0003 bd2 ba1.6k sqft13638 Cantebury Ave, Denham Springs, LA 70726For Sale
 MLS ID #2026012223, Tonya McAnally, Supreme. ROAM MLS
 - $249,9003 bd2 ba1.8k sqft13711 Fig Dr, Denham Springs, LA 70726For Sale
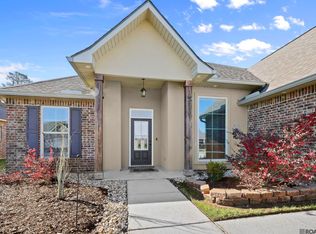 MLS ID #2026004753, Trey Willard, The W Group Real Estate LLC. ROAM MLS
 - $249,9003 bd2 ba1.8k sqft23411 Mango Dr, Denham Springs, LA 70726For Sale
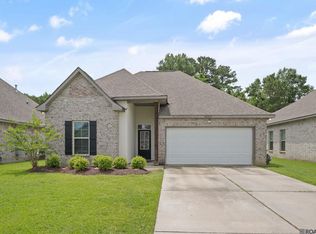 MLS ID #2026010060, David Landry, David Landry Real Estate, LLC. ROAM MLS
 - $249,9004 bd2 ba1.9k sqft10612 Braves Ave, Denham Springs, LA 70726For SaleMLS ID #2026015551, Jen Williams, United Properties of Louisiana. ROAM MLS
- $274,9003 bd3 ba2k sqft17220 Oak Ridge Rd, Livingston, LA 70754For SaleMLS ID #2026004950, Michelle Roy, Anchor South Real Estate. ROAM MLS
- $245,0003 bd2 ba1.6k sqft12172 Wilderness Run Dr, Denham Springs, LA 70726For SaleMLS ID #2026012760, Kirby Pearson, Pennant Real Estate. ROAM MLS
- $245,0003 bd2 ba1.6k sqft26406 Evangeline Trace Blvd, Denham Springs, LA 70726For SaleMLS ID #2026008917, Kimberly Lejeune, eXp Realty. ROAM MLS
- $245,0003 bd2 ba1.3k sqft18263 Terraceside Dr, Prairieville, LA 70769For SaleMLS ID #2026013515, Alicia Hedrick, CENTURY 21 Bessette Flavin. ROAM MLS
- $279,0003 bd2 ba1.6k sqft39470 Tommy Moore Rd, Gonzales, LA 70737For SaleMLS ID #2026015911, Niki Gafford, Better Homes and Gardens Real Estate - Tiger Town BR. ROAM MLS
- $259,0003 bd2 ba1.5k sqft10013 River Run Estates Dr, Saint Amant, LA 70774For SaleMLS ID #2026015811, Rae Broussard, Keller Williams Realty-First Choice. ROAM MLS
- $285,0003 bd2 ba1.8k sqft43464 N Great Oak Ct, Prairieville, LA 70769For SaleMLS ID #2026006758, Tracy Mathis, Southern Homes Team. ROAM MLS
- $225,0003 bd2 ba1.4k sqft660 Lakeview Dr, Denham Springs, LA 70726For SaleMLS ID #2026014766, Erin King, Realty Executives South Louisiana Group. ROAM MLS
- $273,0003 bd2 ba1.5k sqft41481 Hearthstone Ave, Prairieville, LA 70769For SaleMLS ID #2026006433, Laura Buck Smith, The Market Real Estate Co. ROAM MLS
- $255,0004 bd2 ba1.7k sqft10705 Dodger Dr, Denham Springs, LA 70726For SaleMLS ID #2026007964, Lisa Delaune, Clients First Realty, LLC. ROAM MLS
- $250,0003 bd2 ba1.4k sqft42501 Pebblestone Ave, Prairieville, LA 70769For SaleMLS ID #2026013678, Jayda James, Magnolia Roots Realty LLC. ROAM MLS
- $228,0003 bd2 ba1.4k sqft12207 Wilderness Run Dr, Denham Springs, LA 70726For SaleMLS ID #2026012407, Alissa Jenkins, Compass - Perkins. ROAM MLS
- $237,5003 bd2 ba1.2k sqft11287 Shelly St, Saint Amant, LA 70774For SaleMLS ID #2026014047, Amy Duplessis, eXp Realty. ROAM MLS
- $285,0002 bd3 ba1.4k sqft41255 Oak Harbor Rd, Prairieville, LA 70769For SaleMLS ID #2026008235, Kyle Evans, Keller Williams Realty-First Choice. ROAM MLS
- $289,0004 bd3 ba2.2k sqft23883 Springhill Dr, Denham Springs, LA 70726For SaleMLS ID #2026011143, Amanda Lass, Keller Williams Realty Premier Partners. ROAM MLS
