Welcome home to this beautifully updated 3 bed, 2 bath home offering 1,400 living square feet of stylish comfort! The inviting living room features a cozy gas fireplace with a stunning updated surround and custom wood mantel, creating the perfect focal point. The beautifully refreshed kitchen boasts a gas cooktop, new butcher block countertops, and new backsplash. Fridge to remain! The dining area is filled with natural light from its large windows, creating a bright and welcoming space for everyday meals and entertaining. The spacious primary suite offers a relaxing retreat with an en-suite bath featuring a double vanity, separate shower, jetted soaking tub, and two walk-in closets. Step outside to enjoy the covered back patio overlooking the fully fenced backyard. Recent updates include freshly painted walls and cabinets, new light fixtures, new flooring, new bathroom tile, new baseboards, and a brand-new roof installed in 2026! 100% Financing Available! No Flood Insurance Required! This move-in ready home is the perfect blend of charm, comfort, and modern updates—schedule your private showing today!
For sale
Price cut: $4.9K (9/3)
$275,000
11078 Reyn Dr, Gonzales, LA 70737
3beds
1,400sqft
Single Family Residence, Residential
Built in 2002
8,712 Square Feet Lot
$-- Zestimate®
$196/sqft
$8/mo HOA
What's special
Fully fenced backyardBeautifully updatedSeparate showerCovered back patioNew butcher block countertopsNew backsplashNew light fixtures
- 48 days
- 251
- 22
Zillow last checked:
Listing updated:
Listed by:
Rae Broussard,
Keller Williams Realty-First Choice 225-744-0044,
Brianne Babin,
Keller Williams Realty-First Choice
Source: ROAM MLS,MLS#: 2026013411
Facts & features
Interior
Bedrooms & bathrooms
- Bedrooms: 3
- Bathrooms: 2
- Full bathrooms: 2
Rooms
- Room types: Bedroom, Primary Bedroom, Dining Room, Kitchen, Living Room, Utility Room
Primary bedroom
- Features: En Suite Bath
- Level: First
- Area: 197.2
- Width: 14.5
Bedroom 1
- Level: First
- Area: 122.96
- Width: 10.6
Bedroom 2
- Level: First
- Area: 114.4
- Dimensions: 11 x 10.4
Primary bathroom
- Features: Double Vanity, 2 Closets or More, Walk-In Closet(s), Separate Shower
Dining room
- Level: First
- Area: 144.16
Kitchen
- Features: Counters Wood, Pantry
- Level: First
- Area: 148.24
Living room
- Level: First
- Area: 308.88
Heating
- Central
Cooling
- Central Air, Ceiling Fan(s)
Appliances
- Included: Gas Cooktop, Dishwasher, Disposal, Microwave, Range/Oven
- Laundry: Electric Dryer Hookup, Washer Hookup, Gas Dryer Hookup, Inside
Features
- Crown Molding
- Flooring: Carpet, Ceramic Tile, Vinyl
- Number of fireplaces: 1
- Fireplace features: Gas Log
Interior area
- Total structure area: 1,909
- Total interior livable area: 1,400 sqft
Video & virtual tour
Property
Parking
- Parking features: Carport
- Has carport: Yes
Features
- Stories: 1
- Patio & porch: Covered
- Has spa: Yes
- Spa features: Bath
- Fencing: Full,Wood
Lot
- Size: 8,712 Square Feet
- Dimensions: 65 x 132.5
- Features: Landscaped
Details
- Parcel number: 20013545
- Special conditions: Standard
Construction
Type & style
- Home type: SingleFamily
- Architectural style: Traditional
- Property subtype: Single Family Residence, Residential
Materials
- Aluminum Siding, Brick Siding, SynthStucco Siding, Frame
- Foundation: Slab
- Roof: Shingle
Condition
- New construction: No
- Year built: 2002
Utilities & green energy
- Gas: Atmos
- Sewer: Public Sewer
- Water: Public
- Utilities for property: Cable Connected
Community & HOA
Community
- Subdivision: Francois Point
HOA
- Has HOA: Yes
- HOA fee: $100 annually
Location
- Region: Gonzales
Financial & listing details
- Price per square foot: $196/sqft
- Tax assessed value: $168,800
- Annual tax amount: $1,690
- Price range: $275K - $275K
- Date on market: 7/22/2026
- Listing terms: Cash,Conventional,FHA,FMHA/Rural Dev,VA Loan
Estimated market value
Not available
Estimated sales range
Not available
Not available
Price history
| Date | Event | Price |
|---|---|---|
| 9/3/2026 | Price change | $275,000-1.8%$196/sqft |
Source:  ROAM MLS #2026013411 Report a problem ROAM MLS #2026013411 Report a problem | ||
| 8/3/2026 | Price change | $279,900-1.8%$200/sqft |
Source: ROAM MLS #2026013411 Report a problem | ||
| 7/22/2026 | Listed for sale | $285,000+29.8%$204/sqft |
Source: ROAM MLS #2026013411 Report a problem | ||
| 12/22/2025 | Sold | -- |
Source: ROAM MLS #2025019247 Report a problem | ||
| 11/15/2025 | Pending sale | $219,500$157/sqft |
Source: ROAM MLS #2025019247 Report a problem | ||
| 11/14/2025 | Listed for sale | $219,500$157/sqft |
Source: ROAM MLS #2025019247 Report a problem | ||
| 11/14/2025 | Pending sale | $219,500$157/sqft |
Source: ROAM MLS #2025019247 Report a problem | ||
| 11/13/2025 | Listed for sale | $219,500+15.8%$157/sqft |
Source: ROAM MLS #2025019247 Report a problem | ||
| 9/21/2020 | Sold | -- |
Source: ROAM MLS #2020011923 Report a problem | ||
| 7/30/2020 | Pending sale | $189,500$135/sqft |
Source: RE/MAX Real Estate Group #2020011923 Report a problem | ||
| 7/28/2020 | Listed for sale | $189,500$135/sqft |
Source: RE/MAX Real Estate Group #2020011923 Report a problem | ||
| 7/25/2013 | Sold | -- |
Source: Agent Provided Report a problem | ||
Public tax history
| Year | Property taxes | Tax assessment |
|---|---|---|
| 2025 | $1,690 -1.8% | $16,880 |
| 2024 | $1,721 -0.2% | $16,880 |
| 2023 | $1,725 | $16,880 |
| 2022 | $1,725 +0% | $16,880 |
| 2021 | $1,724 +79% | $16,880 |
| 2020 | $963 -28.4% | $16,880 +29.5% |
| 2019 | $1,346 +1.2% | $13,030 |
| 2018 | $1,330 | $13,030 +20.9% |
| 2017 | $1,330 0% | $10,780 |
| 2015 | $1,330 +7.2% | $10,780 -10.9% |
| 2014 | $1,241 0% | $12,100 |
| 2013 | $1,241 -3.8% | $12,100 |
| 2012 | $1,289 -0.1% | $12,100 |
| 2011 | $1,290 | $12,100 |
| 2010 | $1,290 | $12,100 |
| 2009 | $1,290 | $12,100 |
| 2008 | $1,290 +2.7% | $12,100 |
| 2007 | $1,256 +10% | $12,100 +4.8% |
| 2005 | $1,142 +0.8% | $11,550 |
| 2004 | $1,133 +185.3% | $11,550 |
| 2003 | $397 | $11,550 |
Find assessor info on the county website
Monthly payment
Est. payment
Payment breakdown
Explore the cost of this home by adjusting the details. Changes won't be saved.Climate risks
Neighborhood: 70737
Nearby schools
Schools provided by the listing agent
- District: Ascension Parish
Source: ROAM MLS. This data may not be complete. We recommend contacting the local school district to confirm school assignments for this home.
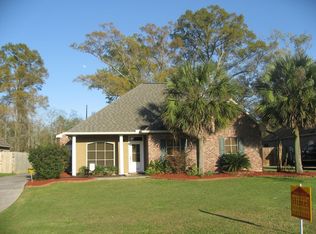
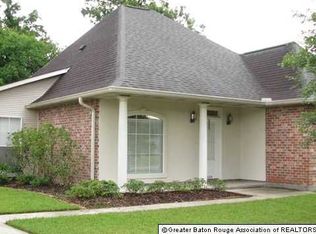
Similar homes
- $275,0003 bd2 ba1.6k sqft15189 Cedar Springs Rd, Gonzales, LA 70737For Sale

 MLS ID #2026015781, Logan Cox, Madewood Realty. ROAM MLS
 - $320,0003 bd2 ba1.8k sqft860 Lakehaven Dr, Gonzales, LA 70737For Sale
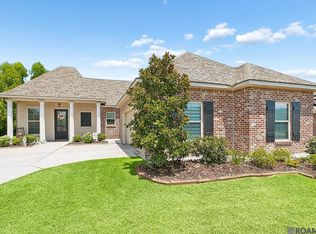 MLS ID #2026015434, Matthew Pearce, Keller Williams Realty-First Choice. ROAM MLS
 - $230,0002 bd2 ba1.2k sqft810 Audubon Place Ave, Gonzales, LA 70737For Sale
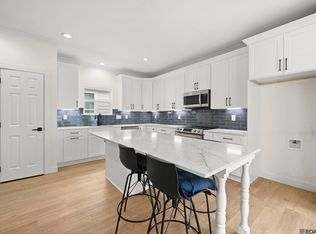 MLS ID #2025020579, Allison Dumas, Brookhaven Realty, LLC. ROAM MLS
 - $259,0003 bd2 ba1.5k sqft10013 River Run Estates Dr, Saint Amant, LA 70774For Sale
 MLS ID #2026015811, Rae Broussard, Keller Williams Realty-First Choice. ROAM MLS
 - $279,9003 bd2 ba1.5k sqft40077 Trace Ave, Prairieville, LA 70769For SaleMLS ID #2026015833, Victoria Haddad, Magnolia Roots Realty LLC. ROAM MLS
- $237,5003 bd2 ba1.2k sqft11287 Shelly St, Saint Amant, LA 70774For SaleMLS ID #2026014047, Amy Duplessis, eXp Realty. ROAM MLS
- $325,0003 bd2 ba2k sqft1120 Lakehaven Dr, Gonzales, LA 70737For SaleMLS ID #2026010227, Rebecca Sotile Knight, RE/MAX Professional. ROAM MLS
- $269,9003 bd2 ba1.5k sqft12292 Dutchtown Villa Dr, Geismar, LA 70734For SaleMLS ID #2026010926, Andrea St. Germain, eXp Realty. ROAM MLS
- $255,0003 bd2 ba1.5k sqft43472 N Great Oak Ct, Prairieville, LA 70769For SaleMLS ID #2026016066, Jodie Strain, Compass - Perkins. ROAM MLS
- $270,5003 bd2 ba1.4k sqft16208 Old Samuel Dr, Prairieville, LA 70769For SaleMLS ID #2026011231, Candice Castro, Castro Real Estate Services, LLC. ROAM MLS
- $299,9993 bd2 ba1.4k sqft5380 Courtyard Dr, Gonzales, LA 70737For SaleMLS ID #2025019285, Em Saunier, Southerly Real Estate. ROAM MLS
- $280,0003 bd2 ba1.4k sqft18526 White Oak Dr, Prairieville, LA 70769For SaleMLS ID #2026013675, Alvin Cain, ACG Realty. ROAM MLS
- $265,0003 bd2 ba1.4k sqft14216 Parkview Dr, Prairieville, LA 70769For SaleMLS ID #2026010118, Tyler Terrebonne, Dawson Grey Real Estate. ROAM MLS
- $280,0003 bd2 ba1.4k sqft18081 Terraceside Dr, Prairieville, LA 70769For SaleMLS ID #2026014086, Richard Spears, Prime Properties Realty Group, LLC. ROAM MLS
- $354,9003 bd2 ba1.9k sqft14058 Beverly Park Dr, Gonzales, LA 70737For SaleMLS ID #2026009448, Kimberly Lejeune, eXp Realty. ROAM MLS
- $274,9003 bd2 ba1.7k sqft28025 Foxfire Ave, Walker, LA 70785For SaleMLS ID #2026015537, Amanda Lass, Keller Williams Realty Premier Partners. ROAM MLS
- $369,0004 bd3 ba2k sqft13124 Mill Grove Dr, Gonzales, LA 70737For SaleMLS ID #2026015407, Denise Thibodeaux, Keller Williams Realty-First Choice. ROAM MLS
- $275,0003 bd2 ba1.6k sqft18529 Lake Camellia Ave, Baton Rouge, LA 70817For SaleMLS ID #2026010857, Alexa Ritchie, RE/MAX Real Estate Group. ROAM MLS
- $289,0003 bd2 ba1.5k sqft18338 Three Bars Dr, Baton Rouge, LA 70817For SaleMLS ID #2026015676, Katherine Coghlan, Burns & Co., Inc.. ROAM MLS
- $245,0003 bd2 ba1.3k sqft18263 Terraceside Dr, Prairieville, LA 70769For SaleMLS ID #2026013515, Alicia Hedrick, CENTURY 21 Bessette Flavin. ROAM MLS