Situated on a premier lake lot in the desirable Greystone Subdivision, this exceptional residence beautifully combines comfort, functionality, and scenic views. The thoughtfully designed split-floorplan features an open layout that maximizes natural light and picturesque water views from the primary suite, dining room and the spacious family room. The gourmet kitchen is a chef's delight equipped with custom stained cabinetry and a premium stainless steel appliance package. Premium finishes throughout include crown molding and rich wood flooring flowing seamlessly through the den, dedicated office, hallway and primary bedroom. Durable tile flooring spans the kitchen, dining area, foyer, Landry room and bathrooms, while the two front guest bedrooms offer the comfort of classic carpeting. The exterior features a 12'x16' wired workshop and a covered back patio equipped with ceiling fan overlooking the backyard and tranquil lake view-the perfect canvas for outdoor relaxation or entertaining.
For sale
Price cut: $5.1K (7/23)
$319,900
41497 Hearthstone Ave, Prairieville, LA 70769
3beds
1,840sqft
Single Family Residence, Residential
Built in 2012
10,454 Square Feet Lot
$-- Zestimate®
$174/sqft
$19/mo HOA
What's special
- 43 days |
- 218 |
- 24 |
Likely to sell faster than
Zillow last checked:
Listing updated:
Listed by:
Brad Sagona,
Better Homes and Gardens Real Estate - Tiger Town BR 225-755-7022
Source: ROAM MLS,MLS#: 2026012225
Facts & features
Interior
Bedrooms & bathrooms
- Bedrooms: 3
- Bathrooms: 2
- Full bathrooms: 2
Rooms
- Room types: Bedroom, Primary Bedroom, Den, Dining Room, Kitchen, Office, Workshop
Primary bedroom
- Features: En Suite Bath, Walk-In Closet(s)
- Level: First
- Area: 246.48
- Width: 15.3
Bedroom 1
- Level: First
- Area: 176.25
- Width: 12.5
Bedroom 2
- Level: First
- Area: 170.61
- Width: 12.1
Dining room
- Level: First
- Area: 245.34
Kitchen
- Level: First
- Area: 166.38
Office
- Level: First
- Area: 48
- Dimensions: 6 x 8
Heating
- Central
Cooling
- Central Air
Appliances
- Laundry: Laundry Room
Interior area
- Total structure area: 2,612
- Total interior livable area: 1,840 sqft
Property
Parking
- Total spaces: 4
- Parking features: 4+ Cars Park, Garage, Driveway
- Has garage: Yes
Features
- Stories: 1
- On waterfront: Yes
- Waterfront features: Lake Front
Lot
- Size: 10,454 Square Feet
- Dimensions: 113' x 152' x 24' x 156'
Details
- Parcel number: 20028542
- Special conditions: Standard
Construction
Type & style
- Home type: SingleFamily
- Architectural style: Traditional
- Property subtype: Single Family Residence, Residential
Materials
- Brick Siding, Fiber Cement, Stucco Siding
- Foundation: Slab
Condition
- New construction: No
- Year built: 2012
Details
- Builder name: B. Willie & Associates, Inc.
Utilities & green energy
- Gas: None
- Sewer: Comm. Sewer
- Water: Public
Community & HOA
Community
- Subdivision: Greystone Subd
HOA
- Has HOA: Yes
- HOA fee: $225 annually
Location
- Region: Prairieville
Financial & listing details
- Price per square foot: $174/sqft
- Tax assessed value: $270,800
- Annual tax amount: $2,710
- Price range: $319.9K - $319.9K
- Date on market: 7/3/2026
- Listing terms: Cash,Conventional,FHA,FMHA/Rural Dev,VA Loan
Estimated market value
Not available
Estimated sales range
Not available
Not available
Price history
| Date | Event | Price |
|---|---|---|
| 7/23/2026 | Price change | $319,900-1.6%$174/sqft |
Source:  ROAM MLS #2026012225 Report a problem ROAM MLS #2026012225 Report a problem | ||
| 7/3/2026 | Listed for sale | $325,000+8.4%$177/sqft |
Source: ROAM MLS #2026012225 Report a problem | ||
| 10/27/2023 | Sold | -- |
Source: ROAM MLS #2023012920 Report a problem | ||
| 9/25/2023 | Pending sale | $299,920$163/sqft |
Source: ROAM MLS #2023012920 Report a problem | ||
| 9/18/2023 | Price change | $299,920-1.9%$163/sqft |
Source: ROAM MLS #2023012920 Report a problem | ||
| 8/3/2023 | Listed for sale | $305,850+21.1%$166/sqft |
Source: ROAM MLS #2023012920 Report a problem | ||
| 4/24/2017 | Sold | -- |
Source: ROAM MLS #2017002798 Report a problem | ||
| 2/28/2017 | Listed for sale | $252,500$137/sqft |
Source: RE/MAX Plus #2017002798 Report a problem | ||
| 10/9/2012 | Sold | -- |
Source: Agent Provided Report a problem | ||
| 5/3/2012 | Sold | -- |
Source: Agent Provided Report a problem | ||
| 12/12/2006 | Sold | -- |
Source: Agent Provided Report a problem | ||
Public tax history
| Year | Property taxes | Tax assessment |
|---|---|---|
| 2025 | $2,710 -1.8% | $27,080 |
| 2024 | $2,760 +20.8% | $27,080 +21.1% |
| 2023 | $2,285 0% | $22,370 |
| 2022 | $2,285 +0% | $22,370 |
| 2021 | $2,285 +46.5% | $22,370 |
| 2020 | $1,560 -29.2% | $22,370 +7.2% |
| 2019 | $2,205 +1.1% | $20,860 |
| 2018 | $2,180 +56.1% | $20,860 +21.9% |
| 2017 | $1,396 +0% | $17,110 |
| 2015 | $1,396 -36.3% | $17,110 -18% |
| 2014 | $2,192 | $20,860 |
| 2013 | $2,192 +1020.2% | $20,860 +1009.6% |
| 2012 | $196 -0.2% | $1,880 |
| 2011 | $196 | $1,880 |
| 2010 | $196 | $1,880 |
| 2009 | $196 | $1,880 |
Find assessor info on the county website
Monthly payment
Est. payment
Payment breakdown
Explore the cost of this home by adjusting the details. Changes won't be saved.Climate risks
Neighborhood: 70769
Nearby schools
GreatSchools rating
- 10/10Galvez Primary SchoolGrades: PK-5Distance: 1.9 mi
- 7/10Galvez Middle SchoolGrades: 6-8Distance: 0.8 mi
- NAPrairieville High SchoolGrades: 9-12Distance: 1.9 mi
Schools provided by the listing agent
- District: Ascension Parish
Source: ROAM MLS. This data may not be complete. We recommend contacting the local school district to confirm school assignments for this home.
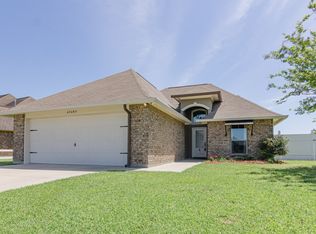
- $287,6003 bd2 ba1.5k sqft41489 Hearthstone Ave, Prairieville, LA 70769Off Market
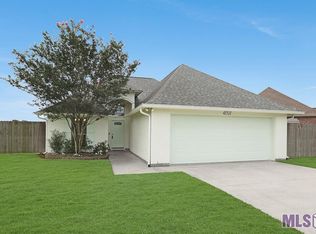
- $--3 bd2 ba1.5k sqft41511 Hearthstone Ave, Prairieville, LA 70769Sold
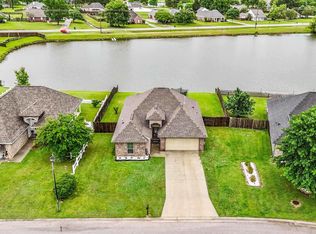
- $273,0003 bd2 ba1.5k sqft41481 Hearthstone Ave, Prairieville, LA 70769For Sale
- $--3 bd2 ba1.5k sqft41521 Hearthstone Ave, Prairieville, LA 70769Sold

- $279,4003 bd2 ba1.5k sqft41492 Hearthstone Ave, Prairieville, LA 70769Off Market
- $275,0003 bd-- ba1.5k sqft41504 Hearthstone Ave, Prairieville, LA 70769Off Market
- $264,9003 bd2 ba1.5k sqft41527 Hearthstone Ave, Prairieville, LA 70769Off Market
- $310,700-- bd-- ba1.6k sqft41510 Hearthstone Ave, Prairieville, LA 70769Off Market
A local agent can set up tours, give advice and negotiate with sellers.
A local lender can help you make sure your offer is ready when you are.
Similar homes
- $349,0003 bd2 ba1.8k sqft39331 Meadowbrook Ave, Prairieville, LA 70769For Sale

 MLS ID #2026012730, Brandon Guedry, Property First Realty Group. ROAM MLS
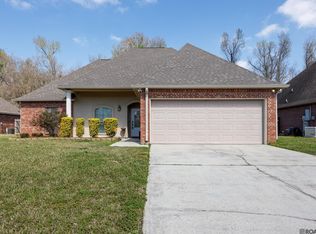
 - $314,9994 bd2 ba1.9k sqft39138 Balmoral Dr, Prairieville, LA 70769For Sale
 MLS ID #2026004012, Charlene Jackson, Supreme. ROAM MLS
 - $285,0003 bd2 ba1.8k sqft43464 N Great Oak Ct, Prairieville, LA 70769For Sale
 MLS ID #2026006758, Tracy Mathis, Southern Homes Team, LLC. ROAM MLS
 - $274,0003 bd2 ba1.4k sqft16208 Old Samuel Dr, Prairieville, LA 70769For Sale
 MLS ID #2026011231, Candice Castro, Castro Real Estate Services, LLC. ROAM MLS
 - $290,0003 bd2 ba1.6k sqft38483 Brown Rd, Prairieville, LA 70769For SaleMLS ID #2026012149, Bobby Lauricella, Keller Williams Realty Premier Partners. ROAM MLS
- $379,9003 bd2 ba1.8k sqft16304 Fort Jackson St, Prairieville, LA 70769For SaleMLS ID #2026013455, Heather Walters, Walters Real Estate, LLC. ROAM MLS
- $335,0004 bd3 ba2k sqft16497 Jefferson Oaks Dr, Prairieville, LA 70769For SaleMLS ID #2026007909, Rae Broussard, Keller Williams Realty-First Choice. ROAM MLS
- $335,0004 bd2 ba1.8k sqft17059 Shearwater Trce, Prairieville, LA 70769For SaleMLS ID #2026012488, Kaylan Melancon, eXp Realty. ROAM MLS
- $318,5004 bd2 ba1.9k sqft36385 Crestway Ave, Prairieville, LA 70769For SaleMLS ID #2026007643, Alicia Hedrick, CENTURY 21 Bessette Flavin. ROAM MLS
- $280,0003 bd2 ba1.4k sqft18526 White Oak Dr, Prairieville, LA 70769For SaleMLS ID #2026013675, Alvin Cain, ACG Realty. ROAM MLS
- $245,0003 bd2 ba1.3k sqft18263 Terraceside Dr, Prairieville, LA 70769For SaleMLS ID #2026013515, Alicia Hedrick, CENTURY 21 Bessette Flavin. ROAM MLS
- $250,0003 bd2 ba1.4k sqft42501 Pebblestone Ave, Prairieville, LA 70769For SaleMLS ID #2026013678, Jayda James, Magnolia Roots Realty LLC. ROAM MLS
- $405,0004 bd3 ba2.2k sqft39415 Meadowbrook Ave, Prairieville, LA 70769For SaleMLS ID #2026010298, Nicole Gautreau, NextHome Solutions. ROAM MLS
- $325,0004 bd2 ba1.9k sqft37182 Cobblestone Ave, Geismar, LA 70734For SaleMLS ID #2026013343, Maria Thorn, eXp Realty. ROAM MLS
- $415,0005 bd3 ba2.6k sqft40148 Reese Ln, Prairieville, LA 70769For SaleMLS ID #2026011294, Lonnie Roussel, Roussel Real Estate. ROAM MLS
- $410,0004 bd2 ba2.1k sqft37050 Longwood Ave, Prairieville, LA 70769For SaleMLS ID #2026011651, Trey Willard, The W Group Real Estate LLC. ROAM MLS
- $295,0004 bd3 ba2.2k sqft23883 Springhill Dr, Denham Springs, LA 70726For SaleMLS ID #2026011143, Amanda Lass, Keller Williams Realty Premier Partners. ROAM MLS
- $280,0003 bd2 ba1.5k sqft519 S Calvin Ave, Gonzales, LA 70737For SaleMLS ID #2026014198, Jodie Strain, Compass - Perkins. ROAM MLS
- $354,9003 bd2 ba1.9k sqft14058 Beverly Park Dr, Gonzales, LA 70737For SaleMLS ID #2026009448, Kimberly Lejeune, eXp Realty. ROAM MLS
- $328,0003 bd2 ba1.9k sqft8588 Arabella Ave, Baton Rouge, LA 70820For SaleMLS ID #2026014347, Lauren Johnson, RE/MAX Professional. ROAM MLS
