Located on a spacious lake lot, this captivating 3-bedroom, 2-bathroom sanctuary promises a lifestyle of comfort and serenity. Boasting recent upgrades including a brand-new roof, air conditioner, dishwasher, and microwave, this residence seamlessly blends modern convenience with timeless charm. Step outside into your own private oasis, where a generously sized fenced backyard invites relaxation and recreation. Entertain guests on the covered concrete slab patio or retreat to the tranquility of the serene surroundings. A convenient portable storage building ensures ample space for all your outdoor essentials. The sprawling concrete slab in the backyard is a versatile space, perfect for hosting gatherings, indulging in crawfish boils, shooting hoops, or simply soaking up the sun. Additional concrete enhancements provide ample parking both in front and beside the house, ensuring effortless convenience for residents and guests alike. This home invites you to unwind and embrace a lifestyle of leisure. Whether you're seeking a peaceful retreat or a hub for entertaining, this property offers endless possibilities. This home is zoned for the new Prairieville High School. Don't miss out on the opportunity to make this your forever home - schedule a viewing today before it's gone!
Sold
Price Unknown
41521 Hearthstone Ave, Prairieville, LA 70769
3beds
1,572sqft
Single Family Residence, Residential
Built in 2010
10,454 Square Feet Lot
$292,600 Zestimate®
$--/sqft
$2,107 Estimated rent
Home value
$292,600
$278,000 - $307,000
$2,107/mo
Zestimate® history
Owner options
List your home for rent
$2,107/mo
Rent Zestimate®
Find your next renter with Zillow Rental Manager. Plus, with online applications, you can quickly screen prospective tenants – for free.
$2,107/mo
Rent Zestimate®
Refinance and save
$225/mo
Est. payment
Refinancing to a lower rate could help reduce your monthly payments and save thousands over the life of the loan.
$225/mo
Est. payment
Explore your selling options
Work with a Zillow partner agent
Leverage their expertise and Zillow's premium Showcase listings to get your home seen by more buyers.
Get startedList with your own agent
Get your home in front of millions of buyers by listing it on Zillow.
Learn how to do itSell it yourself
Take full control of how buyers see your home on Zillow by listing For Sale by Owner (FSBO).
List your homeWhat's special
Ample parkingPrivate oasisVersatile spaceAmple spaceBrand - new roofSpacious lake lotConvenient portable storage building
Zillow last checked:
Listing updated:
Listed by:
Kandi Brewster,
The Market Real Estate Co
Bought with:
Katie Miller, 995709708
Katie Miller Realty, LLC
Source: ROAM MLS,MLS#: 2024005081
Facts & features
Interior
Bedrooms & bathrooms
- Bedrooms: 3
- Bathrooms: 2
- Full bathrooms: 2
Rooms
- Room types: Bedroom, Primary Bedroom, Dining Room, Kitchen, Living Room
Primary bedroom
- Features: Ceiling 9ft Plus, Ceiling Fan(s), Tray Ceiling(s), En Suite Bath, Split
- Level: First
- Area: 207.9
- Width: 15.4
Bedroom 1
- Level: First
- Area: 169.4
- Width: 14
Bedroom 2
- Level: First
- Area: 170.61
- Width: 14.1
Primary bathroom
- Features: Double Vanity, Separate Shower, Walk-In Closet(s), Soaking Tub
Dining room
- Level: First
- Area: 168
- Dimensions: 12 x 14
Kitchen
- Features: Granite Counters, Pantry
- Level: First
- Area: 143.51
Living room
- Level: First
- Area: 299.28
Heating
- Central, Electric
Cooling
- Central Air, Ceiling Fan(s)
Appliances
- Included: Gas Stove Con, Gas Cooktop, Dishwasher, Disposal, Microwave, Range/Oven
- Laundry: Electric Dryer Hookup, Washer Hookup, Inside, Washer/Dryer Hookups
Features
- Breakfast Bar, Ceiling Varied Heights
- Flooring: Carpet, Ceramic Tile
- Number of fireplaces: 1
Interior area
- Total structure area: 2,130
- Total interior livable area: 1,572 sqft
Property
Parking
- Total spaces: 2
- Parking features: 2 Cars Park, Attached, Concrete, Driveway, Garage, Other, Garage Door Opener
- Has attached garage: Yes
Features
- Stories: 1
- Patio & porch: Covered, Patio, Porch
- Exterior features: Lighting, Rain Gutters
- Fencing: Full,Wood
- Has view: Yes
- View description: Water
- Has water view: Yes
- Water view: Water
- Waterfront features: Waterfront, Lake Front, Walk To Water
Lot
- Size: 10,454 Square Feet
- Dimensions: 70 x 150
- Features: Landscaped
Details
- Parcel number: 20028544
- Special conditions: Standard
Construction
Type & style
- Home type: SingleFamily
- Architectural style: Traditional
- Property subtype: Single Family Residence, Residential
Materials
- Brick Siding, Stucco Siding, Other, Frame
- Foundation: Slab
- Roof: Shingle
Condition
- New construction: No
- Year built: 2010
Details
- Builder name: B. Willie & Associates, Inc.
Utilities & green energy
- Gas: Atmos
- Sewer: Comm. Sewer
- Water: Comm. Water
Community & HOA
Community
- Subdivision: Greystone Subd
HOA
- Has HOA: Yes
- Services included: Common Areas, Common Area Maintenance, Maint Subd Entry HOA
- HOA fee: $225 annually
Location
- Region: Prairieville
Financial & listing details
- Tax assessed value: $253,000
- Annual tax amount: $2,532
- Date on market: 3/27/2024
- Listing terms: Cash,Conventional,FHA,FMHA/Rural Dev,VA Loan
Price history
| Date | Event | Price |
|---|---|---|
| 4/30/2024 | Sold | -- |
Source:  ROAM MLS #2024005081 Report a problem ROAM MLS #2024005081 Report a problem | ||
| 3/30/2024 | Pending sale | $279,900$178/sqft |
Source: ROAM MLS #2024005081 Report a problem | ||
| 3/27/2024 | Listed for sale | $279,900+25%$178/sqft |
Source: ROAM MLS #2024005081 Report a problem | ||
| 5/2/2016 | Sold | -- |
Source: ROAM MLS #2016000405 Report a problem | ||
| 1/15/2016 | Listed for sale | $223,900$142/sqft |
Source: Keller Williams - Baton Rouge #2016000405 Report a problem | ||
| 1/8/2015 | Listing removed | $223,900$142/sqft |
Source: Keller Williams - Baton Rouge #2014001749 Report a problem | ||
| 10/30/2014 | Listed for sale | $223,900$142/sqft |
Source: Keller Williams - Baton Rouge #2014001749 Report a problem | ||
| 11/9/2010 | Sold | -- |
Source: Agent Provided Report a problem | ||
| 12/12/2006 | Sold | -- |
Source: Agent Provided Report a problem | ||
Public tax history
| Year | Property taxes | Tax assessment |
|---|---|---|
| 2025 | $2,532 -1.8% | $25,300 |
| 2024 | $2,579 +28.1% | $25,300 +28.4% |
| 2023 | $2,013 0% | $19,700 |
| 2022 | $2,013 +0% | $19,700 |
| 2021 | $2,012 +57.1% | $19,700 -0.1% |
| 2020 | $1,281 -28.2% | $19,710 +16.7% |
| 2019 | $1,785 +1.1% | $16,890 |
| 2018 | $1,765 +79.9% | $16,890 +28.5% |
| 2017 | $981 | $13,140 |
| 2015 | $981 -44.7% | $13,140 -22.2% |
| 2014 | $1,775 | $16,890 |
| 2013 | $1,775 +1% | $16,890 |
| 2012 | $1,758 -0.2% | $16,890 |
| 2011 | $1,761 +798.4% | $16,890 +798.4% |
| 2010 | $196 | $1,880 |
| 2009 | $196 | $1,880 |
Find assessor info on the county website
Neighborhood: 70769
Nearby homes
- $264,9003 bd2 ba1.5k sqft41527 Hearthstone Ave, Prairieville, LA 70769Off Market
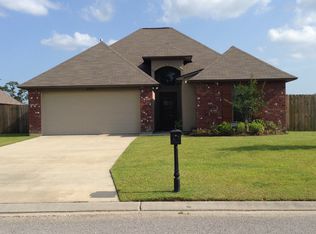
- $--3 bd2 ba1.5k sqft41511 Hearthstone Ave, Prairieville, LA 70769Sold
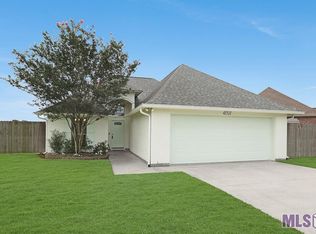
- $293,1003 bd2 ba1.9k sqft41533 Hearthstone Ave, Prairieville, LA 70769Off Market
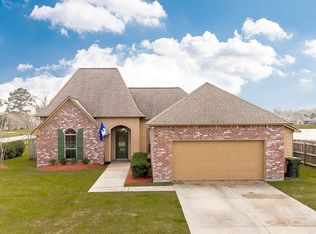
- $319,9003 bd2 ba1.8k sqft41497 Hearthstone Ave, Prairieville, LA 70769For Sale

- $281,400-- bd-- ba1.5k sqft41522 Hearthstone Ave, Prairieville, LA 70769Off Market
- $321,3003 bd2 ba2.2k sqft41516 Hearthstone Ave, Prairieville, LA 70769Off Market
- $287,6003 bd2 ba1.5k sqft41489 Hearthstone Ave, Prairieville, LA 70769Off Market
- $294,0004 bd3 ba1.8k sqft41530 Hearthstone Ave, Prairieville, LA 70769Off Market
Nearby schools
GreatSchools rating
- 10/10Galvez Primary SchoolGrades: PK-5Distance: 1.9 mi
- 7/10Galvez Middle SchoolGrades: 6-8Distance: 0.8 mi
- NAPrairieville High SchoolGrades: 9-12Distance: 1.9 mi
Schools provided by the listing agent
- District: Ascension Parish
Source: ROAM MLS. This data may not be complete. We recommend contacting the local school district to confirm school assignments for this home.
Get a cash offer in 3 minutes
Find out how much your home could sell for in as little as 3 minutes with a no-obligation cash offer.
Estimated market value
$292,600
Get a cash offer in 3 minutes
Find out how much your home could sell for in as little as 3 minutes with a no-obligation cash offer.
Estimated market value
$292,600
- Louisiana
- Ascension Parish
- Prairieville
- 70769
- 41521 Hearthstone Ave
Nearby cities
Nearby zip codes
Other Prairieville Topics
