Welcome to this well-maintained 5 bedroom, 4 bath mobile home offering comfort, space and versatility. Sitting on a beautiful, shaded lot. Mature shade trees surround the property, providing a peaceful setting and plenty of outdoor enjoyment year round. The home features a functional layout with generous living areas, ideal for families or multi-generational living.Step outside to enjoy the covered outdoor space. Additional highlights include a storage shed for tools and equipment, a half bath, a chicken coop for those seeking a touch of country living, and a swing set, making this property appealing for families with children. The open yard offers room for play, pets, gardening, or future outdoor projects.
For sale
$200,000
15230 Silver Oak Dr, Prairieville, LA 70769
5beds
1,530sqft
Manufactured Home, Residential
Built in 1977
0.69 Acres Lot
$-- Zestimate®
$131/sqft
$-- HOA
What's special
Chicken coopSwing setCovered outdoor spaceBeautiful shaded lotHalf bath
- 183 days |
- 661 |
- 47 |
Zillow last checked:
Listing updated:
Listed by:
Shemeka Hayes,
Hayes Realty Group of Louisiana 225-603-7465
Source: ROAM MLS,MLS#: 2026002396
Facts & features
Interior
Bedrooms & bathrooms
- Bedrooms: 5
- Bathrooms: 5
- Full bathrooms: 4
- Partial bathrooms: 1
Rooms
- Room types: Bathroom, Primary Bathroom, Bedroom, Primary Bedroom, Kitchen, Living Room, Office
Primary bedroom
- Features: Ceiling Fan(s)
- Level: First
- Area: 141.75
- Width: 13.5
Bedroom 1
- Level: First
- Area: 126
- Dimensions: 12 x 10.5
Bedroom 2
- Level: First
- Area: 154
- Dimensions: 11 x 14
Bedroom 3
- Level: First
- Area: 110
- Dimensions: 11 x 10
Bedroom 4
- Level: First
- Area: 114.75
- Width: 13.5
Primary bathroom
- Features: Skylight
- Level: First
Bathroom 1
- Level: First
- Area: 40
- Dimensions: 5 x 8
Bathroom 2
- Level: First
- Area: 40
- Dimensions: 5 x 8
Bathroom 3
- Level: First
- Area: 50
- Dimensions: 5 x 10
Kitchen
- Level: First
- Area: 175.5
- Length: 13
Living room
- Level: First
- Area: 303.75
Office
- Level: First
- Area: 60
- Dimensions: 12 x 5
Heating
- Central
Cooling
- Central Air
Appliances
- Laundry: Laundry Room, Mud Room
Interior area
- Total structure area: 2,079
- Total interior livable area: 1,530 sqft
Property
Parking
- Total spaces: 2
- Parking features: 2 Cars Park
Features
- Stories: 1
Lot
- Size: 0.69 Acres
- Dimensions: 150 x 200
Details
- Parcel number: 6276780
- Special conditions: Standard
Construction
Type & style
- Home type: MobileManufactured
- Architectural style: A-Frame
- Property subtype: Manufactured Home, Residential
Materials
- Aluminum Siding, Wood Siding
- Foundation: Other
Condition
- New construction: No
- Year built: 1977
Utilities & green energy
- Gas: Entergy
- Sewer: Public Sewer
- Water: Public
Community & HOA
Community
- Subdivision: Country Ridge
Location
- Region: Prairieville
Financial & listing details
- Price per square foot: $131/sqft
- Tax assessed value: $68,400
- Annual tax amount: $816
- Price range: $200K - $200K
- Date on market: 2/9/2026
- Listing terms: Cash,Conventional,FHA
Estimated market value
Not available
Estimated sales range
Not available
Not available
Price history
| Date | Event | Price |
|---|---|---|
| 5/26/2026 | Listed for sale | $200,000$131/sqft |
Source:  ROAM MLS #2026002396 Report a problem ROAM MLS #2026002396 Report a problem | ||
| 5/22/2026 | Pending sale | $200,000$131/sqft |
Source: ROAM MLS #2026002396 Report a problem | ||
| 2/9/2026 | Listed for sale | $200,000$131/sqft |
Source: ROAM MLS #2026002396 Report a problem | ||
| 5/12/2006 | Sold | -- |
Source: Agent Provided Report a problem | ||
Public tax history
| Year | Property taxes | Tax assessment |
|---|---|---|
| 2025 | $816 -1.5% | $6,840 |
| 2024 | $829 -0.8% | $6,840 |
| 2023 | $836 0% | $6,840 |
| 2022 | $836 +0% | $6,840 |
| 2021 | $835 | $6,840 |
| 2020 | -- | $6,840 |
| 2019 | $860 +240.2% | $6,840 +236.9% |
| 2018 | $253 | $2,030 +144.6% |
| 2017 | $253 +0% | $830 |
| 2015 | $253 -11.6% | $830 -59.1% |
| 2014 | $286 | $2,030 |
| 2013 | $286 +0.7% | $2,030 |
| 2012 | $284 -0.1% | $2,030 |
| 2011 | $284 +7.7% | $2,030 |
| 2010 | $264 | $2,030 |
| 2009 | $264 | $2,030 |
| 2008 | $264 +2% | $2,030 |
| 2007 | $259 +4% | $2,030 |
| 2005 | $249 +27.6% | $2,030 |
| 2004 | $195 +0.1% | $2,030 |
| 2003 | $195 -0.1% | $2,030 |
| 2002 | $195 | $2,030 |
| 2001 | -- | $2,030 |
| 2000 | -- | $2,030 |
Find assessor info on the county website
Monthly payment
Climate risks
Neighborhood: 70769
Nearby schools
GreatSchools rating
- 9/10Sugar Mill PrimaryGrades: PK-5Distance: 0.5 mi
- 7/10Galvez Middle SchoolGrades: 6-8Distance: 3.2 mi
- NAPrairieville High SchoolGrades: 9-12Distance: 1.9 mi
Schools provided by the listing agent
- District: Ascension Parish
Source: ROAM MLS. This data may not be complete. We recommend contacting the local school district to confirm school assignments for this home.
- $155,100-- bd-- ba1.6k sqft15210 Silver Oak Dr, Prairieville, LA 70769Off Market
- $229,400-- bd-- ba1.8k sqft15240 Silver Oak Dr, Prairieville, LA 70769Off Market
- $115,600-- bd-- ba1k sqft15200 Silver Oak Dr, Prairieville, LA 70769Off Market
- $17,400-- bd-- ba-- sqft15219 Silver Oak Dr, Prairieville, LA 70769Off Market
- $13,500-- bd-- ba-- sqft15229 Silver Oak Dr, Prairieville, LA 70769Off Market
- $202,600-- bd-- ba1.8k sqft39219 James Dr, Prairieville, LA 70769Off Market
- $116,9003 bd1 ba794 sqft39209 James Dr, Prairieville, LA 70769Off Market
- $73,000-- bd-- ba1k sqft39201 James Dr, Prairieville, LA 70769Off Market
A local agent can set up tours, give advice and negotiate with sellers.
A local lender can help you make sure your offer is ready when you are.
Similar homes
- $235,0004 bd2 ba1.3k sqft41399 Merritt Evans Rd, Prairieville, LA 70769For Sale

 MLS ID #2026010940, Brian Mackey, Pivot Realty. ROAM MLS
 - $210,0003 bd2 ba1.1k sqft15120 Ridgewood Ave, Prairieville, LA 70769For Sale
 MLS ID #2026008714, Lauren Krafft, RE/MAX Professional. ROAM MLS
 - $185,0003 bd2 ba1.5k sqft18369 Robert Denham Rd, Prairieville, LA 70769For Sale
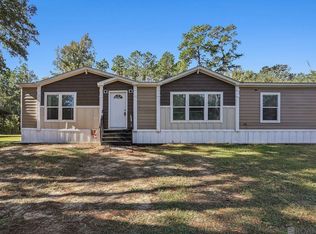 MLS ID #2025020792, Kim Caldwell, Blue Heron Realty. ROAM MLS
 - $227,0003 bd2 ba1.2k sqft18438 Perkins Oak Rd, Prairieville, LA 70769For Sale
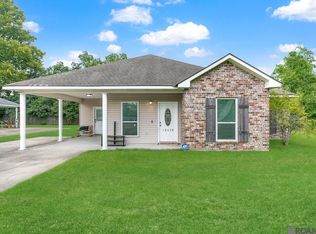 MLS ID #2026013532, Nia Bookter, Keller Williams Realty-First Choice. ROAM MLS
 - $180,0004 bd2 ba1.5k sqft44018 Conway St, Sorrento, LA 70778For SaleMLS ID #2026004407, Rae Broussard, Keller Williams Realty-First Choice. ROAM MLS
- $274,0003 bd2 ba1.4k sqft16208 Old Samuel Dr, Prairieville, LA 70769For SaleMLS ID #2026011231, Candice Castro, Castro Real Estate Services, LLC. ROAM MLS
- $259,9003 bd2 ba1.3k sqft18485 Magnolia Est, Prairieville, LA 70769For SaleMLS ID #2026012923, Jay Castellanos, 225BROKER. ROAM MLS
- $235,0003 bd2 ba1.3k sqft15088 Highway 44, Gonzales, LA 70737For SaleMLS ID #2026005920, Rae Broussard, Keller Williams Realty-First Choice. ROAM MLS
- $189,0003 bd2 ba1.4k sqft10444 Ingram Rd, Saint Amant, LA 70774For SaleMLS ID #2026010657, Jessica Huber, Keller Williams Realty-First Choice. ROAM MLS
- $280,0003 bd2 ba1.4k sqft18526 White Oak Dr, Prairieville, LA 70769For SaleMLS ID #2026013675, Alvin Cain, ACG Realty. ROAM MLS
- $160,0003 bd2 ba1.7k sqft35436 McDaniel Rd, Geismar, LA 70734For SaleMLS ID #2026011336, Tricia Broussard, The Market Real Estate Co. ROAM MLS
- $245,0003 bd2 ba1.3k sqft18263 Terraceside Dr, Prairieville, LA 70769For SaleMLS ID #2026013515, Alicia Hedrick, CENTURY 21 Bessette Flavin. ROAM MLS
- $279,0003 bd2 ba1.2k sqft18199 Beechwood Rd, Prairieville, LA 70769For SaleMLS ID #2026010014, Amy Duplessis, eXp Realty. ROAM MLS
- $190,0002 bd1 ba929 sqft425 E McArthur St, Gonzales, LA 70737For SaleMLS ID #2026011944, Nikki Calmes, CHT Group Real Estate, LLC. ROAM MLS
- $192,5003 bd2 ba1.1k sqft1216 S Stacy Ave, Gonzales, LA 70737For SaleMLS ID #2026011524, Ingrid Wilson, Compass - Perkins. ROAM MLS
- $219,9003 bd2 ba1.2k sqft11313 Triche Rd, Gonzales, LA 70737For SaleMLS ID #2026011702, Danielle Musso, The Musso Group. ROAM MLS
- $259,0003 bd2 ba1.4k sqft42501 Pebblestone Ave, Prairieville, LA 70769For SaleMLS ID #2026013678, Jayda James, Magnolia Roots Realty LLC. ROAM MLS
- $179,9003 bd2 ba1.4k sqft12297 Falcon Crest Dr, Denham Springs, LA 70726For SaleMLS ID #2026014293, Jenn DeMelo, Goodwood Realty. ROAM MLS
- $262,3004 bd2 ba2.2k sqft37392 Cypress Turn Ave, Geismar, LA 70734For SaleMLS ID #2026007065, Marcia Plummer, Keller Williams Realty-First Choice. ROAM MLS
- $195,0004 bd2 ba1.4k sqft5665 Magnolia De Percy Dr, Carville, LA 70721For SaleMLS ID #2026013777, Laura Buck Smith, The Market Real Estate Co. ROAM MLS
