Welcome to your own waterfront retreat! Nestled on 1.35 acres, this charming 3-bedroom, 2-bath home offers the perfect blend of comfort, space, and outdoor living. Elevated above the ground, the home features a large front porch—an ideal spot to enjoy your morning coffee or unwind at the end of the day. Inside, you'll find fresh paint throughout and brand-new laminate flooring, creating a bright and updated feel. The spacious layout provides comfortable living areas and plenty of room for family and guests. Beneath the home, a generous workshop offers excellent space for hobbies, storage, or projects, while the expansive patio areas provide endless opportunities for entertaining, relaxing, and enjoying the outdoors. No HOA here. SELLER TO INSTALL A NEW ROOF PRIOR TO CLOSING For added peace of mind, the sellers will install a new roof prior to closing. This waterfront property delivers exceptional value and lifestyle on a beautiful 1.35-acre lot.
For sale
Price cut: $4.1K (9/18)
$274,900
18199 Beechwood Rd, Prairieville, LA 70769
3beds
1,273sqft
Single Family Residence
Built in 2001
1.35 Acres Lot
$-- Zestimate®
$216/sqft
$-- HOA
What's special
Fresh paint throughoutBrand-new laminate flooringBright and updated feelLarge front porchSpacious layoutExpansive patio areas
- 151 days
- 286
- 16
Zillow last checked:
Listing updated:
Listed by:
Amy Duplessis,
eXp Realty 225-412-9982
Source: ROAM MLS,MLS#: 2026010014
Facts & features
Interior
Bedrooms & bathrooms
- Bedrooms: 3
- Bathrooms: 2
- Full bathrooms: 2
Primary bedroom
- Description: Main
- Area: 145.14 Square Feet
- Dimensions: 12.3 x 11.8
Bedroom
- Description: Main
- Area: 182.71 Square Feet
- Dimensions: 12.1 x 15.1
Bedroom
- Description: Main
- Area: 125.84 Square Feet
- Dimensions: 12.1 x 10.4
Kitchen
- Description: Main
- Area: 140.97 Square Feet
- Dimensions: 12.7 x 11.1
Living room
- Description: Main
- Area: 291.06 Square Feet
- Dimensions: 23.1 x 12.6
Workshop
- Level: Basement
- Area: 318.76 Square Feet
- Dimensions: 21.11 x 15.1
Workshop
- Level: Basement
- Area: 209.89 Square Feet
- Dimensions: 15.1 x 13.9
Heating
- Central
Cooling
- Central Air
Appliances
- Included: Electric Cooktop, Microwave, Range
Features
- Walk-In Closet(s), Shower/Tub Combo, En Suite
- Flooring: Ceramic Tile, Laminate
Interior area
- Total structure area: 1,801
- Total interior livable area: 1,273 sqft
Video & virtual tour
Property
Features
- Levels: One
- Stories: 1
- Fencing: Chain Link,Partial
- On waterfront: Yes
- Waterfront features: Lake Front, Pond
Lot
- Size: 1.35 Acres
- Dimensions: 155 x 168 x 548 x 422
Details
- Parcel number: 20014998
- Zoning: Rural/Agricult. Zone
Construction
Type & style
- Home type: SingleFamily
- Architectural style: Acadian
- Property subtype: Single Family Residence
Materials
- Frame, Fiber Cement
- Foundation: Pillar/Post/Pier
- Roof: Shingle
Condition
- Year built: 2001
Utilities & green energy
- Sewer: Community Sewer
- Water: Commercial Water
Community & HOA
Community
- Security: Closed Circuit Camera(s)
- Subdivision: Beechwood Estates
HOA
- Has HOA: No
Location
- Region: Prairieville
Financial & listing details
- Price per square foot: $216/sqft
- Date on market: 6/1/2026
- Listing terms: Cash,Conventional,FHA,USDA Loan,VA Loan
Estimated market value
Not available
Estimated sales range
Not available
Not available
Price history
| Date | Event | Price |
|---|---|---|
| 9/18/2026 | Price change | $274,900-1.5%$216/sqft |
Source:  ROAM MLS #2026010014 Report a problem | ||
| 7/7/2026 | Price change | $279,000-3.5%$219/sqft |
Source: ROAM MLS #2026010014 Report a problem | ||
| 6/29/2026 | Price change | $289,000-3.3%$227/sqft |
Source: ROAM MLS #2026010014 Report a problem | ||
| 6/1/2026 | Listed for sale | $299,000$235/sqft |
Source: ROAM MLS #2026010014 Report a problem | ||
Public tax history
Tax history is unavailable.
Monthly payment
Est. payment
Payment breakdown
Explore the cost of this home by adjusting the details. Changes won't be saved.Climate risks
Neighborhood: 70769
- $219,200-- bd-- ba1.2k sqft18199 Beechwood Subd Rd, Prairieville, LA 70769Off Market
- $215,0004 bd2 ba1.4k sqft18189 Beechwood Rd, Prairieville, LA 70769For Sale
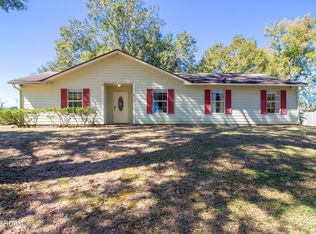
- $284,1003 bd2 ba1.9k sqft18233 Beechwood Rd, Galvez, LA 70769Off Market

- $43,600-- bd-- ba-- sqft18186 Beechwood Subd Rd, Prairieville, LA 70769Off Market
Similar homes
- $269,9003 bd2 ba1.4k sqft44534 Lakewood Dr, Prairieville, LA 70769For Sale
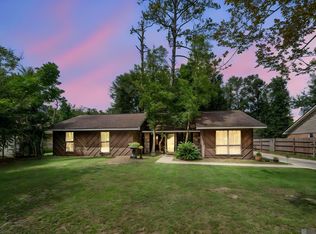
 MLS ID #2026016647, Caitlyn Guice, CENTURY 21 Bessette Flavin. ROAM MLS
- $250,0003 bd2 ba1.5k sqft43472 N Great Oak Ct, Prairieville, LA 70769For Sale
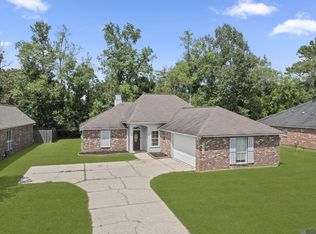 MLS ID #2026016066, Jodie Strain, Compass - Perkins. ROAM MLS
- $280,0003 bd2 ba1.4k sqft18526 White Oak Dr, Prairieville, LA 70769For Sale
 MLS ID #2026013675, Alvin Cain, ACG Realty. ROAM MLS
- $299,9003 bd2 ba1.4k sqft13187 N Montrose St, Denham Springs, LA 70726For Sale
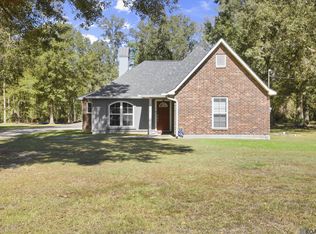 MLS ID #2026019014, Trey Willard, The W Group Real Estate LLC. ROAM MLS
- $249,5003 bd2 ba1.3k sqft18485 Magnolia Est, Prairieville, LA 70769For SaleMLS ID #2026012923, Juan Antonio Castellanos, 225BROKER. ROAM MLS
- $315,0003 bd2 ba1.8k sqft40119 La Rochelle Rd, Prairieville, LA 70769For SaleMLS ID #2026015542, Terri Purpera, RE/MAX Properties. ROAM MLS
- $290,0003 bd2 ba1.6k sqft17423 Lake Iris Ave, Baton Rouge, LA 70817For SaleMLS ID #2026019227, Stacy Branyan, SJB Associates, Inc. ROAM MLS
- $285,0003 bd2 ba1.7k sqft33897 Duff Rd, Walker, LA 70785For SaleMLS ID #2026010770, Rebecca Shelton, Compass - Perkins. ROAM MLS
- $249,9003 bd2 ba1.3k sqft12509 Palmer Rd, Gonzales, LA 70737For SaleMLS ID #2026017938, Ginger Luquette, Realty Executives South Louisiana Group. ROAM MLS
- $350,0003 bd2 ba1.5k sqft37022 White Rd, Prairieville, LA 70769For SaleMLS ID #2026017028, Kyle Evans, Keller Williams Realty-First Choice. ROAM MLS
- $205,0004 bd2 ba1.3k sqft41399 Merritt Evans Rd, Prairieville, LA 70769For SaleMLS ID #2026010940, Brian Mackey, Pivot Realty. ROAM MLS
- $277,9003 bd2 ba1.5k sqft18449 Lakefield Ave, Baton Rouge, LA 70817For SaleMLS ID #2026012323, Amy Blair, Magnolia Key Realty & Co. LLC. ROAM MLS
- $264,0003 bd2 ba1.6k sqft30985 Burgess Rd, Denham Springs, LA 70726For SaleMLS ID #2026017031, Jessica Huber, Keller Williams Realty-First Choice. ROAM MLS
- $269,9003 bd2 ba1.8k sqft26137 Vincent Dr, Denham Springs, LA 70726For SaleMLS ID #2026016228, Jeff Day, Smart Move Real Estate. ROAM MLS
- $258,9003 bd2 ba1.5k sqft37149 Sue St, Geismar, LA 70734For SaleMLS ID #2026019032, Laura Buck Smith, The Market Real Estate Co. ROAM MLS
- $237,5003 bd2 ba1.2k sqft11287 Shelly St, Saint Amant, LA 70774For SaleMLS ID #2026014047, Amy Duplessis, eXp Realty. ROAM MLS
- $225,0002 bd2 ba1.1k sqft42300 Cannon Rd, Gonzales, LA 70737For SaleMLS ID #2026013981, Tracy Mathis, The Southern Homes Real Estate Team. ROAM MLS
- $240,0003 bd2 ba1.8k sqft10525 Carmel Dr, Baton Rouge, LA 70818For SaleMLS ID #200HDX, Daniel J Beirne, Opendoor Brokerage LLC. ROAM MLS
- $279,0003 bd2 ba1.7k sqft2426 Sherry St, Denham Springs, LA 70726For SaleMLS ID #2026017805, Laney Davis, CHT Group Real Estate, LLC. ROAM MLS
- $264,9003 bd2 ba1.5k sqft16008 Somersby Ave, Baton Rouge, LA 70817For SaleMLS ID #2026009063, Mark Ammons, RE/MAX Properties. ROAM MLS
