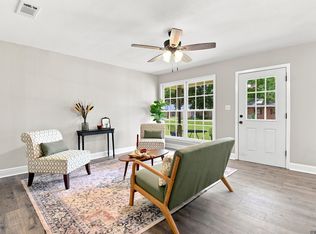
Great investment opportunity!!! This home is currently being leased for $1,700/month. Charming four-bed/two-bath home at a great price point! The open-concept kitchen, living, and dining room are great for entertaining. The kitchen has stainless steel appliances, a large walk-in pantry, and a center island. Luxury vinyl plank flooring throughout the main areas. Refrigerator to remain. This smart home has several modern features like an ADT security system, a Wi-Fi thermostat, Wi-Fi-enabled deadbolt lock, a doorbell camera, and USB outlets in the kitchen. 100% financing is available and no flood insurance is required! Magnolia Springs is nestled in the Carville/St. Gabriel area and conveniently located near LSU, Bluebonnet Extension, Mall of Louisiana, and Our Lady of the Lake Hospital. The neighborhood also offers a playground and is close to the Mississippi River levee walk. Close to nearby industries making it an excellent rental opportunity!
For sale
Price cut: $5K (8/6)
$195,000
5665 Magnolia De Percy Dr, Carville, LA 70721
4beds
1,496sqft
Single Family Residence, Residential
Built in 2021
5,401 Square Feet Lot
$-- Zestimate®
$130/sqft
$-- HOA
What's special
Wi-fi-enabled deadbolt lockWi-fi thermostatDoorbell cameraLarge walk-in pantryCenter islandGreat for entertaining
- 30 days |
- 288 |
- 9 |
Likely to sell faster than
Zillow last checked:
Listing updated:
Listed by:
Laura Buck Smith,
The Market Real Estate Co 225-953-8889,
Mary Beth Crain,
The Market Real Estate Co
Source: ROAM MLS,MLS#: 2026013777
Facts & features
Interior
Bedrooms & bathrooms
- Bedrooms: 4
- Bathrooms: 2
- Full bathrooms: 2
Rooms
- Room types: Bathroom, Primary Bathroom, Bedroom, Primary Bedroom, Dining Room, Family Room, Foyer, Kitchen
Primary bedroom
- Features: En Suite Bath, Ceiling 9ft Plus
- Level: First
- Area: 175.16
- Width: 15.1
Bedroom 1
- Level: First
- Area: 106
- Width: 10
Bedroom 2
- Level: First
- Area: 100
- Dimensions: 10 x 10
Bedroom 3
- Level: First
- Area: 100
- Dimensions: 10 x 10
Primary bathroom
- Features: Walk-In Closet(s), Soaking Tub, Shower Combo
- Level: First
- Area: 57.78
- Width: 5.4
Bathroom 1
- Level: First
- Area: 51.84
Dining room
- Level: First
- Area: 153.3
Family room
- Level: First
- Area: 252.34
Kitchen
- Features: Laminate Counters, Kitchen Island, Pantry
- Level: First
- Area: 124.45
Heating
- Central, Electric
Cooling
- Central Air, Ceiling Fan(s)
Appliances
- Included: Elec Stove Con, Electric Cooktop, Dishwasher, Disposal, Range/Oven, Refrigerator, Range Hood, Stainless Steel Appliance(s)
- Laundry: Electric Dryer Hookup, Washer Hookup, Inside, Washer/Dryer Hookups, Laundry Room
Features
- Eat-in Kitchen, Ceiling 9'+, Primary Closet
- Flooring: Carpet, Other
- Windows: Window Treatments
- Attic: Attic Access
Interior area
- Total structure area: 1,757
- Total interior livable area: 1,496 sqft
Property
Parking
- Total spaces: 1
- Parking features: 1 Car Park, Attached, Garage, Concrete, Driveway, Garage Door Opener
- Has attached garage: Yes
Features
- Stories: 1
- Patio & porch: Porch
- Exterior features: Lighting, Rain Gutters
- Fencing: None
Lot
- Size: 5,401 Square Feet
- Dimensions: 45 x 120
- Features: Landscaped
Details
- Parcel number: 0510644301ABT
- Special conditions: Standard
Construction
Type & style
- Home type: SingleFamily
- Architectural style: Traditional
- Property subtype: Single Family Residence, Residential
Materials
- Vinyl Siding, Frame
- Foundation: Slab
- Roof: Shingle
Condition
- New construction: No
- Year built: 2021
Details
- Builder name: D.r. Horton, Inc. - Gulf Coast
Utilities & green energy
- Gas: None
- Sewer: Public Sewer
- Water: Public
- Utilities for property: Cable Connected
Community & HOA
Community
- Features: Playground, Sidewalks
- Security: Security System, Smoke Detector(s)
- Subdivision: Magnolia Springs
Location
- Region: Carville
Financial & listing details
- Price per square foot: $130/sqft
- Tax assessed value: $182,700
- Annual tax amount: $1,443
- Price range: $195K - $195K
- Date on market: 7/28/2026
- Listing terms: Cash,Conventional,FHA,FMHA/Rural Dev,VA Loan
Estimated market value
Not available
Estimated sales range
Not available
Not available
Price history
| Date | Event | Price |
|---|---|---|
| 8/14/2026 | Listed for rent | $1,700$1/sqft |
Source: ROAM MLS #2026015013 Report a problem | ||
| 8/6/2026 | Price change | $195,000-2.5%$130/sqft |
Source:  ROAM MLS #2026013777 Report a problem ROAM MLS #2026013777 Report a problem | ||
| 7/28/2026 | Price change | $200,000-2.4%$134/sqft |
Source: ROAM MLS #2026013777 Report a problem | ||
| 10/6/2024 | Price change | $205,000-2.4%$137/sqft |
Source: ROAM MLS #2024016776 Report a problem | ||
| 9/4/2024 | Listing removed | $1,700$1/sqft |
Source: Zillow Rentals Report a problem | ||
| 9/3/2024 | Listed for sale | $210,000$140/sqft |
Source: ROAM MLS #2024016776 Report a problem | ||
| 8/20/2024 | Price change | $1,700-5.6%$1/sqft |
Source: Zillow Rentals Report a problem | ||
| 8/18/2024 | Listed for rent | $1,800$1/sqft |
Source: Zillow Rentals Report a problem | ||
| 11/27/2023 | Listing removed | -- |
Source: ROAM MLS #2023016109 Report a problem | ||
| 10/10/2023 | Price change | $210,000-2.3%$140/sqft |
Source: ROAM MLS #2023016109 Report a problem | ||
| 9/27/2023 | Listed for sale | $215,000+12.3%$144/sqft |
Source: ROAM MLS #2023016109 Report a problem | ||
| 6/4/2021 | Sold | -- |
Source: ROAM MLS #2020017500 Report a problem | ||
| 4/5/2021 | Pending sale | $191,400$128/sqft |
Source: ROAM MLS #2020017500 Report a problem | ||
| 3/15/2021 | Price change | $191,400+1.3%$128/sqft |
Source: ROAM MLS #2020017500 Report a problem | ||
| 3/1/2021 | Price change | $188,900+1.3%$126/sqft |
Source: ROAM MLS #2020017500 Report a problem | ||
| 1/21/2021 | Price change | $186,400+2.8%$125/sqft |
Source: ROAM MLS #2020017500 Report a problem | ||
| 1/11/2021 | Listed for sale | $181,400$121/sqft |
Source: ROAM MLS #2020017500 Report a problem | ||
Public tax history
| Year | Property taxes | Tax assessment |
|---|---|---|
| 2025 | $1,443 +27.1% | $18,270 |
| 2024 | $1,135 +0.6% | $18,270 +0.5% |
| 2023 | $1,128 +0% | $18,180 |
| 2022 | $1,128 -21.3% | $18,180 |
| 2021 | $1,432 | $18,180 |
Find assessor info on the county website
Monthly payment
Est. payment
Payment breakdown
Explore the cost of this home by adjusting the details. Changes won't be saved.Climate risks
Neighborhood: 70721
Nearby schools
GreatSchools rating
- 5/10East Iberville Elementary/High SchoolGrades: PK-12Distance: 3.1 mi
Schools provided by the listing agent
- District: Iberville Parish
Source: ROAM MLS. This data may not be complete. We recommend contacting the local school district to confirm school assignments for this home.
- $--3 bd2 ba1k sqft5663 Magnolia De Percy Dr, Carville, LA 70721Sold

- $179,9002 bd2 ba998 sqft5661 Magnolia De Percy Dr, Carville, LA 70721For Sale

- $--5,174 sqftLOT 32 Magnolia De Christophe Dr, Saint Gabriel, LA 70776Off Market
- $--5,174 sqftLOT 31 Magnolia De Christophe Dr, Saint Gabriel, LA 70776Off Market
- $206,5003 bd2 ba1.2k sqft5677 Magnolia De Christophe Dr, Carville, LA 70721Off Market
- $226,000-- bd-- ba-- sqft5649 Magnolia De Christophe Dr, Carville, LA 70721Off Market
- $--3 bd2 ba1.1k sqft5656 Magnolia De Percy Dr, Carville, LA 70721Sold
- $--3 bd2 ba1.3k sqft5661 Magnolia De Christophe Dr, Carville, LA 70721Sold
Similar homes
- $179,9002 bd2 ba998 sqft5661 Magnolia De Percy Dr, Carville, LA 70721For Sale
 MLS ID #2026013434, Kristina Williamson, Pivot Realty. ROAM MLS
 - $230,0003 bd2 ba1.7k sqft13346 Perkins Rd, Baton Rouge, LA 70810For Sale
 MLS ID #2026015664, Barret Blondeau, Falaya. ROAM MLS
 - $199,9003 bd1 ba1.2k sqft41253 Rhea St, Gonzales, LA 70737For Sale
 MLS ID #2026010205, Lonnie Roussel, Roussel Real Estate. ROAM MLS
 - $192,5003 bd2 ba1.1k sqft1216 S Stacy Ave, Gonzales, LA 70737For Sale
 MLS ID #2026011524, Ingrid Wilson, Compass - Perkins. ROAM MLS
 - $230,0003 bd2 ba1.4k sqft868 N 10th St, Pt Allen, LA 70764For SaleMLS ID #2026015669, Jeff Zheng, Keller Williams Realty-First Choice. ROAM MLS
- $225,0003 bd2 ba1.4k sqft9450 Langham Dr, Baton Rouge, LA 70810For SaleMLS ID #2026014314, Jeremy Henderson, Keller Williams Realty-First Choice. ROAM MLS
- $210,0003 bd2 ba1.3k sqft9220 Pecan Tree Dr, Baton Rouge, LA 70810For SaleMLS ID #2026012705, Jen Burns, Craft Realty. ROAM MLS
- $234,9003 bd2 ba1.3k sqft374 River Mill Dr, Brusly, LA 70719For SaleMLS ID #2026013869, Danielle Stephens, Magnolia South Realty, LLC. ROAM MLS
- $220,0003 bd2 ba1.4k sqft759 Fountain View Dr, Baton Rouge, LA 70820For SaleMLS ID #2026014446, Jamie Bell, Dawson Grey Real Estate. ROAM MLS
- $207,5004 bd2 ba1.8k sqft18603 Scivicque Ln, Denham Springs, LA 70726For SaleMLS ID #2026014468, Terri Purpera, RE/MAX Properties. ROAM MLS
- $210,0003 bd2 ba1.4k sqft1981 Potwin Dr, Baton Rouge, LA 70810For SaleMLS ID #2026001166, Molly Desselle, Coldwell Banker ONE. ROAM MLS
- $200,0005 bd5 ba1.5k sqft15230 Silver Oak Dr, Prairieville, LA 70769For SaleMLS ID #2026002396, Shemeka Hayes, Hayes Realty Group of Louisiana. ROAM MLS
- $249,5004 bd2 ba1.8k sqft1932 Meadow Oak Dr, Saint Gabriel, LA 70776For SaleMLS ID #2026006956, Connie LaBorde, Clear Properties, LLC. ROAM MLS
- $279,9003 bd2 ba1.5k sqft40077 Trace Ave, Prairieville, LA 70769For SaleMLS ID #2026015833, Victoria Haddad, Magnolia Roots Realty LLC. ROAM MLS
- $205,0003 bd2 ba1.4k sqft15441 Leverde Ave, Baton Rouge, LA 70817For SaleMLS ID #2026007819, Katie Miller, Katie Miller Realty, LLC. ROAM MLS
- $220,0003 bd2 ba1.2k sqft18438 Perkins Oak Rd, Prairieville, LA 70769For SaleMLS ID #2026013532, Nia Bookter, Keller Williams Realty-First Choice. ROAM MLS
- $189,0003 bd2 ba1.4k sqft10444 Ingram Rd, Saint Amant, LA 70774For SaleMLS ID #2026010657, Jessica Huber, Keller Williams Realty-First Choice. ROAM MLS
- $210,0003 bd2 ba1.4k sqft15084 Banff Ct, Baton Rouge, LA 70819For SaleMLS ID #2026012009, Charon Holmes, Supreme. ROAM MLS
- $215,0003 bd2 ba1.3k sqft11537 Mary Lee Dr, Denham Springs, LA 70726For SaleMLS ID #2026014043, Mindy Harris Butler, Covington & Associates Real Estate, LLC. ROAM MLS
- $180,0004 bd2 ba1.5k sqft44018 Conway St, Sorrento, LA 70778For SaleMLS ID #2026004407, Rae Broussard, Keller Williams Realty-First Choice. ROAM MLS
