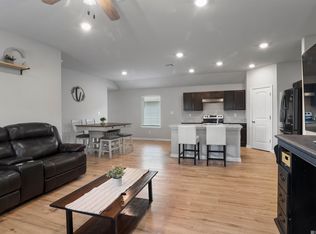
This practically new home, less than 5 years old, features 3 bedrooms 2 full bathrooms, an open floor plan concept, luxury floating vinyl plank flooring in all the main living spaces. The kitchen boasts a center island and comes fully equipped with a refrigerator, stove, microwave, dishwasher, and a corner walk in pantry. The home is also equipped with a washer and dryer and the security system can be transferred to the new owner. This home has many energy efficient features such as radiant barrier roof decking, insulated Low E vinyl windows, and bib insulation in the walls. No Flood Insurance Required. Move in ready and perfect for modern living! This home won't last long. Make your appointment today!
Sold
Price Unknown
5663 Magnolia De Percy Dr, Carville, LA 70721
3beds
1,097sqft
Single Family Residence, Residential
Built in 2021
5,401 Square Feet Lot
$185,400 Zestimate®
$--/sqft
$1,551 Estimated rent
Home value
$185,400
Estimated sales range
Not available
$1,551/mo
Zestimate® history
Owner options
List your home for rent
$1,551/mo
Rent Zestimate®
Find your next renter with Zillow Rental Manager. Plus, with online applications, you can quickly screen prospective tenants – for free.
$1,551/mo
Rent Zestimate®
Refinance and save
Refinancing to a lower rate could help reduce your monthly payments and save thousands over the life of the loan.
Explore your selling options
Work with a Zillow partner agent
Leverage their expertise and Zillow's premium Showcase listings to get your home seen by more buyers.
Get startedList with your own agent
Get your home in front of millions of buyers by listing it on Zillow.
Learn how to do itSell it yourself
Take full control of how buyers see your home on Zillow by listing For Sale by Owner (FSBO).
List your homeWhat's special
Open floor plan conceptWasher and dryerRadiant barrier roof decking
Zillow last checked:
Listing updated:
Listed by:
Yusmila Arocha Escobar,
Keller Williams Realty-First Choice
Bought with:
Marilyn Bowman, 0000053758
RE/MAX Select
Source: ROAM MLS,MLS#: 2026002999
Facts & features
Interior
Bedrooms & bathrooms
- Bedrooms: 3
- Bathrooms: 2
- Full bathrooms: 2
Rooms
- Room types: Bathroom, Primary Bathroom, Bedroom, Primary Bedroom, Breakfast Room, Family Room, Kitchen, Utility Room
Primary bedroom
- Features: None Specified
- Level: First
- Area: 137.5
- Width: 11
Bedroom 1
- Level: First
- Area: 105.6
- Dimensions: 11 x 9.6
Bedroom 2
- Level: First
- Area: 100
- Dimensions: 10 x 10
Primary bathroom
- Features: Walk-In Closet(s)
- Level: First
- Area: 35.35
- Width: 4.11
Bathroom 1
- Level: First
- Area: 38.63
Family room
- Level: First
- Area: 126.99
- Width: 9
Kitchen
- Features: Pantry
- Level: First
- Area: 1501.73
Heating
- Central
Cooling
- Central Air
Appliances
- Included: Dishwasher, Disposal, Microwave, Refrigerator
Features
- Primary Closet
Interior area
- Total structure area: 1,363
- Total interior livable area: 1,097 sqft
Property
Parking
- Parking features: Garage, Driveway
- Has garage: Yes
Features
- Stories: 1
Lot
- Size: 5,401 Square Feet
- Dimensions: 120 x 45
Details
- Parcel number: 0510644301AAU
- Special conditions: Standard
Construction
Type & style
- Home type: SingleFamily
- Architectural style: Traditional
- Property subtype: Single Family Residence, Residential
Materials
- Vinyl Siding, Frame
- Foundation: Slab
- Roof: Shingle
Condition
- New construction: No
- Year built: 2021
Details
- Builder name: D.r. Horton, Inc. - Gulf Coast
Utilities & green energy
- Gas: Other
- Sewer: Public Sewer
- Water: Public
Community & HOA
Community
- Subdivision: Magnolia Springs
Location
- Region: Carville
Financial & listing details
- Tax assessed value: $154,200
- Annual tax amount: $1,095
- Date on market: 2/19/2026
- Listing terms: Cash,Conventional,FHA,FMHA/Rural Dev,VA Loan
Price history
| Date | Event | Price |
|---|---|---|
| 3/31/2026 | Sold | -- |
Source:  ROAM MLS #2026002999 Report a problem ROAM MLS #2026002999 Report a problem | ||
| 2/26/2026 | Pending sale | $182,899$167/sqft |
Source: ROAM MLS #2026002999 Report a problem | ||
| 2/19/2026 | Listed for sale | $182,899+13.3%$167/sqft |
Source: ROAM MLS #2026002999 Report a problem | ||
| 4/30/2021 | Sold | -- |
Source: ROAM MLS #2020019217 Report a problem | ||
| 3/15/2021 | Pending sale | $161,400$147/sqft |
Source: ROAM MLS #2020019217 Report a problem | ||
| 2/22/2021 | Listing removed | -- |
Source: ROAM MLS #2020019217 Report a problem | ||
| 1/21/2021 | Price change | $161,400+3.2%$147/sqft |
Source: ROAM MLS #2020019217 Report a problem | ||
| 1/11/2021 | Listed for sale | $156,400$143/sqft |
Source: ROAM MLS #2020019217 Report a problem | ||
Public tax history
| Year | Property taxes | Tax assessment |
|---|---|---|
| 2025 | $1,095 +31.1% | $15,420 |
| 2024 | $835 +1% | $15,420 +0.6% |
| 2023 | $827 +0% | $15,330 |
| 2022 | $827 -23.7% | $15,330 |
| 2021 | $1,084 | $15,330 |
Find assessor info on the county website
Neighborhood: 70721
Nearby homes
- $180,0002 bd2 ba998 sqft5661 Magnolia De Percy Dr, Carville, LA 70721For Sale

- $195,0004 bd2 ba1.4k sqft5665 Magnolia De Percy Dr, Carville, LA 70721For Sale
- $--5,174.928 Square FeetLOT 32 Magnolia De Christophe Dr, Saint Gabriel, LA 70776Off Market
- $--5,174.928 Square FeetLOT 31 Magnolia De Christophe Dr, Saint Gabriel, LA 70776Off Market
- $--3 bd2 ba1.1k sqft5656 Magnolia De Percy Dr, Carville, LA 70721Sold
- $206,5003 bd2 ba1.2k sqft5677 Magnolia De Christophe Dr, Carville, LA 70721Off Market
- $227,400-- bd-- ba-- sqft5649 Magnolia De Christophe Dr, Carville, LA 70721Off Market
- $--3 bd2 ba1.3k sqft5661 Magnolia De Christophe Dr, Carville, LA 70721Sold
Nearby schools
GreatSchools rating
- 5/10East Iberville Elementary/High SchoolGrades: PK-12Distance: 3.1 mi
Schools provided by the listing agent
- District: Iberville Parish
Source: ROAM MLS. This data may not be complete. We recommend contacting the local school district to confirm school assignments for this home.
Sell for more on Zillow
Get a Zillow Showcase℠ listing at no additional cost and you could sell for .
$185,400
2% more
+$3,708
With Zillow Showcase(estimated)
$189,108
- Louisiana
- Iberville Parish
- Carville
- 70721
- 5663 Magnolia De Percy Dr
Nearby cities
Nearby zip codes
Other Carville Topics
