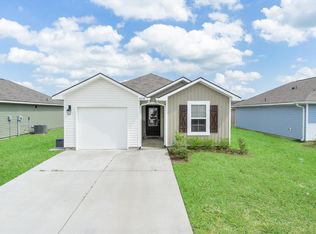
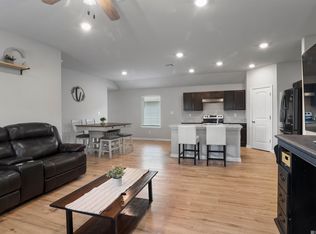
*QUALIFIES FOR 100% FINANCING!* *Financing estimates are attached in MLS* Tucked into quiet Magnolia Springs Subdivision, this two bedroom, two bath home built in 2021 pairs a great floor plan with a location that puts almost everything within reach. Ascension Parish and East Baton Rouge are both minutes away, providing easy access to LSU, downtown, the area's industrial plants, as well as great shopping and dining options. The open concept kitchen, dining, and living space is built for entertaining. A center island anchors the kitchen and adds extra prep space and seating, and the pantry offers tons of storage. With no neighbors to the rear, the backyard is the perfect spot enjoy sunsets that are absolutely stunning. To top it off, this home comes with energy efficient features, smart home capabilities, and sits in FLOOD ZONE X. Low maintenance from top to bottom, it is an easy home to own and an even easier one to love.
For sale
Price cut: $100 (8/25)
$179,900
5661 Magnolia De Percy Dr, Carville, LA 70721
2beds
998sqft
Single Family Residence, Residential
Built in 2021
5,227 Square Feet Lot
$-- Zestimate®
$180/sqft
$-- HOA
What's special
Energy efficient featuresSmart home capabilities
- 37 days
- 94
- 11
Zillow last checked:
Listing updated:
Listed by:
Kristina Williamson,
Pivot Realty 225-677-4868
Source: ROAM MLS,MLS#: 2026013434
Facts & features
Interior
Bedrooms & bathrooms
- Bedrooms: 2
- Bathrooms: 2
- Full bathrooms: 2
Rooms
- Room types: Bathroom, Primary Bathroom, Bedroom, Primary Bedroom, Breakfast Room, Kitchen, Living Room
Primary bedroom
- Features: En Suite Bath, Ceiling 9ft Plus, Ceiling Fan(s)
- Level: First
- Area: 150.96
- Width: 11.1
Bedroom 1
- Level: First
- Area: 101
- Width: 10
Primary bathroom
- Features: Walk-In Closet(s), Soaking Tub, Shower Combo
- Level: First
- Area: 40.5
- Width: 5
Bathroom 1
- Level: First
- Area: 26.1
Kitchen
- Features: Laminate Counters, Kitchen Island
- Level: First
- Area: 97.65
Living room
- Level: First
- Area: 186.25
Heating
- Central
Cooling
- Central Air, Ceiling Fan(s)
Appliances
- Included: Dishwasher, Disposal, Range/Oven
- Laundry: Laundry Room
Features
- Ceiling 9'+, Primary Closet
- Flooring: Carpet, Other
Interior area
- Total structure area: 1,269
- Total interior livable area: 998 sqft
Property
Parking
- Parking features: Garage, Garage Door Opener
- Has garage: Yes
Features
- Stories: 1
Lot
- Size: 5,227 Square Feet
- Dimensions: 130 x 45
Details
- Parcel number: 0510644301ABK
- Special conditions: Standard
Construction
Type & style
- Home type: SingleFamily
- Architectural style: Traditional
- Property subtype: Single Family Residence, Residential
Materials
- Vinyl Siding, Frame
- Foundation: Slab
- Roof: Shingle
Condition
- New construction: No
- Year built: 2021
Details
- Builder name: D.r. Horton, Inc. - Gulf Coast
Utilities & green energy
- Gas: None
- Sewer: Public Sewer
- Water: Public
Community & HOA
Community
- Features: Playground
- Subdivision: Magnolia Springs
Location
- Region: Carville
Financial & listing details
- Price per square foot: $180/sqft
- Tax assessed value: $150,100
- Annual tax amount: $1,044
- Price range: $179.9K - $179.9K
- Date on market: 7/22/2026
- Listing terms: Cash,Conventional,FHA,FMHA/Rural Dev,VA Loan
Estimated market value
Not available
Estimated sales range
Not available
Not available
Price history
| Date | Event | Price |
|---|---|---|
| 8/25/2026 | Price change | $179,900-0.1%$180/sqft |
Source:  ROAM MLS #2026013434 Report a problem ROAM MLS #2026013434 Report a problem | ||
| 7/22/2026 | Listed for sale | $180,000+15.1%$180/sqft |
Source: ROAM MLS #2026013434 Report a problem | ||
| 5/27/2021 | Sold | -- |
Source: ROAM MLS #2020017971 Report a problem | ||
| 4/12/2021 | Pending sale | $156,400$157/sqft |
Source: ROAM MLS #2020017971 Report a problem | ||
| 3/29/2021 | Listed for sale | $156,400+3.3%$157/sqft |
Source: ROAM MLS #2020017971 Report a problem | ||
| 3/19/2021 | Listing removed | -- |
Source: ROAM MLS #2020017971 Report a problem | ||
| 3/15/2021 | Pending sale | $151,400$152/sqft |
Source: ROAM MLS #2020017971 Report a problem | ||
| 1/28/2021 | Listing removed | -- |
Source: ROAM MLS #2020017971 Report a problem | ||
| 1/21/2021 | Price change | $151,400+3.4%$152/sqft |
Source: ROAM MLS #2020017971 Report a problem | ||
| 1/11/2021 | Listed for sale | $146,400$147/sqft |
Source: ROAM MLS #2020017971 Report a problem | ||
Public tax history
| Year | Property taxes | Tax assessment |
|---|---|---|
| 2025 | $1,044 +31.9% | $15,010 |
| 2024 | $792 +1% | $15,010 +0.6% |
| 2023 | $784 +0% | $14,920 |
| 2022 | $784 -24.2% | $14,920 |
| 2021 | $1,034 | $14,920 |
Find assessor info on the county website
Monthly payment
Est. payment
Payment breakdown
Explore the cost of this home by adjusting the details. Changes won't be saved.Climate risks
Neighborhood: 70721

Similar homes
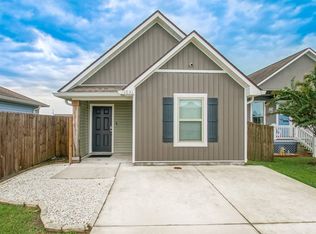
- $195,0004 bd2 ba1.4k sqft5665 Magnolia De Percy Dr, Carville, LA 70721For Sale
 MLS ID #2026013777, Laura Buck Smith, The Market Real Estate Co. ROAM MLS
 - $175,0003 bd2 ba1k sqft926 Woodvine Dr, Baton Rouge, LA 70806For Sale
 MLS ID #2026015739, Laura Buck Smith, The Market Real Estate Co. ROAM MLS
 - $224,0003 bd2 ba1k sqft1031 E Bienville St #Ky9set, Gonzales, LA 70737For Sale
 MLS ID #11956118, Tammy Jo Williams, Tigerland Properties. My State MLS
 - $169,0003 bd2 ba1.3k sqft9051 Crosscreek Ave, Baton Rouge, LA 70810For Sale
 MLS ID #2026013417, Maria Thorn, eXp Realty. ROAM MLS
 - $192,5003 bd2 ba1.1k sqft1216 S Stacy Ave, Gonzales, LA 70737For SaleMLS ID #2026011524, Ingrid Wilson, Compass - Perkins. ROAM MLS
- $220,0003 bd2 ba1.2k sqft9334 W Damuth Dr, Baton Rouge, LA 70815For SaleMLS ID #2026015693, Hazel Semper, Keyfinders Team Realty. ROAM MLS
- $195,0002 bd2 ba1.3k sqft15312 Summerwood Ave, Baton Rouge, LA 70817For SaleMLS ID #2026015131, Shannon Rivoli, Better Homes and Gardens Real Estate - Tiger Town BR. ROAM MLS
- $169,9003 bd1 ba1.4k sqft14265 Firethorn Dr, Baton Rouge, LA 70819For SaleMLS ID #2026014995, Shannon Woodside, Compass - Perkins. ROAM MLS
- $165,0003 bd2 ba1k sqft1632 Mary Lou Dr, Baton Rouge, LA 70810For SaleMLS ID #2026010310, Scott Gaspard, Gaspard & Co Real Estate LLC. ROAM MLS
- $200,0003 bd2 ba1.3k sqft570 Bonarbridge Dr, Baton Rouge, LA 70808For SaleMLS ID #2026013657, Juli Jenkins, Keller Williams Realty-First Choice. ROAM MLS
- $199,9003 bd1 ba1.2k sqft41253 Rhea St, Gonzales, LA 70737For SaleMLS ID #2026010205, Lonnie Roussel, Roussel Real Estate. ROAM MLS
- $210,0003 bd2 ba1.3k sqft58898 Annex St, Plaquemine, LA 70764New ConstructionMLS ID #2026015655, Clonise Stewart, Keller Williams Realty Red Stick Partners. ROAM MLS
- $199,9003 bd2 ba1.2k sqft1401 Ravier Ln, Sunshine, LA 70780New ConstructionMLS ID #2026008828, Nicole Rowell, Realty Executives South Louisiana Group. ROAM MLS
- $199,9003 bd2 ba1.2k sqft9046 Kingcrest Pkwy, Baton Rouge, LA 70810For SaleMLS ID #2025021662, Michael Borne, Borne2Sell Realty. ROAM MLS
- $210,0003 bd2 ba1.3k sqft58888 Annex St, Plaquemine, LA 70764New ConstructionMLS ID #2026015672, Clonise Stewart, Keller Williams Realty Red Stick Partners. ROAM MLS
- $210,0003 bd2 ba1.3k sqft9220 Pecan Tree Dr, Baton Rouge, LA 70810For SaleMLS ID #2026012705, Jen Burns, Craft Realty. ROAM MLS
- $225,0002 bd2 ba1.1k sqft42300 Cannon Rd, Gonzales, LA 70737For SaleMLS ID #2026013981, Tracy Mathis, Southern Homes Team. ROAM MLS
- $165,0002 bd2 ba1k sqft15524 Riverdale Ave E, Baton Rouge, LA 70816For SaleMLS ID #2026010515, Courtney Smith Wambsgans, PINO & Associates. ROAM MLS
- $225,0003 bd2 ba1.4k sqft9450 Langham Dr, Baton Rouge, LA 70810For SaleMLS ID #2026014314, Jeremy Henderson, Keller Williams Realty-First Choice. ROAM MLS
- $182,9003 bd2 ba1.2k sqft988 Terrace Ave, Baton Rouge, LA 70802For SaleMLS ID #2026010173, Carlene Rentz, Keller Williams Realty-First Choice. ROAM MLS
