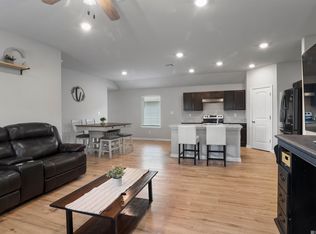
Beautiful 3 Bedroom, 2 Bath open floorplan with kitchen, dining, & living room setup perfect for entertaining. The kitchen features high laminate countertops, a center island, walk-in pantry, and appliances such as range hood, dishwasher, & disposal. Luxury vinyl plank flooring in all the main living spaces. This home has many energy efficient features such as radiant barrier roof decking, insulated Low E vinyl windows, and bib insulation in the walls. Smart Home features are installed, including: Qolsys Smart Home panel, Wi-Fi thermostat, Wi-Fi enabled deadbolt lock, a doorbell camera, smart lightbulb, USB outlets in kitchen, and an Alexa Dot for voice control or to control your home on your smartphone.
For sale
$187,000
5652 Magnolia De Percy Dr, Carville, LA 70721
3beds
1,296sqft
Single Family Residence, Residential
Built in 2021
5,837 Square Feet Lot
$-- Zestimate®
$144/sqft
$21/mo HOA
What's special
Open floorplanUsb outlets in kitchenHigh laminate countertopsRadiant barrier roof deckingCenter islandWalk-in pantry
- 112 days |
- 81 |
- 8 |
Zillow last checked:
Listing updated:
Listed by:
Blanche Bell,
Jason Mitchell Real Estate Louisiana, LLC 883-471-3337
Source: ROAM MLS,MLS#: 2026007972
Facts & features
Interior
Bedrooms & bathrooms
- Bedrooms: 3
- Bathrooms: 2
- Full bathrooms: 2
Primary bedroom
- Features: En Suite Bath, Ceiling Fan(s), Walk-In Closet(s)
- Level: Main
- Area: 154
- Dimensions: 14 x 11
Bedroom 1
- Level: Main
- Area: 100
- Dimensions: 10 x 10
Bedroom 2
- Level: Main
- Area: 99.17
- Dimensions: 10 x 9.92
Primary bathroom
- Features: Double Vanity, Walk-In Closet(s), Separate Shower, Soaking Tub
- Level: Main
- Area: 86.67
- Width: 8
Bathroom 1
- Level: Main
- Area: 50.67
- Length: 8
Family room
- Level: Main
- Area: 19401.25
- Length: 1411
Kitchen
- Level: Main
- Area: 110.92
- Length: 11
Heating
- Central
Cooling
- Central Air
Interior area
- Total structure area: 1,578
- Total interior livable area: 1,296 sqft
Property
Parking
- Parking features: Garage, Driveway
- Has garage: Yes
Features
- Stories: 1
Lot
- Size: 5,837 Square Feet
- Dimensions: 130 x 45
Details
- Parcel number: 0510644301AAW
- Special conditions: Standard
Construction
Type & style
- Home type: SingleFamily
- Architectural style: Acadian
- Property subtype: Single Family Residence, Residential
Materials
- Vinyl Siding
- Foundation: Slab
- Roof: Shingle
Condition
- New construction: No
- Year built: 2021
Details
- Builder name: D.r. Horton, Inc. - Gulf Coast
Utilities & green energy
- Gas: None
- Sewer: Public Sewer
- Water: Public
Community & HOA
Community
- Subdivision: Magnolia Springs
HOA
- Has HOA: Yes
- Services included: Common Areas
- HOA fee: $250 annually
Location
- Region: Carville
Financial & listing details
- Price per square foot: $144/sqft
- Tax assessed value: $181,400
- Annual tax amount: $1,427
- Price range: $187K - $187K
- Date on market: 5/1/2026
- Listing terms: Conventional,FHA,FMHA/Rural Dev,VA Loan
Estimated market value
Not available
Estimated sales range
Not available
Not available
Price history
| Date | Event | Price |
|---|---|---|
| 5/1/2026 | Listed for sale | $187,000+1.6%$144/sqft |
Source:  ROAM MLS #2026007972 Report a problem ROAM MLS #2026007972 Report a problem | ||
| 4/15/2026 | Listing removed | $184,000$142/sqft |
Source: ROAM MLS #2025021714 Report a problem | ||
| 2/24/2026 | Price change | $184,000-0.5%$142/sqft |
Source: ROAM MLS #2025021714 Report a problem | ||
| 1/30/2026 | Price change | $185,000-2.1%$143/sqft |
Source: ROAM MLS #2025021714 Report a problem | ||
| 1/16/2026 | Price change | $189,000-0.5%$146/sqft |
Source: ROAM MLS #2025021714 Report a problem | ||
| 1/15/2026 | Price change | $190,000-2.6%$147/sqft |
Source: ROAM MLS #2025021714 Report a problem | ||
| 1/6/2026 | Price change | $195,000-4.9%$150/sqft |
Source: ROAM MLS #2025021714 Report a problem | ||
| 12/17/2025 | Price change | $205,000-2.4%$158/sqft |
Source: ROAM MLS #2025021714 Report a problem | ||
| 12/2/2025 | Listed for sale | $210,000+14.8%$162/sqft |
Source: ROAM MLS #2025021714 Report a problem | ||
| 10/6/2023 | Sold | -- |
Source: ROAM MLS #2023014611 Report a problem | ||
| 9/16/2023 | Pending sale | $183,000$141/sqft |
Source: ROAM MLS #2023014611 Report a problem | ||
| 8/31/2023 | Listed for sale | $183,000+10%$141/sqft |
Source: ROAM MLS #2023014611 Report a problem | ||
| 4/30/2021 | Sold | -- |
Source: ROAM MLS #2020018517 Report a problem | ||
| 3/15/2021 | Pending sale | $166,400$128/sqft |
Source: ROAM MLS #2020018517 Report a problem | ||
Public tax history
| Year | Property taxes | Tax assessment |
|---|---|---|
| 2025 | $1,427 +27.2% | $18,140 |
| 2024 | $1,122 +29.8% | $18,140 +15.7% |
| 2023 | $864 +0% | $15,680 |
| 2022 | $864 -23.3% | $15,680 |
| 2021 | $1,127 | $15,680 |
Find assessor info on the county website
Monthly payment
Est. payment
Payment breakdown
Explore the cost of this home by adjusting the details. Changes won't be saved.Climate risks
Neighborhood: 70721
Nearby schools
GreatSchools rating
- 5/10East Iberville Elementary/High SchoolGrades: PK-12Distance: 3.2 mi
Schools provided by the listing agent
- District: Iberville Parish
Source: ROAM MLS. This data may not be complete. We recommend contacting the local school district to confirm school assignments for this home.
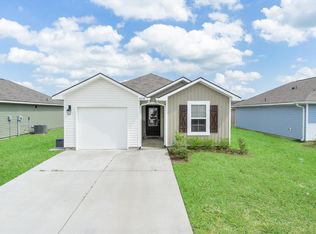
- $--3 bd2 ba1.1k sqft5656 Magnolia De Percy Dr, Carville, LA 70721Sold
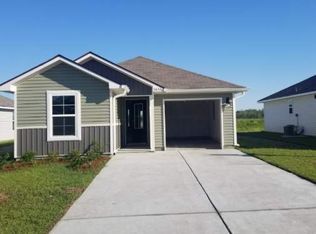
- $182,2002 bd2 ba998 sqft5651 Magnolia De Christophe Dr, Carville, LA 70721Off Market
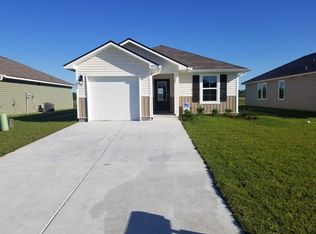
- $176,0002 bd1 ba895 sqft5653 Magnolia De Christophe Dr, Carville, LA 70721Off Market
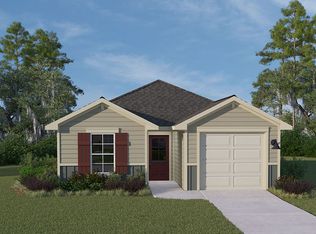
- $204,3003 bd2 ba1.3k sqft5655 Magnolia De Christophe Dr, Carville, LA 70721Off Market
- $195,0003 bd2 ba1.1k sqft5657 Magnolia De Christophe Dr, Carville, LA 70721Pending
- $207,7003 bd2 ba1.5k sqft5659 Magnolia De Christop, Saint Gabriel, LA 70776Off Market
- $180,0002 bd2 ba998 sqft5661 Magnolia De Percy Dr, Carville, LA 70721For Sale
- $227,400-- bd-- ba-- sqft5649 Magnolia De Christophe Dr, Carville, LA 70721Off Market
Similar homes
- $195,0004 bd2 ba1.4k sqft5665 Magnolia De Percy Dr, Carville, LA 70721For Sale
 MLS ID #2026013777, Laura Buck Smith, The Market Real Estate Co. ROAM MLS
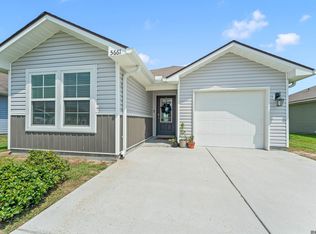
 - $180,0002 bd2 ba998 sqft5661 Magnolia De Percy Dr, Carville, LA 70721For Sale
 MLS ID #2026013434, Kristina Williamson, Pivot Realty. ROAM MLS
 - $185,0003 bd2 ba1.2k sqft9250 Pecan Tree Dr, Baton Rouge, LA 70810For Sale
 MLS ID #2026014288, Kim Trahan, Roussel Real Estate. ROAM MLS
 - $195,0003 bd2 ba1.3k sqft419 Bonarbridge Dr, Baton Rouge, LA 70808For Sale
 MLS ID #2026013144, Kim Trahan, Roussel Real Estate. ROAM MLS
 - $189,0003 bd2 ba1.2k sqft9290 Cryer Rd, Gonzales, LA 70737For SaleMLS ID #2026013478, Brian Bateman, Randy Simpson Realty. ROAM MLS
- $174,9003 bd2 ba1.2k sqft1413 W Worthy St, Gonzales, LA 70737For Sale
 MLS ID #2565893, Anthony Giglio, Top Brokerage LLC. GSREIN
 - $200,0003 bd2 ba1.3k sqft570 Bonarbridge Dr, Baton Rouge, LA 70808For SaleMLS ID #2026013657, Juli Jenkins, Keller Williams Realty-First Choice. ROAM MLS
- $217,0003 bd2 ba1k sqft2033 Parlange Dr, Gonzales, LA 70737For SaleMLS ID #2026014801, Laurie Dugas, Guidry Group Properties. ROAM MLS
- $205,0003 bd2 ba1.4k sqft15441 Leverde Ave, Baton Rouge, LA 70817For SaleMLS ID #2026007819, Katie Miller, Katie Miller Realty, LLC. ROAM MLS
- $210,0003 bd2 ba1.1k sqft13519 Chase St, Gonzales, LA 70737For SaleMLS ID #2026004174, Ginger Maulden, Coldwell Banker ONE. ROAM MLS
- $199,0003 bd2 ba1.5k sqft7544 Pennhill Dr, Baton Rouge, LA 70817For SaleMLS ID #2563998, Seecharran Santoke, Berkshire Hathaway HomeServices Preferred, REALTOR. GSREIN
- $186,0003 bd2 ba1.4k sqft809 Summer Breeze Dr APT 303, Baton Rouge, LA 70810For SaleMLS ID #2026008378, Susan Talbert, CHT Group Real Estate, LLC. ROAM MLS
- $199,0003 bd2 ba1.3k sqft14442 Acacia St, Baton Rouge, LA 70819For SaleMLS ID #2552088, Amanda McDaniel, Downtown Realty. GSREIN
- $234,9003 bd2 ba1.3k sqft374 River Mill Dr, Brusly, LA 70719For SaleMLS ID #2026013869, Danielle Stephens, Magnolia South Realty, LLC. ROAM MLS
- $174,9003 bd2 ba1.3k sqft7111 Point Avery Dr, Baton Rouge, LA 70817For SaleMLS ID #2026005539, Darren James, LPT Realty, LLC. ROAM MLS
- $220,0003 bd2 ba1.2k sqft18438 Perkins Oak Rd, Prairieville, LA 70769For SaleMLS ID #2026013532, Nia Bookter, Keller Williams Realty-First Choice. ROAM MLS
- $170,0003 bd2 ba1.1k sqft8834 Asphodel St, Denham Springs, LA 70726For SaleMLS ID #2026013448, Cherie Mack, Magnolia Roots Realty LLC. ROAM MLS
- $190,0003 bd2 ba1.5k sqft1500 Brightside Dr APT B8, Baton Rouge, LA 70820For SaleMLS ID #2572120, Rita Patel, Keller Williams Realty Services. GSREIN
- $159,0003 bd2 ba1.3k sqft7356 Quorum Dr, Baton Rouge, LA 70817For SaleMLS ID #2026013339, Melody Newman, Keller Williams Realty-First Choice. ROAM MLS
- $185,0003 bd2 ba1.5k sqft18369 Robert Denham Rd, Prairieville, LA 70769For SaleMLS ID #2025020792, Kim Caldwell, Blue Heron Realty. ROAM MLS
