Welcome to 5657 Magnolia de Christophe Dr, a well-maintained 3-bedroom, 2-bathroom home offering 1,151 sq ft of comfortable living space in the Magnolia Springs subdivision in St. Gabriel, Louisiana. The open living area features wood-look flooring, a ceiling fan, and a pass-through window connecting to the kitchen — keeping the space bright and connected. The kitchen offers white cabinetry, tile countertops and backsplash, and a full appliance package including refrigerator, range, microwave, and dishwasher. A separate dining area provides a dedicated space for meals. The primary bedroom features wood-look floors, a ceiling fan, and an en suite bath with double vanities and a tub/shower combination. Two additional bedrooms with wood-look floors and closets share a full hall bath with a single vanity and tub/shower. The dedicated laundry room adds everyday convenience. Out back, enjoy a fully fenced yard with a rear patio — a great space for relaxing or entertaining. The attached two-car garage completes the package. Schedule your showing today!
For sale
$195,000
5657 Magnolia De Christophe Dr, Carville, LA 70721
3beds
1,151sqft
:
Get pre-qualified$1,286/mo
Single Family Residence, Residential
Built in 2015
5,170 Square Feet Lot
$-- Zestimate®
$169/sqft
$-- HOA
What's special
Attached two-car garageFully fenced yardWhite cabinetryTile countertops and backsplashDedicated laundry roomSeparate dining areaCeiling fan
- 12 days |
- 170 |
- 6 |
Likely to sell faster than
Zillow last checked:
Listing updated:
Listed by:
Gena Dimaio,
LPT Realty, LLC Highland 225-923-2900
Source: ROAM MLS,MLS#: 2026013552
Facts & features
Interior
Bedrooms & bathrooms
- Bedrooms: 3
- Bathrooms: 2
- Full bathrooms: 2
Primary bedroom
- Features: Ceiling 9ft Plus, Walk-In Closet(s)
- Level: Main
- Area: 175.56
- Width: 11.4
Bedroom 1
- Level: Main
- Area: 117.16
- Width: 10.1
Bedroom 2
- Level: Main
- Area: 111.36
- Width: 9.6
Primary bathroom
- Features: Double Vanity, Shower Combo
- Level: Main
- Area: 73.71
- Width: 8.1
Bathroom 1
- Level: Main
- Area: 33.62
Dining room
- Level: Main
- Area: 104.13
Family room
- Level: Main
- Area: 281.88
Kitchen
- Level: Main
- Area: 96.12
Heating
- Central
Cooling
- Central Air, Ceiling Fan(s), Attic Fan
Appliances
- Included: Elec Stove Con, Dishwasher, Microwave, Range/Oven, Range Hood
- Laundry: Washer/Dryer Hookups
Features
- Ceiling 9'+
- Flooring: Laminate
- Attic: Attic Access
Interior area
- Total structure area: 1,501
- Total interior livable area: 1,151 sqft
Video & virtual tour
Property
Parking
- Total spaces: 2
- Parking features: 2 Cars Park, Garage
- Has garage: Yes
Features
- Stories: 1
- Fencing: Privacy
Lot
- Size: 5,170 Square Feet
- Dimensions: 115 x 45
- Features: Landscaped
Details
- Parcel number: 0510644301Y
- Special conditions: Standard
Construction
Type & style
- Home type: SingleFamily
- Architectural style: Traditional
- Property subtype: Single Family Residence, Residential
Materials
- Vinyl Siding, Brick
- Foundation: Slab
- Roof: Shingle
Condition
- New construction: No
- Year built: 2015
Details
- Builder name: Cape Construction, LLC
Utilities & green energy
- Gas: City/Parish
- Sewer: Public Sewer
- Water: Public
- Utilities for property: Cable Connected
Community & HOA
Community
- Security: Smoke Detector(s)
- Subdivision: Magnolia Springs
Location
- Region: Carville
Financial & listing details
- Price per square foot: $169/sqft
- Tax assessed value: $113,500
- Annual tax amount: $597
- Price range: $195K - $195K
- Date on market: 7/24/2026
- Listing terms: Cash,Conventional,FHA,FMHA/Rural Dev,VA Loan

Gena Dimaio
(225) 416-7136
By pressing Contact Agent, you agree that the real estate professional identified above may call/text you about your search, which may involve use of automated means and pre-recorded/artificial voices. You don't need to consent as a condition of buying any property, goods, or services. Message/data rates may apply. You also agree to our Terms of Use. Zillow does not endorse any real estate professionals. We may share information about your recent and future site activity with your agent to help them understand what you're looking for in a home.
Estimated market value
Not available
Estimated sales range
Not available
Not available
Price history
| Date | Event | Price |
|---|---|---|
| 7/24/2026 | Listed for sale | $195,000+4.6%$169/sqft |
Source:  ROAM MLS #2026013552 Report a problem ROAM MLS #2026013552 Report a problem | ||
| 5/16/2021 | Listing removed | -- |
Source:  DR Horton Report a problem DR Horton Report a problem | ||
| 3/2/2021 | Pending sale | $186,400$162/sqft |
Source: D.R. Horton - Louisiana Report a problem | ||
| 2/7/2021 | Listed for sale | $186,400+2.8%$162/sqft |
Source: D.R. Horton - Louisiana Report a problem | ||
| 1/20/2021 | Listing removed | -- |
Source:  ROAM MLS Report a problem ROAM MLS Report a problem | ||
| 11/17/2020 | Listed for sale | $181,400$158/sqft |
Source: Ascension Realty of Louisiana LLC #2020017970 Report a problem | ||
| 4/15/2016 | Sold | -- |
Source: ROAM MLS #2015007806 Report a problem | ||
Public tax history
| Year | Property taxes | Tax assessment |
|---|---|---|
| 2025 | $597 +47.1% | $11,350 |
| 2024 | $406 +1.1% | $11,350 +0.4% |
| 2023 | $401 +0% | $11,300 |
| 2022 | $401 -32.1% | $11,300 |
| 2021 | $591 +0.2% | $11,300 |
| 2020 | $590 +3.3% | $11,300 +1.5% |
| 2019 | $571 -58.1% | $11,130 |
| 2018 | $1,363 +15.9% | $11,130 |
| 2017 | $1,175 | $11,130 |
Find assessor info on the county website
Monthly payment
Est. payment
Payment breakdown
Explore the cost of this home by adjusting the details. Changes won't be saved.Climate risks
Neighborhood: 70721
Nearby schools
GreatSchools rating
- 5/10East Iberville Elementary/High SchoolGrades: PK-12Distance: 3.2 mi
Schools provided by the listing agent
- District: Iberville Parish
Source: ROAM MLS. This data may not be complete. We recommend contacting the local school district to confirm school assignments for this home.
- $207,0003 bd2 ba1.3k sqft5655 Magnolia De Christophe Dr, Carville, LA 70721Off Market
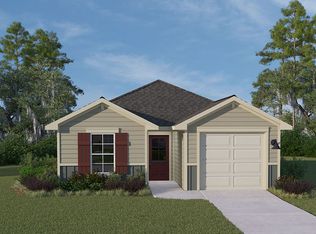
- $209,2003 bd2 ba1.5k sqft5659 Magnolia De Christop, Saint Gabriel, LA 70776Off Market
- $178,1002 bd1 ba895 sqft5653 Magnolia De Christophe Dr, Carville, LA 70721Off Market
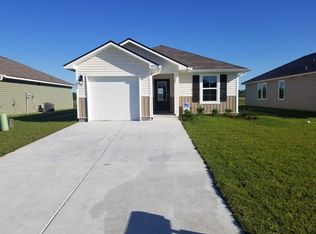
- $--3 bd2 ba1.3k sqft5661 Magnolia De Christophe Dr, Carville, LA 70721Sold

- $226,400-- bd-- ba-- sqft5649 Magnolia De Christophe Dr, Carville, LA 70721Off Market
- $--3 bd2 ba1.1k sqft5656 Magnolia De Percy Dr, Carville, LA 70721Sold
- $183,9002 bd2 ba998 sqft5651 Magnolia De Christophe Dr, Carville, LA 70721Off Market
- $188,1003 bd2 ba1k sqft5656 Magnolia De Christophe Dr, Carville, LA 70721Off Market
Similar homes
- $200,0004 bd2 ba1.4k sqft5665 Magnolia De Percy Dr, Carville, LA 70721For Sale

 MLS ID #2026013777, Laura Buck Smith, The Market Real Estate Co. ROAM MLS
 - $180,0002 bd2 ba998 sqft5661 Magnolia De Percy Dr, Carville, LA 70721For Sale
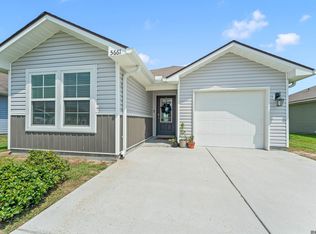 MLS ID #2026013434, Kristina Williamson, Pivot Realty. ROAM MLS
 - $197,9003 bd2 ba1.4k sqft12297 Falcon Crest Dr, Denham Springs, LA 70726For Sale
 MLS ID #2026014293, Jenn DeMelo, Goodwood Realty. ROAM MLS
 - $239,0003 bd2 ba1.2k sqft11287 Shelly St, Saint Amant, LA 70774For Sale
 MLS ID #2026014047, Amy Duplessis, eXp Realty. ROAM MLS
 - $169,0003 bd2 ba1.3k sqft9051 Crosscreek Ave, Baton Rouge, LA 70810For SaleMLS ID #2026013417, Maria Thorn, eXp Realty. ROAM MLS
- $210,0003 bd2 ba1.3k sqft9220 Pecan Tree Dr, Baton Rouge, LA 70810For SaleMLS ID #2026012705, Jen Burns, Craft Realty. ROAM MLS
- $230,0002 bd2 ba1.1k sqft42300 Cannon Rd, Gonzales, LA 70737For SaleMLS ID #2026013981, Tracy Mathis, LPT Realty, LLC Highland. ROAM MLS
- $240,0003 bd2 ba1.3k sqft374 River Mill Dr, Brusly, LA 70719For SaleMLS ID #2026013869, Danielle Stephens, Magnolia South Realty, LLC. ROAM MLS
- $245,0003 bd2 ba1.2k sqft20705 Vincent Acres Cir, Denham Springs, LA 70726For SaleMLS ID #2026014229, Sabrina Spurgeon, Compass - Perkins. ROAM MLS
- $219,9003 bd2 ba1.2k sqft11313 Triche Rd, Gonzales, LA 70737For SaleMLS ID #2026011702, Danielle Musso, The Musso Group. ROAM MLS
- $227,0003 bd2 ba1.2k sqft18438 Perkins Oak Rd, Prairieville, LA 70769For SaleMLS ID #2026013532, Nia Bookter, Keller Williams Realty-First Choice. ROAM MLS
- $210,0003 bd2 ba1.1k sqft15120 Ridgewood Ave, Prairieville, LA 70769For SaleMLS ID #2026008714, Lauren Krafft, RE/MAX Professional. ROAM MLS
- $235,0003 bd2 ba1.6k sqft1772 Shadowbrush Way, Saint Gabriel, LA 70776For SaleMLS ID #2026008267, Richard Spears, Prime Properties Realty Group, LLC. ROAM MLS
- $170,0003 bd2 ba1.1k sqft25422 Homestead Dr, Denham Springs, LA 70726For SaleMLS ID #2026013750, Neil Kahn, Zatta Real Estate Group LLC. ROAM MLS
- $265,0003 bd2 ba1.6k sqft16432 Timberstone Dr, Prairieville, LA 70769For SaleMLS ID #2026014277, Tracy Mathis, LPT Realty, LLC Highland. ROAM MLS
- $245,0003 bd2 ba1.5k sqft7320 Memo Pl, Baton Rouge, LA 70817For SaleMLS ID #2026014269, Shelley Simmons, Elevate Real Estate Services. ROAM MLS
- $222,9953 bd2 ba1.5k sqft2453 Sherry St, Belle Chasse, LA 70726For SaleMLS ID #2026013581, Randy Arabie, Burns & Co., Inc.. ROAM MLS
- $280,0003 bd2 ba1.5k sqft519 S Calvin Ave, Gonzales, LA 70737For SaleMLS ID #2026014198, Jodie Strain, Compass - Perkins. ROAM MLS
- $190,0004 bd2 ba1.2k sqft41519 Jeanette Rd, Prairieville, LA 70769For SaleMLS ID #2026006547, Ashley Parrott, Keller Williams Realty-First Choice. ROAM MLS
- $210,0003 bd2 ba1.4k sqft1981 Potwin Dr, Baton Rouge, LA 70810For SaleMLS ID #2026001166, Molly Desselle, Coldwell Banker ONE. ROAM MLS
