Welcome to this charming cottage stye home tucked away on a quiet dead end street in Ascension Parish. Situated on two lots, this 3 bed, 2 bath home offers functional space inside an out. No carpet throughout, freshly painted walls, granite countertops and updated windows and doors. Outback you will enjoy a rec room of over 300 sq. ft of living space, perfect for entertaining, hobby space, office or home gym. The property also features an open patio, storage shed and a large fenced back yard with double gate access to Hwy 30. Please call today before it's gone to secure your private showing.
For sale
$217,000
2033 Parlange Dr, Gonzales, LA 70737
3beds
1,042sqft
Single Family Residence, Residential
Built in 1986
7,405 Square Feet Lot
$-- Zestimate®
$208/sqft
$-- HOA
What's special
Quiet dead end streetGranite countertopsFreshly painted wallsStorage shedSituated on two lotsOpen patioUpdated windows and doors
- 2 days |
- 295 |
- 26 |
Zillow last checked:
Listing updated:
Listed by:
Laurie Dugas,
Guidry Group Properties 225-800-3031
Source: ROAM MLS,MLS#: 2026014801
Facts & features
Interior
Bedrooms & bathrooms
- Bedrooms: 3
- Bathrooms: 2
- Full bathrooms: 2
Primary bedroom
- Features: En Suite Bath, Ceiling Fan(s), Walk-In Closet(s), Master Downstairs
- Level: Main
- Area: 97.01
- Width: 8.9
Bedroom 1
- Level: Main
- Area: 90
- Dimensions: 10 x 9
Bedroom 2
- Level: Main
- Area: 120
- Dimensions: 12 x 10
Primary bathroom
- Features: Shower Combo
Kitchen
- Level: Main
- Area: 88.92
Living room
- Level: Main
- Area: 178.71
Heating
- Central
Cooling
- Central Air, Ceiling Fan(s)
Appliances
- Included: Elec Stove Con
- Laundry: Electric Dryer Hookup, Inside
Features
- Flooring: Laminate
- Windows: Window Treatments
Interior area
- Total structure area: 1,294
- Total interior livable area: 1,042 sqft
Property
Parking
- Total spaces: 2
- Parking features: 2 Cars Park, Carport
- Has carport: Yes
Features
- Stories: 1
- Patio & porch: Patio, Porch
- Exterior features: Lighting
- Fencing: Full,Wood
Lot
- Size: 7,405 Square Feet
- Dimensions: 60 x 125
- Features: Dead-End Lot, Landscaped
Details
- Additional structures: Storage, Workshop
- Special conditions: Standard
Construction
Type & style
- Home type: SingleFamily
- Architectural style: Cottage
- Property subtype: Single Family Residence, Residential
Materials
- Vinyl Siding, Frame
- Foundation: Slab
- Roof: Shingle
Condition
- New construction: No
- Year built: 1986
Utilities & green energy
- Gas: None
- Sewer: Public Sewer
- Water: Public
Community & HOA
Community
- Subdivision: Pecan Grove Garden
Location
- Region: Gonzales
Financial & listing details
- Price per square foot: $208/sqft
- Price range: $217K - $217K
- Date on market: 8/12/2026
- Listing terms: Cash,Conventional,FHA,FMHA/Rural Dev,VA Loan
Estimated market value
Not available
Estimated sales range
Not available
Not available
Price history
| Date | Event | Price |
|---|---|---|
| 8/12/2026 | Listed for sale | $217,000$208/sqft |
Source:  ROAM MLS #2026014801 Report a problem ROAM MLS #2026014801 Report a problem | ||
Public tax history
Tax history is unavailable.
Monthly payment
Est. payment
Payment breakdown
Explore the cost of this home by adjusting the details. Changes won't be saved.Climate risks
Neighborhood: 70737
Nearby schools
GreatSchools rating
- 9/10Pecan Grove Primary SchoolGrades: PK-5Distance: 0.8 mi
- 4/10Gonzales Middle SchoolGrades: 6-8Distance: 2.4 mi
- 8/10East Ascension High SchoolGrades: 9-12Distance: 1.5 mi
Schools provided by the listing agent
- District: Ascension Parish
Source: ROAM MLS. This data may not be complete. We recommend contacting the local school district to confirm school assignments for this home.
- $212,600-- bd-- ba1k sqft2033 E Parlange St, Gonzales, LA 70737Off Market
- $222,8003 bd1 ba1.2k sqft2039 E Parlange St, Gonzales, LA 70737Off Market

- $192,3002 bd1 ba1.2k sqft2029 E Parlange St, Gonzales, LA 70737Off Market
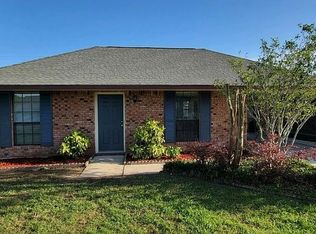
- $199,000-- bd-- ba1k sqft2023 E Parlange St, Gonzales, LA 70737Off Market
- $245,0003 bd3 ba1.5k sqft2017 E Parlange St, Gonzales, LA 70737Off Market
- $219,600-- bd-- ba1.1k sqft2034 E Parlange St, Gonzales, LA 70737Off Market
- $234,700-- bd-- ba1k sqft2028 E Parlange St, Gonzales, LA 70737Off Market
- $216,500-- bd-- ba1k sqft2040 E Parlange St, Gonzales, LA 70737Off Market
A local agent can set up tours, give advice and negotiate with sellers.
A local lender can help you make sure your offer is ready when you are.
Similar homes
- $223,0003 bd2 ba1.4k sqft525 S Daphne Dr, Gonzales, LA 70737For Sale
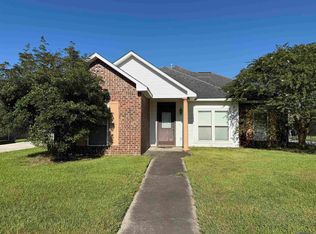
 MLS ID #2026014731, Michele Pourciau, LPT Realty, LLC. ROAM MLS
 - $240,0003 bd2 ba1.4k sqft13463 Donald Elisar Ln, Gonzales, LA 70737For Sale
 MLS ID #2026014893, Ashley Parrott, Keller Williams Realty-First Choice. ROAM MLS
 - $219,9003 bd2 ba1.2k sqft11313 Triche Rd, Gonzales, LA 70737For Sale
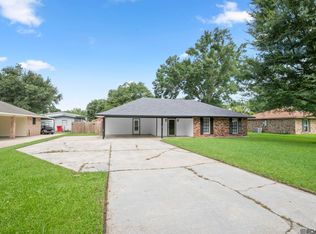 MLS ID #2026011702, Danielle Musso, The Musso Group. ROAM MLS
 - $194,9003 bd2 ba1.5k sqft1711 S Park Ave, Gonzales, LA 70737For Sale
 MLS ID #2026013198, LeRoy Franklin, Goodwood Realty. ROAM MLS
 - $229,0003 bd2 ba1.3k sqft13446 Leblanc Rd, Gonzales, LA 70737For SaleMLS ID #2026014005, Korey Simpson, Randy Simpson Realty. ROAM MLS
- $230,0002 bd2 ba1.1k sqft42300 Cannon Rd, Gonzales, LA 70737For SaleMLS ID #2026013981, Tracy Mathis, Southern Homes Team, LLC. ROAM MLS
- $189,0003 bd2 ba1.2k sqft9290 Cryer Rd, Gonzales, LA 70737For SaleMLS ID #2026013478, Brian Bateman, Randy Simpson Realty. ROAM MLS
- $215,0003 bd2 ba1.2k sqft15290 E Henderson Dr, Prairieville, LA 70769For SaleMLS ID #2026014901, Kodie Robertson, Blue Porch Properties. ROAM MLS
- $--3 bd2 ba1.2k sqft13361 Bayou Grand South Blvd, Gonzales, LA 70737AuctionAuction.com 2
- $192,5003 bd2 ba1.1k sqft1216 S Stacy Ave, Gonzales, LA 70737For SaleMLS ID #2026011524, Ingrid Wilson, Compass - Perkins. ROAM MLS
- $235,0003 bd2 ba1.3k sqft312 S Oleana Dr, Gonzales, LA 70737For Sale
 MLS ID #2550870, Brenda Payton, Lacher Real Estate LLC. GSREIN
 - $215,0003 bd2 ba1k sqft1108 E Bienville St, Gonzales, LA 70737For SaleMLS ID #2559170, Jodie LeBoutillier, Mirambell Realty. GSREIN
- $245,0003 bd2 ba1.4k sqft728 Pine Hollow Dr, Gonzales, LA 70737For SaleMLS ID #2026013306, Rafael de Castro, Compass - Perkins. ROAM MLS
- $235,0003 bd2 ba1.3k sqft15088 Highway 44, Gonzales, LA 70737For SaleMLS ID #2026005920, Rae Broussard, Keller Williams Realty-First Choice. ROAM MLS
- $246,0004 bd2 ba1.5k sqft834 W Cornerview St, Gonzales, LA 70737For SaleMLS ID #2025017539, Tao Fang, Fortune Realty. ROAM MLS
- $249,9003 bd2 ba1.3k sqft14130 Pecan Ridge Dr, Gonzales, LA 70737For SaleMLS ID #2026013664, Jamie Ourso, Ourso Real Estate Services, LLC. ROAM MLS
- $199,9003 bd1 ba1.2k sqft41253 Rhea St, Gonzales, LA 70737For SaleMLS ID #2026010205, Lonnie Roussel, Roussel Real Estate. ROAM MLS
- $210,0003 bd2 ba1.1k sqft13519 Chase St, Gonzales, LA 70737For SaleMLS ID #2026004174, Ginger Maulden, Coldwell Banker ONE. ROAM MLS
- $265,0003 bd2 ba1.3k sqft13003 She Lee Place Rd, Gonzales, LA 70737For SaleMLS ID #2026012827, Jade Dupre, Property First Realty Group. ROAM MLS
- $290,0003 bd2 ba1.5k sqft14473 Lake Crossing Dr, Gonzales, LA 70737For SaleMLS ID #2026014584, Gracie Hebert, Keller Williams Realty-First Choice. ROAM MLS
