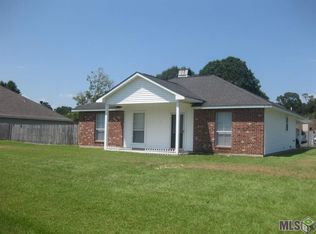
UNDER CONTRACT! The Open House Scheduled for Sunday, August 16th has been cancelled. If a big backyard and no HOA are high on your list, this one deserves a look. This 3-bedroom, 2-bath home sits on a large lot with an enormous fully fenced backyard, allowing plenty of room to entertain, add a pool, build a workshop or storage shed, or simply enjoy having the extra space. Inside, the living room features laminate flooring, a corner fireplace, and an accent wall that adds just the right amount of character. The kitchen overlooks the living area and includes stainless steel appliances and a raised bar with seating. The primary suite has its own bath with dual vanities, a garden tub, and walk-in closet. Two additional bedrooms and a full bath round out the floor plan, along with a surprisingly spacious laundry room. Just off the carport, an attached storage room gives you an easy spot for tools, lawn equipment, bikes, and the things you don't want taking up space inside. Between the oversized backyard, extra storage, practical layout, and the freedom of no HOA, this home offers the kind of space and flexibility that can be hard to find at this price point.
Accepting backups
$215,000
15290 E Henderson Dr, Prairieville, LA 70769
3beds
1,225sqft
Single Family Residence, Residential
Built in 2006
0.27 Acres Lot
$-- Zestimate®
$176/sqft
$-- HOA
What's special
Big backyardEnormous fully fenced backyardGarden tubStainless steel appliancesLarge lotDual vanitiesSurprisingly spacious laundry room
- 16 days
- 547
- 38
Zillow last checked:
Listing updated:
Listed by:
Kodie Robertson,
Blue Porch Properties 225-314-6300
Source: ROAM MLS,MLS#: 2026014901
Facts & features
Interior
Bedrooms & bathrooms
- Bedrooms: 3
- Bathrooms: 2
- Full bathrooms: 2
Rooms
- Room types: Bedroom, Primary Bedroom, Dining Room, Kitchen, Living Room
Primary bedroom
- Features: En Suite Bath, Ceiling 9ft Plus, Ceiling Fan(s)
- Level: First
- Area: 180.84
- Width: 13.2
Bedroom 1
- Level: First
- Area: 174.23
- Width: 13.1
Bedroom 2
- Level: First
- Area: 121.77
- Width: 9.9
Primary bathroom
- Features: Double Vanity, Walk-In Closet(s), Soaking Tub, Shower Combo
Dining room
- Level: First
- Area: 95.4
- Width: 9
Kitchen
- Features: Tile Counters, Pantry
- Level: First
- Area: 91.16
Living room
- Level: First
- Area: 233.18
Heating
- Central, Electric
Cooling
- Central Air, Ceiling Fan(s)
Appliances
- Included: Elec Stove Con, Electric Cooktop, Dishwasher, Microwave, Range/Oven, Electric Water Heater
- Laundry: Electric Dryer Hookup, Washer Hookup, Inside
Features
- Ceiling 9'+, Vaulted Ceiling(s)
- Flooring: Ceramic Tile, Laminate
- Attic: Attic Access,Storage
- Number of fireplaces: 1
- Fireplace features: Wood Burning
Interior area
- Total structure area: 1,574
- Total interior livable area: 1,225 sqft
Property
Parking
- Total spaces: 4
- Parking features: 4+ Cars Park, Carport
- Has carport: Yes
Features
- Stories: 1
- Exterior features: Lighting
- Fencing: Full,Privacy,Wood
Lot
- Size: 0.27 Acres
- Dimensions: 80 x 150
Details
- Special conditions: Standard
Construction
Type & style
- Home type: SingleFamily
- Architectural style: Traditional
- Property subtype: Single Family Residence, Residential
Materials
- Brick Siding, Vinyl Siding, Frame
- Foundation: Slab
- Roof: Shingle
Condition
- New construction: No
- Year built: 2006
Utilities & green energy
- Gas: None
- Sewer: Comm. Sewer, Public Sewer
- Water: Comm. Water, Public
- Utilities for property: Cable Connected
Community & HOA
Community
- Security: Smoke Detector(s)
- Subdivision: Henderson Bayou Estates
Location
- Region: Prairieville
Financial & listing details
- Price per square foot: $176/sqft
- Price range: $215K - $215K
- Date on market: 8/13/2026
- Listing terms: Cash,Conventional,FHA,FMHA/Rural Dev,VA Loan
Estimated market value
Not available
Estimated sales range
Not available
Not available
Price history
| Date | Event | Price |
|---|---|---|
| 8/15/2026 | Pending sale | $215,000$176/sqft |
Source:  ROAM MLS #2026014901 Report a problem ROAM MLS #2026014901 Report a problem | ||
| 8/13/2026 | Listed for sale | $215,000$176/sqft |
Source: ROAM MLS #2026014901 Report a problem | ||
| 3/10/2026 | Listing removed | $215,000$176/sqft |
Source: ROAM MLS #2026000717 Report a problem | ||
| 1/13/2026 | Listed for sale | $215,000$176/sqft |
Source: ROAM MLS #2026000717 Report a problem | ||
| 12/15/2025 | Listing removed | $215,000$176/sqft |
Source: ROAM MLS #2025015166 Report a problem | ||
| 10/29/2025 | Price change | $215,000-2.3%$176/sqft |
Source: ROAM MLS #2025015166 Report a problem | ||
| 9/19/2025 | Price change | $220,000-2.2%$180/sqft |
Source: ROAM MLS #2025015166 Report a problem | ||
| 9/9/2025 | Price change | $225,000-2.2%$184/sqft |
Source: ROAM MLS #2025015166 Report a problem | ||
| 8/15/2025 | Listed for sale | $230,000+15%$188/sqft |
Source: ROAM MLS #2025015166 Report a problem | ||
| 3/31/2023 | Sold | -- |
Source: ROAM MLS #2023000371 Report a problem | ||
| 1/17/2023 | Pending sale | $200,000$163/sqft |
Source: ROAM MLS #2023000371 Report a problem | ||
| 1/15/2023 | Listed for sale | $200,000$163/sqft |
Source: ROAM MLS #2023000371 Report a problem | ||
| 1/8/2023 | Pending sale | $200,000$163/sqft |
Source: ROAM MLS #2023000371 Report a problem | ||
| 1/7/2023 | Listed for sale | $200,000$163/sqft |
Source: ROAM MLS #2023000371 Report a problem | ||
| 3/13/2020 | Sold | -- |
Source: ROAM MLS #2020001757 Report a problem | ||
Public tax history
Tax history is unavailable.
Monthly payment
Est. payment
Payment breakdown
Explore the cost of this home by adjusting the details. Changes won't be saved.Climate risks
Neighborhood: 70769
Nearby schools
Schools provided by the listing agent
- District: Ascension Parish
Source: ROAM MLS. This data may not be complete. We recommend contacting the local school district to confirm school assignments for this home.
- $291,400-- bd-- ba1.7k sqft15298 E Henderson Dr, Prairieville, LA 70769Off Market
- $263,500-- bd-- ba1.4k sqft15282 E Henderson Dr, Prairieville, LA 70769Off Market
- $258,800-- bd-- ba1.4k sqft15306 E Henderson Dr, Prairieville, LA 70769Off Market
- $228,2003 bd2 ba1.3k sqft43330 S Henderson Ave, Prairieville, LA 70769Off Market
Similar homes
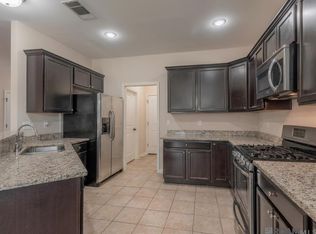
- $245,0003 bd2 ba1.4k sqft42239 Marblestone Ave, Prairieville, LA 70769For Sale
 MLS ID #2026012739, Juli Jenkins, Keller Williams Realty-First Choice. ROAM MLS
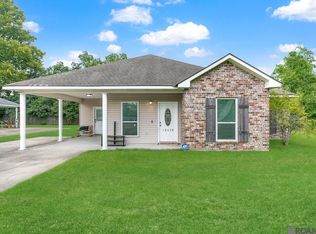
 - $220,0003 bd2 ba1.2k sqft18438 Perkins Oak Rd, Prairieville, LA 70769For Sale
 MLS ID #2026013532, Nia Bookter, Keller Williams Realty-First Choice. ROAM MLS
 - $250,0003 bd2 ba1.4k sqft42501 Pebblestone Ave, Prairieville, LA 70769For Sale
 MLS ID #2026013678, Jayda James, Magnolia Roots Realty LLC. ROAM MLS
 - $245,0003 bd2 ba1.3k sqft18263 Terraceside Dr, Prairieville, LA 70769For Sale
 MLS ID #2026013515, Alicia Hedrick, CENTURY 21 Bessette Flavin. ROAM MLS
 - $279,0003 bd2 ba1.2k sqft18199 Beechwood Rd, Prairieville, LA 70769For SaleMLS ID #2026010014, Amy Duplessis, eXp Realty. ROAM MLS
- $284,9003 bd2 ba1.6k sqft41433 Waterstone Ave, Prairieville, LA 70769For SaleMLS ID #2026013382, E J Talbot, Jim Talbot Real Estate. ROAM MLS
- $270,5003 bd2 ba1.4k sqft16208 Old Samuel Dr, Prairieville, LA 70769For SaleMLS ID #2026011231, Candice Castro, Castro Real Estate Services, LLC. ROAM MLS
- $235,0003 bd2 ba1.3k sqft15088 Highway 44, Gonzales, LA 70737For SaleMLS ID #2026005920, Rae Broussard, Keller Williams Realty-First Choice. ROAM MLS
- $237,5003 bd2 ba1.2k sqft11287 Shelly St, Saint Amant, LA 70774For SaleMLS ID #2026014047, Amy Duplessis, eXp Realty. ROAM MLS
- $222,9993 bd2 ba1.3k sqft24610 Rolling Meadow Dr, Denham Springs, LA 70726For SaleMLS ID #2026012040, Alvin Cain, ACG Realty. ROAM MLS
- $280,0003 bd2 ba1.4k sqft18526 White Oak Dr, Prairieville, LA 70769For SaleMLS ID #2026013675, Alvin Cain, ACG Realty. ROAM MLS
- $265,0003 bd2 ba1.4k sqft14216 Parkview Dr, Prairieville, LA 70769For SaleMLS ID #2026010118, Tyler Terrebonne, Dawson Grey Real Estate. ROAM MLS
- $199,9003 bd2 ba1.6k sqft40444 Black Bayou Ext, Gonzales, LA 70737For SaleMLS ID #2026006659, Cheyenne Dennis, Keller Williams Realty-First Choice. ROAM MLS
- $210,0003 bd2 ba1.4k sqft33755 Perkins Crossing Rd, Walker, LA 70785For SaleMLS ID #2026010139, Tiffany Mabry, Smart Move Real Estate. ROAM MLS
- $315,0004 bd2 ba1.7k sqft17524 McCrory 1 Rd, Prairieville, LA 70769For SaleMLS ID #2026012736, Charnel Webb Smith, Journey Home Realty LLC. ROAM MLS
- $219,9004 bd2 ba1.6k sqft8166 Franwood Dr, Baton Rouge, LA 70806For SaleMLS ID #2026015820, Sharon Vennen, Pennant Real Estate. ROAM MLS
- $225,0003 bd2 ba1.4k sqft660 Lakeview Dr, Denham Springs, LA 70726For SaleMLS ID #2026014766, Erin King, Realty Executives South Louisiana Group. ROAM MLS
- $243,0003 bd2 ba1.6k sqft13638 Cantebury Ave, Denham Springs, LA 70726For SaleMLS ID #2026012223, Tonya McAnally, Supreme. ROAM MLS
- $222,5003 bd2 ba1.3k sqft34276 Hawks Cv, Denham Springs, LA 70706For SaleMLS ID #2026014713, Ashley Easley, Keller Williams Realty Premier Partners. ROAM MLS
- $218,0004 bd2 ba1.5k sqft215 N River Rd, Denham Springs, LA 70726For SaleMLS ID #2026015068, Kara Horne, Dawson Grey Real Estate. ROAM MLS
