Welcome home to this beautifully designed 3-bedroom, 2-bath residence in ZONE X that perfectly combines style, comfort, and functionality. Featuring a desirable split floor plan, this home offers privacy for the primary suite while creating an open, inviting layout ideal for everyday living and entertaining. The beautiful kitchen is the heart of the home, featuring 3 cm slab granite countertops, custom cabinetry with abundant storage, and an electric range and oven. It flows seamlessly into the elegant dining and spacious family room, where beautiful laminate wood flooring creates a warm and welcoming atmosphere. The spacious primary suite is a true retreat, featuring wood flooring, a large walk-in closet, and a well-appointed en-suite bath with a 3 cm granite vanity. Two additional bedrooms and a full guest bath provide plenty of space for family, guests, or a home office. Move-in ready and beautifully appointed, this exceptional home conveniently located in Gonzales, is the perfect place to start your next chapter. Schedule your private showing today!
For sale
Price cut: $5K (8/10)
$245,000
728 Pine Hollow Dr, Gonzales, LA 70737
3beds
1,417sqft
Single Family Residence, Residential
Built in 2018
5,967 Square Feet Lot
$-- Zestimate®
$173/sqft
$-- HOA
What's special
Desirable split floor planElectric range and ovenSpacious primary suiteSpacious family roomLarge walk-in closetBeautiful kitchenOpen inviting layout
- 36 days |
- 677 |
- 72 |
Likely to sell faster than
Zillow last checked:
Listing updated:
Listed by:
Rafael de Castro,
Compass - Perkins 225-769-1500,
Missy Roberts,
Compass - Perkins
Source: ROAM MLS,MLS#: 2026013306
Facts & features
Interior
Bedrooms & bathrooms
- Bedrooms: 3
- Bathrooms: 2
- Full bathrooms: 2
Rooms
- Room types: Bedroom, Primary Bedroom, Dining Room, Kitchen, Living Room
Primary bedroom
- Features: En Suite Bath, Walk-In Closet(s)
- Level: First
- Area: 195.64
- Width: 14.6
Bedroom 1
- Level: First
- Area: 120
- Dimensions: 10 x 12
Bedroom 2
- Level: First
- Area: 120
- Dimensions: 10 x 12
Dining room
- Level: First
- Area: 147.4
- Length: 11
Kitchen
- Features: Granite Counters
- Level: First
- Area: 107.1
- Length: 9
Living room
- Level: First
- Area: 238.28
Heating
- Central
Cooling
- Central Air, Ceiling Fan(s)
Appliances
- Included: Elec Stove Con, Dishwasher, Microwave, Range/Oven
- Laundry: Electric Dryer Hookup, Washer Hookup, Inside
Features
- Ceiling Varied Heights
- Flooring: Carpet, Ceramic Tile, Wood
- Attic: Attic Access
Interior area
- Total structure area: 1,924
- Total interior livable area: 1,417 sqft
Property
Parking
- Total spaces: 2
- Parking features: 2 Cars Park, Garage, Garage Door Opener
- Has garage: Yes
Features
- Stories: 1
- Patio & porch: Covered, Porch
- Exterior features: Lighting
- Fencing: None
Lot
- Size: 5,967 Square Feet
- Dimensions: 50' x 120'
- Features: Landscaped
Details
- Parcel number: 20038670
- Special conditions: Standard
Construction
Type & style
- Home type: SingleFamily
- Architectural style: Acadian
- Property subtype: Single Family Residence, Residential
Materials
- Brick Siding, Stucco Siding, Vinyl Siding, Frame
- Foundation: Slab
- Roof: Composition
Condition
- New construction: No
- Year built: 2018
Details
- Builder name: Home South Communities, LLC
Utilities & green energy
- Gas: None
- Sewer: Public Sewer
- Water: Public
- Utilities for property: Cable Connected
Community & HOA
Community
- Security: Smoke Detector(s)
- Subdivision: Cornerview Cove
HOA
- Services included: Maint Subd Entry HOA, Management
Location
- Region: Gonzales
Financial & listing details
- Price per square foot: $173/sqft
- Tax assessed value: $166,800
- Annual tax amount: $1,790
- Price range: $245K - $245K
- Date on market: 7/21/2026
- Listing terms: Cash,Conventional,FHA,FMHA/Rural Dev,VA Loan
Estimated market value
Not available
Estimated sales range
Not available
Not available
Price history
| Date | Event | Price |
|---|---|---|
| 8/10/2026 | Price change | $245,000-2%$173/sqft |
Source:  ROAM MLS #2026013306 Report a problem ROAM MLS #2026013306 Report a problem | ||
| 7/21/2026 | Listed for sale | $250,000$176/sqft |
Source: ROAM MLS #2026013306 Report a problem | ||
| 12/14/2018 | Sold | -- |
Source: ROAM MLS #2018016975 Report a problem | ||
Public tax history
| Year | Property taxes | Tax assessment |
|---|---|---|
| 2025 | $1,790 -1.7% | $16,680 |
| 2024 | $1,820 -0.2% | $16,680 |
| 2023 | $1,824 0% | $16,680 |
| 2022 | $1,824 +0% | $16,680 |
| 2021 | $1,823 +70% | $16,680 |
| 2020 | $1,073 -41.4% | $16,680 +0.6% |
| 2019 | $1,831 +701.9% | $16,580 +693.3% |
| 2018 | $228 | $2,090 |
Find assessor info on the county website
Monthly payment
Est. payment
Payment breakdown
Explore the cost of this home by adjusting the details. Changes won't be saved.Climate risks
Neighborhood: 70737
Nearby schools
GreatSchools rating
- 6/10Gonzales Primary SchoolGrades: PK-5Distance: 0.2 mi
- 4/10Gonzales Middle SchoolGrades: 6-8Distance: 1.3 mi
- 8/10East Ascension High SchoolGrades: 9-12Distance: 0.9 mi
Schools provided by the listing agent
- District: Ascension Parish
Source: ROAM MLS. This data may not be complete. We recommend contacting the local school district to confirm school assignments for this home.
- $278,600-- bd-- ba1.5k sqft714 Pine Hollow Dr, Gonzales, LA 70737Off Market
- $276,700-- bd-- ba1.5k sqft700 Pine Hollow Dr, Gonzales, LA 70737Off Market
- $251,4003 bd2 ba1.4k sqft631 Pine Hollow, Gonzales, LA 70737Off Market
- $274,4003 bd2 ba1.5k sqft692 Pine Hollow Dr, Gonzales, LA 70737Off Market
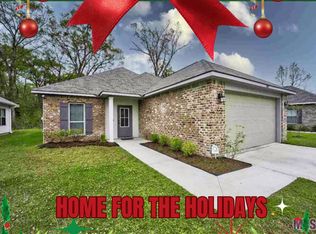
- $257,4003 bd2 ba1.4k sqft305 Hollow Ridge, Gonzales, LA 70737Off Market
- $266,100-- bd-- ba1.5k sqft380 Hollow Ridge Ave, Gonzales, LA 70737Off Market
- $274,300-- bd-- ba1.5k sqft678 Pine Hollow Dr, Gonzales, LA 70737Off Market
- $240,2003 bd2 ba1.5k sqft360 Hollow Ridge Ave, Gonzales, LA 70737Off Market
A local agent can set up tours, give advice and negotiate with sellers.
A local lender can help you make sure your offer is ready when you are.
Similar homes
- $240,0003 bd2 ba1.2k sqft211 E Caldwell St, Gonzales, LA 70737For Sale

 MLS ID #2026015462, Nikki Calmes, CHT Group Real Estate, LLC. ROAM MLS
 - $260,0003 bd2 ba1.6k sqft427 S Pleasant Ave, Gonzales, LA 70737For Sale
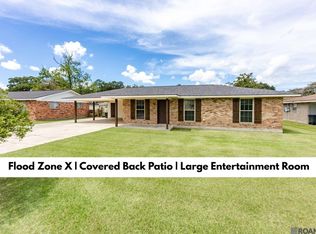 MLS ID #2026015495, Cade Creel, Keller Williams Realty-First Choice. ROAM MLS
 - $--4 bd2 ba1.6k sqft1127 S Pecan Grove Ave, Gonzales, LA 70737AuctionAuction.com 2
- $--3 bd2 ba1.6k sqft11446 Legacy Oaks Ln, Gonzales, LA 70737Auction
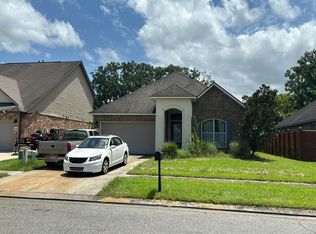 Auction.com 2
 - $240,0003 bd2 ba1.3k sqft1027 E Bienville Ave, Gonzales, LA 70737For SaleMLS ID #2026015220, Andre' Gonzaque, Rayford Realty NOLA LLC. ROAM MLS
- $246,0004 bd2 ba1.5k sqft834 W Cornerview St, Gonzales, LA 70737For SaleMLS ID #2025017539, Tao Fang, Fortune Realty. ROAM MLS
- $223,0003 bd2 ba1.4k sqft525 S Daphne Dr, Gonzales, LA 70737For SaleMLS ID #2026014731, Michele Pourciau, LPT Realty, LLC. ROAM MLS
- $259,9003 bd2 ba1.7k sqft1801 S Darla Ave, Gonzales, LA 70737For SaleMLS ID #2026014578, Randy Anderson, Move Realty. ROAM MLS
- $280,0003 bd2 ba1.5k sqft519 S Calvin Ave, Gonzales, LA 70737For SaleMLS ID #2026014198, Jodie Strain, Compass - Perkins. ROAM MLS
- $255,0004 bd3 ba1.8k sqft317 W Manfred St, Gonzales, LA 70737For Sale By Owner
- $--3 bd2 ba1.2k sqft13361 Bayou Grand South Blvd, Gonzales, LA 70737AuctionAuction.com 2
- $229,0003 bd2 ba1.3k sqft13446 Leblanc Rd, Gonzales, LA 70737For SaleMLS ID #2026014005, Korey Simpson, Randy Simpson Realty. ROAM MLS
- $238,0003 bd2 ba1.5k sqft38511 Redmond Dr, Gonzales, LA 70737For SaleMLS ID #2026009103, Andrea Parker, Lotus Luxe Realty Co. ROAM MLS
- $275,0004 bd2 ba1.5k sqft11464 Legacy Oaks Ln, Gonzales, LA 70737For SaleMLS ID #2026005932, Kaitlyn Suire, Keller Williams Realty-First Choice. ROAM MLS
- $279,9003 bd2 ba1.6k sqft39073 Honorable Oaks Ave, Gonzales, LA 70737For Sale
 MLS ID #2567748, Brian Maurice, Real Broker, LLC. GSREIN
 - $170,0004 bd2 ba1.8k sqft13123 Dee Gautreau Rd, Gonzales, LA 70737For SaleMLS ID #2574235, Luis Ramos, Gulf South International, REALTORS, LLC. GSREIN
- $265,0003 bd2 ba1.3k sqft13003 She Lee Place Rd, Gonzales, LA 70737For SaleMLS ID #2026012827, Jade Dupre, Property First Realty Group. ROAM MLS
- $279,9003 bd2 ba1.4k sqft11078 Reyn Dr, Gonzales, LA 70737For SaleMLS ID #2026013411, Rae Broussard, Keller Williams Realty-First Choice. ROAM MLS
- $225,0002 bd2 ba1.1k sqft42300 Cannon Rd, Gonzales, LA 70737For SaleMLS ID #2026013981, Tracy Mathis, Southern Homes Team. ROAM MLS
- $264,9003 bd2 ba1.7k sqft1305 E Tiffani St, Gonzales, LA 70737For SaleMLS ID #2026011295, Natasha Amaya Engle, Real Broker LLC. ROAM MLS
