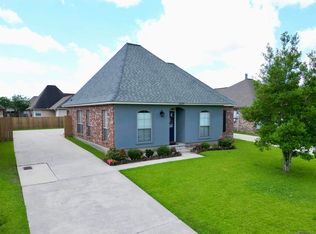
Welcome Home— where rural charm meets modern luxury. Nestled on a spacious and private lot in Ascension Parish, this beautifully updated 3-bedroom, 2-bath home offers the perfect balance of peaceful living and everyday convenience. Step inside to discover a bright open-concept layout featuring designer finishes, spacious living areas, and a stunning kitchen complete with a large island, custom cabinetry, and elegant lighting — ideal for entertaining or gathering with family. Stove and dishwasher will be remain. Natural light flows throughout the home, creating a warm and inviting atmosphere in every room. Outside, the property truly sets itself apart. The expansive tucked away lot provides space for everyone, while the oversized shop offers endless possibilities for hobbies, storage, boats, RVs, or a home business. Whether you’re looking for room to grow, space to entertain, or simply a quiet place to unwind, this property delivers. Enjoy the convenience of easy access to Airline Highway and I-10, making commuting, shopping, dining, and local festivities effortless while still enjoying the privacy and tranquility of country-style living. This is more than a home — it’s a lifestyle with room to live, work, and play.
For sale
Price cut: $2K (8/5)
$250,000
38511 Redmond Dr, Gonzales, LA 70737
3beds
1,512sqft
:
Get pre-qualified$1,583/mo
Single Family Residence, Residential
Built in 1980
0.36 Acres Lot
$-- Zestimate®
$165/sqft
$-- HOA
What's special
Oversized shopElegant lightingCustom cabinetrySpacious and private lotExpansive tucked away lotStunning kitchenLarge island
- 78 days |
- 527 |
- 37 |
Zillow last checked:
Listing updated:
Listed by:
Andrea Parker,
Lotus Luxe Realty Co 225-916-6598
Source: ROAM MLS,MLS#: 2026009103
Facts & features
Interior
Bedrooms & bathrooms
- Bedrooms: 3
- Bathrooms: 2
- Full bathrooms: 2
Rooms
- Room types: Bathroom, Bedroom, Dining Room, Kitchen, Living Room
Primary bedroom
- Features: En Suite Bath
Bedroom 1
- Level: First
- Area: 96
- Dimensions: 12 x 8
Bedroom 2
- Level: First
- Area: 192
- Dimensions: 12 x 16
Bedroom 3
- Level: First
- Area: 108
- Dimensions: 9 x 12
Primary bathroom
- Features: Double Vanity, Multi Head Shower, Shower Combo
Bathroom 1
- Level: First
- Area: 56
- Dimensions: 8 x 7
Bathroom 2
- Level: First
- Area: 70
- Dimensions: 10 x 7
Dining room
- Level: First
- Area: 56
- Dimensions: 7 x 8
Kitchen
- Features: Stone Counters, Kitchen Island, Pantry, Cabinets Custom Built, Cabinets Factory Built
- Level: First
- Area: 136
- Dimensions: 17 x 8
Living room
- Level: First
- Area: 144
- Dimensions: 16 x 9
Heating
- Central, Gas Heat
Cooling
- Central Air, Ceiling Fan(s)
Appliances
- Included: Gas Stove Con, Gas Cooktop, Dishwasher, Gas Water Heater, Stainless Steel Appliance(s)
- Laundry: Gas Dryer Hookup, Washer/Dryer Hookups
Features
- Eat-in Kitchen
- Flooring: Tile
- Attic: Attic Access,Storage
Interior area
- Total structure area: 1,512
- Total interior livable area: 1,512 sqft
Property
Parking
- Total spaces: 4
- Parking features: 4+ Cars Park, Carport, Covered, Gravel, Limestone Surface, Off Site
- Has carport: Yes
Features
- Stories: 1
- Patio & porch: Enclosed
- Fencing: Chain Link,Wood
Lot
- Size: 0.36 Acres
- Dimensions: 50 x 28 x 54 x 219 x 116 x 150
- Features: Corner Lot, Cul-De-Sac, Dead-End Lot, Irregular Lot, Oversized Lot
Details
- Additional structures: Storage, Workshop
- Parcel number: 6251000
- Special conditions: Standard,Owner/Agent
Construction
Type & style
- Home type: SingleFamily
- Architectural style: Traditional
- Property subtype: Single Family Residence, Residential
Materials
- Brick Siding, Vinyl Siding, Brick
- Foundation: Slab
- Roof: Shingle
Condition
- Updated/Remodeled
- New construction: No
- Year built: 1980
Utilities & green energy
- Gas: Entergy
- Sewer: Public Sewer, Septic Tank
- Water: Public
- Utilities for property: Cable Connected
Community & HOA
Community
- Subdivision: Magnolia Place
Location
- Region: Gonzales
Financial & listing details
- Price per square foot: $165/sqft
- Tax assessed value: $98,600
- Annual tax amount: $987
- Price range: $250K - $250K
- Date on market: 5/18/2026
- Listing terms: Cash,Conventional,FHA,FMHA/Rural Dev,VA Loan
Estimated market value
Not available
Estimated sales range
Not available
Not available
Price history
| Date | Event | Price |
|---|---|---|
| 8/5/2026 | Price change | $250,000-0.8%$165/sqft |
Source:  ROAM MLS #2026009103 Report a problem ROAM MLS #2026009103 Report a problem | ||
| 6/26/2026 | Price change | $252,000-1.2%$167/sqft |
Source: ROAM MLS #2026009103 Report a problem | ||
| 6/2/2026 | Price change | $255,000-0.8%$169/sqft |
Source: ROAM MLS #2026009103 Report a problem | ||
| 5/18/2026 | Listed for sale | $257,000$170/sqft |
Source: ROAM MLS #2026009103 Report a problem | ||
Public tax history
| Year | Property taxes | Tax assessment |
|---|---|---|
| 2025 | $987 -1.8% | $9,860 |
| 2024 | $1,005 +16.6% | $9,860 +16.8% |
| 2023 | $862 0% | $8,440 |
| 2022 | $862 +0% | $8,440 |
| 2021 | $862 +793% | $8,440 |
| 2020 | $97 -86.5% | $8,440 +21.6% |
| 2019 | $717 +1.2% | $6,940 |
| 2018 | $709 +0% | $6,940 +5.3% |
| 2017 | $708 -0.5% | $6,590 |
| 2015 | $712 +0% | $6,590 -5% |
| 2014 | $712 | $6,940 |
| 2013 | $712 +1% | $6,940 |
| 2012 | $705 -0.1% | $6,940 |
| 2011 | $705 | $6,940 |
| 2010 | $705 +6.6% | $6,940 +6.6% |
| 2009 | $662 | $6,510 |
| 2008 | $662 +2.9% | $6,510 |
| 2007 | $643 +5.3% | $6,510 |
| 2006 | $611 0% | $6,510 |
| 2005 | $611 +0.8% | $6,510 |
| 2004 | $606 | $6,510 +1.9% |
| 2003 | -- | $6,390 +134.1% |
| 2002 | -- | $2,730 |
| 2001 | -- | $2,730 |
| 2000 | -- | $2,730 |
Find assessor info on the county website
Monthly payment
Est. payment
Payment breakdown
Explore the cost of this home by adjusting the details. Changes won't be saved.Climate risks
Neighborhood: 70737
Nearby schools
GreatSchools rating
- 10/10Duplessis Primary SchoolGrades: PK-5Distance: 0.9 mi
- 7/10Central Middle SchoolGrades: 6-8Distance: 3.2 mi
- 8/10East Ascension High SchoolGrades: 9-12Distance: 3.2 mi
Schools provided by the listing agent
- District: Ascension Parish
Source: ROAM MLS. This data may not be complete. We recommend contacting the local school district to confirm school assignments for this home.
- $200,100-- bd-- ba1.2k sqft38512 Redmond Dr, Gonzales, LA 70737Off Market
- $195,300-- bd-- ba1.3k sqft38464 Highway 74, Gonzales, LA 70737Off Market
- $272,3004 bd2 ba2.2k sqft38472 Highway 74, Gonzales, LA 70737Off Market
- $227,9003 bd2 ba1.2k sqft13024 Raymond Rd, Gonzales, LA 70737Off Market
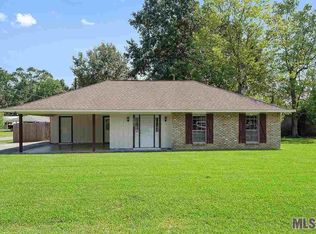
- $174,200-- bd-- ba1.1k sqft38478 Highway 74, Prairieville, LA 70769Off Market
- $191,700-- bd-- ba1.2k sqft38458 Highway 74, Gonzales, LA 70737Off Market
- $220,7003 bd2 ba1.2k sqft13024 Raymond Dr, Gonzales, LA 70737Off Market
- $282,100-- bd-- ba1.7k sqft38503 Ruby Dr, Gonzales, LA 70737Off Market
A local agent can set up tours, give advice and negotiate with sellers.
A local lender can help you make sure your offer is ready when you are.
Similar homes
- $229,0003 bd2 ba1.3k sqft13446 Leblanc Rd, Gonzales, LA 70737For Sale
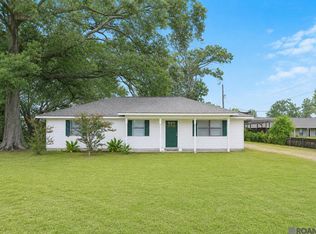
 MLS ID #2026014005, Korey Simpson, Randy Simpson Realty. ROAM MLS
 - $259,0003 bd2 ba2k sqft12490 Coontrap Rd, Gonzales, LA 70737For Sale
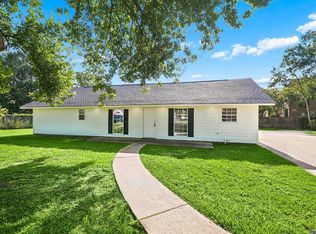 MLS ID #2026013550, Stephen Sommers, 1 Percent Lists Premier. ROAM MLS
 - $274,9003 bd2 ba1.6k sqft14380 Summerset Dr, Gonzales, LA 70737For Sale
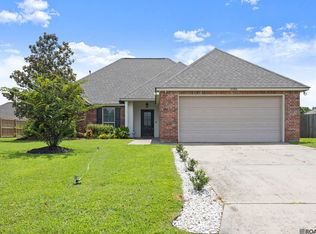 MLS ID #2026010377, Marci Rome, CENTURY 21 Bessette Flavin. ROAM MLS
 - $244,9003 bd2 ba1.4k sqft40471 Cross Creek Ave, Gonzales, LA 70737For Sale
 MLS ID #2026009829, Jay Castellanos, 225BROKER. ROAM MLS
 - $260,0004 bd3 ba1.8k sqft317 W Manfred St, Gonzales, LA 70737For Sale By Owner
- $210,0003 bd2 ba1.1k sqft14502 Oak Meadow St, Gonzales, LA 70737For SaleMLS ID #2026009945, Yusmila Arocha Escobar, Keller Williams Realty-First Choice. ROAM MLS
- $210,0003 bd2 ba1.1k sqft13519 Chase St, Gonzales, LA 70737For SaleMLS ID #2026004174, Ginger Maulden, Coldwell Banker ONE. ROAM MLS
- $250,0003 bd2 ba1.5k sqft45316 Gold Place Rd, Saint Amant, LA 70774For SaleMLS ID #2026010327, Shane Hernandez, Kaizen Home Sales and Services, LLC. ROAM MLS
- $240,0003 bd3 ba1.5k sqft553 Hadley Dr, Baton Rouge, LA 70820For SaleMLS ID #2026014278, Darbi McGlone, Property First Realty Group. ROAM MLS
- $268,0003 bd2 ba1.5k sqft17190 N Lake Dr, Prairieville, LA 70769For SaleMLS ID #2026013229, Laura Buck Smith, The Market Real Estate Co. ROAM MLS
- $255,0003 bd1 ba1.6k sqft120 Cloud Dr, Baton Rouge, LA 70806For SaleMLS ID #2026014304, Stacy Landry, Supreme. ROAM MLS
- $249,0003 bd2 ba1.5k sqft23717 Hoo Shoo Too Rd, Baton Rouge, LA 70817For SaleMLS ID #2026012165, Heather Hebert, PINO & Associates. ROAM MLS
- $227,0003 bd2 ba1.2k sqft18438 Perkins Oak Rd, Prairieville, LA 70769For SaleMLS ID #2026013532, Nia Bookter, Keller Williams Realty-First Choice. ROAM MLS
- $304,9004 bd2 ba2k sqft11383 Legacy Oaks Ln, Gonzales, LA 70737For SaleMLS ID #2025015492, Tyler LaBauve, NexaEdge Realty Partners LLC. ROAM MLS
- $265,0003 bd2 ba1.7k sqft6034 Tuscany Ln, Sorrento, LA 70778For SaleMLS ID #2026009245, LaCria Martin-Lee, Roussel Real Estate. ROAM MLS
- $265,0003 bd2 ba1.5k sqft42198 Marblestone Ave, Prairieville, LA 70769For SaleMLS ID #2026008173, Katie Benton Thompson, Mandy Benton Realty Group LLC. ROAM MLS
- $249,9003 bd3 ba1.8k sqft9369 W Pomona Dr, Baton Rouge, LA 70815For SaleMLS ID #2026010769, Aaron Goolsby, Covington & Associates Real Estate, LLC. ROAM MLS
- $245,0003 bd2 ba1.7k sqft19077 Willie Ln, Livingston, LA 70754For SaleMLS ID #2026005727, Troy Pater, The Market Real Estate Co. ROAM MLS
- $330,0003 bd2 ba1.7k sqft6289 Tezcuco Ct #206, Gonzales, LA 70737For SaleMLS ID #2026007651, Ginger Maulden, Coldwell Banker ONE. ROAM MLS
- $255,0003 bd2 ba1.8k sqft23091 Antler Lake Dr, Denham Springs, LA 70726For SaleMLS ID #2026010943, Matthew Heroman, Perspective Realty. ROAM MLS
