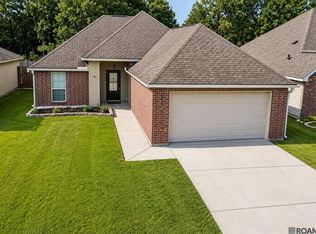
Tucked away at the end of a quiet cul-de-sac in Hidden Lakes Estates, this beautifully maintained home offers the kind of privacy that's hard to find. Built just 5 years ago, this 3 bedroom, 2 bath home sits on an oversized, fully fenced lot with no rear neighbors, just peaceful green space behind you. Step inside to an open-concept layout designed for both everyday living and effortless entertaining. The spacious primary suite is a true retreat, featuring dual vanities, a soaking tub, separate shower, and plenty of room to unwind. Then there's backyard. Whether you're dreaming of a pool, a playset, a garden, or simply room to roam, this massive yard gives you the space to make it happen. If you've been looking for newer construction, a large lot, and privacy without sacrificing convenience, this one checks all the boxes. Schedule your private showing today!
For sale
Price cut: $10K (7/30)
$255,000
23091 Antler Lake Dr, Denham Springs, LA 70726
3beds
1,825sqft
:
Get pre-qualified$1,626/mo
Single Family Residence, Residential
Built in 2021
0.34 Acres Lot
$-- Zestimate®
$140/sqft
$19/mo HOA
What's special
Massive yardSeparate showerOversized fully fenced lotQuiet cul-de-sacLarge lotSpacious primary suiteDual vanities
- 58 days |
- 409 |
- 25 |
Zillow last checked:
Listing updated:
Listed by:
Matthew Heroman,
Perspective Realty 225-539-5223
Source: ROAM MLS,MLS#: 2026010943
Facts & features
Interior
Bedrooms & bathrooms
- Bedrooms: 3
- Bathrooms: 2
- Full bathrooms: 2
Rooms
- Room types: Bedroom, Primary Bedroom, Kitchen, Living Room
Primary bedroom
- Features: En Suite Bath, Walk-In Closet(s)
- Level: First
- Area: 204
- Width: 15
Bedroom 1
- Level: First
- Area: 137.8
- Width: 13
Bedroom 2
- Level: First
- Area: 156
- Dimensions: 13 x 12
Primary bathroom
- Features: Double Vanity, Separate Shower, Soaking Tub, Water Closet
Kitchen
- Features: Granite Counters, Pantry
- Level: First
- Area: 234
- Dimensions: 13 x 18
Living room
- Level: First
- Area: 244.8
- Width: 18
Heating
- Central
Cooling
- Central Air
Appliances
- Included: Dishwasher, Disposal, Microwave, Range/Oven, Tankless Water Heater
Features
- Flooring: Carpet, Tile
- Number of fireplaces: 1
Interior area
- Total structure area: 2,441
- Total interior livable area: 1,825 sqft
Property
Parking
- Parking features: Garage, Driveway
- Has garage: Yes
Features
- Stories: 1
- Patio & porch: Covered
- Fencing: Privacy
Lot
- Size: 0.34 Acres
- Dimensions: 70 x 126 x 179 x 181
- Features: Oversized Lot
Details
- Parcel number: 0207175CG
- Special conditions: Standard
Construction
Type & style
- Home type: SingleFamily
- Architectural style: Contemporary
- Property subtype: Single Family Residence, Residential
Materials
- Brick Siding, Stucco Siding, Vinyl Siding, Frame
- Foundation: Slab
- Roof: Shingle
Condition
- New construction: No
- Year built: 2021
Details
- Builder name: Dsld, LLC
Utilities & green energy
- Gas: Atmos
- Sewer: Public Sewer
- Water: Public
Community & HOA
Community
- Subdivision: Hidden Lakes Estates
HOA
- Has HOA: Yes
- Services included: Common Areas, Maint Subd Entry HOA
- HOA fee: $230 annually
Location
- Region: Denham Springs
Financial & listing details
- Price per square foot: $140/sqft
- Tax assessed value: $235,780
- Annual tax amount: $1,691
- Price range: $255K - $255K
- Date on market: 6/15/2026
- Listing terms: Cash,Conventional,FHA,FMHA/Rural Dev,VA Loan
Estimated market value
Not available
Estimated sales range
Not available
Not available
Price history
| Date | Event | Price |
|---|---|---|
| 7/30/2026 | Price change | $255,000-3.8%$140/sqft |
Source:  ROAM MLS #2026010943 Report a problem ROAM MLS #2026010943 Report a problem | ||
| 7/22/2026 | Price change | $265,000-1.9%$145/sqft |
Source: ROAM MLS #2026010943 Report a problem | ||
| 6/15/2026 | Price change | $270,000+1.9%$148/sqft |
Source: ROAM MLS #2026010943 Report a problem | ||
| 5/27/2026 | Price change | $265,000-5.4%$145/sqft |
Source: Owner Report a problem | ||
| 12/21/2024 | Listing removed | $2,100$1/sqft |
Source: Zillow Rentals Report a problem | ||
| 11/4/2024 | Listed for rent | $2,100$1/sqft |
Source: Zillow Rentals Report a problem | ||
| 10/1/2024 | Listed for sale | $280,000+27.4%$153/sqft |
Source: ROAM MLS #2024018248 Report a problem | ||
| 5/4/2021 | Sold | -- |
Source: ROAM MLS #2021004459 Report a problem | ||
| 3/24/2021 | Pending sale | $219,735$120/sqft |
Source: ROAM MLS #2021004459 Report a problem | ||
Public tax history
| Year | Property taxes | Tax assessment |
|---|---|---|
| 2025 | $1,691 +2.3% | $23,578 |
| 2024 | $1,652 +40.3% | $23,578 +32.2% |
| 2023 | $1,178 -0.7% | $17,840 |
| 2022 | $1,187 | $17,840 +346% |
| 2021 | -- | $4,000 |
| 2020 | $386 | $4,000 |
Find assessor info on the county website
Monthly payment
Est. payment
Payment breakdown
Explore the cost of this home by adjusting the details. Changes won't be saved.Climate risks
Neighborhood: 70726
Nearby schools
GreatSchools rating
- 5/10Gray's Creek Elementary SchoolGrades: PK-5Distance: 0.8 mi
- 6/10Juban Parc Junior High SchoolGrades: 6-8Distance: 1.4 mi
- 7/10Denham Springs High SchoolGrades: 9-12Distance: 7.5 mi
Schools provided by the listing agent
- District: Livingston Parish
Source: ROAM MLS. This data may not be complete. We recommend contacting the local school district to confirm school assignments for this home.
- $384,800-- bd-- ba2.2k sqft23113 Antler Lake Dr, Denham Springs, LA 70726Off Market
- $--4 bd2 ba2.1k sqft11882 Wildebeest Ridge Dr, Denham Springs, LA 70726Sold
- $--4 bd2 ba2.7k sqft11876 Wildebeest Ridge Dr, Denham Springs, LA 70726Sold

- $322,900-- bd-- ba1.9k sqft11901 Melinda Ln, Denham Springs, LA 70726Off Market
- $--3 bd2 ba1.6k sqft11864 Wildebeest Ridge Dr, Denham Springs, LA 70726Sold
- $280,000-- bd-- ba2.1k sqft11857 Melinda Ln, Denham Springs, LA 70726Off Market
- $449,800-- bd-- ba2.7k sqft11900 Melinda Ln, Denham Springs, LA 70726Off Market
- $172,500-- bd-- ba1k sqft11833 Melinda Ln, Denham Springs, LA 70726Off Market
A local agent can set up tours, give advice and negotiate with sellers.
A local lender can help you make sure your offer is ready when you are.
Similar homes
- $269,9003 bd2 ba1.8k sqft14112 Colt Dr, Denham Springs, LA 70726For Sale

 MLS ID #2026007010, Erica Dupre, Good Earth Realty, Inc.. ROAM MLS
 - $217,0003 bd2 ba1.3k sqft11537 Mary Lee Dr, Denham Springs, LA 70726For Sale
 MLS ID #2026014043, Mindy Harris Butler, Covington & Associates Real Estate, LLC. ROAM MLS
 - $268,2904 bd2 ba1.8k sqft23276 Kudu Trail Dr, Denham Springs, LA 70726New Construction
 ROAM MLS
 - $224,9003 bd2 ba1.3k sqft11406 Ashwood Ct, Denham Springs, LA 70726For Sale
 MLS ID #2026012549, Trinity Mihail, Clients First Realty, LLC. ROAM MLS
 - $288,3404 bd3 ba2k sqft23247 Waterbuck Lake Ct, Denham Springs, LA 70726New ConstructionROAM MLS
- $259,0004 bd3 ba2.2k sqft658 Lakeview Dr, Denham Springs, LA 70726For SaleMLS ID #2025017170, Gage Stevens, JP RealEstate LA LLC. ROAM MLS
- $288,9003 bd2 ba1.8k sqft12624 Bald Eagle Dr, Denham Springs, LA 70726New ConstructionROAM MLS
- $240,0003 bd2 ba1.6k sqft34227 Fountain View Dr, Walker, LA 70785For SaleMLS ID #2026014544, Nikki Ard, Keller Williams Realty Premier Partners. ROAM MLS
- $259,9004 bd2 ba1.8k sqft7794 Collin Trl, Denham Springs, LA 70726For SaleMLS ID #2026010764, Richard Spears, Prime Properties Realty Group, LLC. ROAM MLS
- $255,0004 bd2 ba1.4k sqft28342 Moreau Dr, Denham Springs, LA 70726For SaleMLS ID #2026011342, April Grevious, Innovative Realty Services. ROAM MLS
- $328,0003 bd2 ba1.9k sqft10445 Highland Lakes Dr, Denham Springs, LA 70726For SaleMLS ID #2026014423, Kristen Stanley, Dawson Grey Real Estate. ROAM MLS
- $220,0003 bd2 ba1.3k sqft917 Montgomery Ave, Denham Springs, LA 70726For SaleMLS ID #2025021310, Kim Lacombe, eXp Realty. ROAM MLS
- $259,0003 bd2 ba1.8k sqft10430 Oakchase Dr, Denham Springs, LA 70706For SaleMLS ID #2026012521, Damien Tullier, Tullier Property Group. ROAM MLS
- $279,9003 bd2 ba1.7k sqft43446 Galvez Oaks Dr, Prairieville, LA 70769For SaleMLS ID #2026010528, Tracy Himel, Scot Himel. ROAM MLS
- $265,0003 bd2 ba1.5k sqft42198 Marblestone Ave, Prairieville, LA 70769For SaleMLS ID #2026008173, Katie Benton Thompson, Mandy Benton Realty Group LLC. ROAM MLS
- $273,0003 bd2 ba1.5k sqft41481 Hearthstone Ave, Prairieville, LA 70769For SaleMLS ID #2026006433, Laura Buck Smith, The Market Real Estate Co. ROAM MLS
- $235,0004 bd2 ba1.7k sqft10109 Angela Dr, Denham Springs, LA 70706For SaleMLS ID #2026013894, Karen Cuellar, Covington & Associates Real Estate, LLC. ROAM MLS
- $249,9004 bd2 ba1.7k sqft13758 Wincrest Dr, Walker, LA 70785For SaleMLS ID #2026013371, Cheyenne Dennis, Keller Williams Realty-First Choice. ROAM MLS
- $287,5004 bd3 ba2.3k sqft17361 Cherry Creek Dr, Prairieville, LA 70769For SaleMLS ID #2026012661, Charmel Wilson, Lacy Baaheth, LLC. ROAM MLS
- $317,9343 bd2 ba1.9k sqft10626 Deric Ave, Denham Springs, LA 70726New ConstructionROAM MLS
