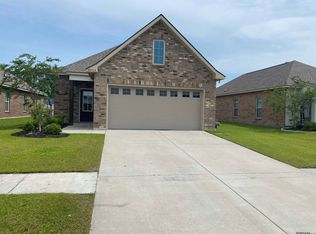
Motivated Seller!! Please feel free to share the listing!! Welcome home to this beautiful 3-bedroom, 2-bath property offering comfort, space, and functionality! Step inside to an open-concept layout that seamlessly connects the living, dining, and kitchen areas—perfect for both everyday living and entertaining. The spacious living room features abundant natural light and plenty of room for the whole family to gather. The kitchen is a standout with ample cabinet space, modern appliances, and a large island with bar seating. The primary bedroom offers a relaxing retreat with an en-suite bathroom, while two additional bedrooms provide flexibility for family, guests, or a home office. Step outside to enjoy a fully fenced backyard with plenty of room to play, garden, or unwind. The patio area is perfect for outdoor seating, and the fire pit creates a great space for evenings under the stars. A storage shed adds extra convenience for tools and equipment. Beyond the fence is a large neighborhood pond! This home is minutes away from shopping, restaurants and schools!! Call today for your private showing!
For sale
Price cut: $5.1K (8/25)
$259,900
42198 Marblestone Ave, Prairieville, LA 70769
3beds
1,545sqft
Single Family Residence, Residential
Built in 2016
9,583 Square Feet Lot
$-- Zestimate®
$168/sqft
$16/mo HOA
What's special
Fully fenced backyardOpen-concept layoutModern appliancesAbundant natural light
- 128 days
- 463
- 23
Zillow last checked:
Listing updated:
Listed by:
Katie Benton Thompson,
Mandy Benton Realty Group LLC 225-380-1919
Source: ROAM MLS,MLS#: 2026008173
Facts & features
Interior
Bedrooms & bathrooms
- Bedrooms: 3
- Bathrooms: 2
- Full bathrooms: 2
Rooms
- Room types: Bedroom, Primary Bedroom, Breakfast Room, Kitchen, Living Room
Primary bedroom
- Features: En Suite Bath
- Level: First
- Area: 204
- Dimensions: 15 x 13.6
Bedroom 1
- Level: First
- Area: 121
- Dimensions: 11 x 11
Bedroom 2
- Level: First
- Area: 121
- Dimensions: 11 x 11
Primary bathroom
- Features: Walk-In Closet(s)
Kitchen
- Features: Granite Counters
- Level: First
- Area: 134.56
Living room
- Level: First
- Area: 282.2
- Length: 17
Heating
- Central
Cooling
- Central Air
Appliances
- Included: Gas Cooktop, Dishwasher, Range/Oven
- Laundry: Inside
Features
- Eat-in Kitchen
- Flooring: Ceramic Tile, Concrete
Interior area
- Total structure area: 2,176
- Total interior livable area: 1,545 sqft
Property
Parking
- Parking features: Garage
- Has garage: Yes
Features
- Stories: 1
- Patio & porch: Covered
- Fencing: Full,Wood
- On waterfront: Yes
- Waterfront features: Waterfront, Lake Front
Lot
- Size: 9,583 Square Feet
- Dimensions: 60 x 125
Details
- Additional structures: Storage
- Parcel number: 20033745
- Special conditions: Standard
Construction
Type & style
- Home type: SingleFamily
- Architectural style: Traditional
- Property subtype: Single Family Residence, Residential
Materials
- Brick Siding, Stucco Siding, Brick
- Foundation: Slab
Condition
- New construction: No
- Year built: 2016
Utilities & green energy
- Gas: City/Parish
- Sewer: Comm. Sewer
- Water: Public
- Utilities for property: Cable Connected
Community & HOA
Community
- Subdivision: Keystone Of Galvez
HOA
- Has HOA: Yes
- HOA fee: $195 annually
Location
- Region: Prairieville
Financial & listing details
- Price per square foot: $168/sqft
- Tax assessed value: $237,300
- Annual tax amount: $2,375
- Price range: $259.9K - $259.9K
- Date on market: 5/4/2026
- Listing terms: Cash,Conventional,FHA,FMHA/Rural Dev,VA Loan
Estimated market value
Not available
Estimated sales range
Not available
Not available
Price history
| Date | Event | Price |
|---|---|---|
| 8/25/2026 | Price change | $259,900-1.9%$168/sqft |
Source:  ROAM MLS #2026008173 Report a problem ROAM MLS #2026008173 Report a problem | ||
| 7/23/2026 | Price change | $265,000-1.8%$172/sqft |
Source: ROAM MLS #2026008173 Report a problem | ||
| 6/12/2026 | Price change | $269,900-2.5%$175/sqft |
Source: ROAM MLS #2026008173 Report a problem | ||
| 5/4/2026 | Listed for sale | $276,900+7.7%$179/sqft |
Source: ROAM MLS #2026008173 Report a problem | ||
| 9/20/2024 | Sold | -- |
Source: ROAM MLS #2024012549 Report a problem | ||
| 8/13/2024 | Pending sale | $257,000$166/sqft |
Source:  RE/MAX of Louisiana #2024012549 Report a problem RE/MAX of Louisiana #2024012549 Report a problem | ||
| 7/20/2024 | Price change | $257,000-1.9%$166/sqft |
Source: ROAM MLS #2024012549 Report a problem | ||
| 6/24/2024 | Listed for sale | $262,000$170/sqft |
Source: ROAM MLS #2024010789 Report a problem | ||
| 6/12/2024 | Pending sale | $262,000$170/sqft |
Source: ROAM MLS #2024010789 Report a problem | ||
| 6/7/2024 | Price change | $262,000-0.9%$170/sqft |
Source: ROAM MLS #2024010789 Report a problem | ||
| 4/16/2024 | Price change | $264,500-1.7%$171/sqft |
Source: Owner Report a problem | ||
| 4/4/2024 | Price change | $269,000-1.1%$174/sqft |
Source: Owner Report a problem | ||
| 3/29/2024 | Listed for sale | $272,000$176/sqft |
Source: Owner Report a problem | ||
| 4/15/2016 | Sold | -- |
Source: ROAM MLS #2016001771 Report a problem | ||
Public tax history
| Year | Property taxes | Tax assessment |
|---|---|---|
| 2025 | $2,375 +34.9% | $23,730 +37.3% |
| 2024 | $1,761 +4.9% | $17,280 +5.2% |
| 2023 | $1,678 0% | $16,430 |
| 2022 | $1,679 +0% | $16,430 |
| 2021 | $1,678 +79.1% | $16,430 |
| 2020 | $937 -46% | $16,430 |
| 2019 | $1,737 +1.1% | $16,430 |
| 2018 | $1,717 +84% | $16,430 +33.3% |
| 2017 | $933 | $12,330 |
| 2015 | $933 | -- |
Find assessor info on the county website
Monthly payment
Est. payment
Payment breakdown
Explore the cost of this home by adjusting the details. Changes won't be saved.Climate risks
Neighborhood: 70769
Nearby schools
Schools provided by the listing agent
- District: Ascension Parish
Source: ROAM MLS. This data may not be complete. We recommend contacting the local school district to confirm school assignments for this home.
- $323,800-- bd-- ba1.8k sqft42204 Marblestone Ave, Prairieville, LA 70769Off Market
- $58,800-- bd-- ba-- sqft42244 Devall Rd, Prairieville, LA 70769Off Market
- $311,1003 bd2 ba1.6k sqft42210 Marblestone Ave, Prairieville, LA 70769Off Market
- $319,2004 bd3 ba2k sqft42245 Devall Rd, Prairieville, LA 70769Off Market
Similar homes
- $240,0003 bd2 ba1.5k sqft42156 Sandstone Ave, Prairieville, LA 70769For Sale
 MLS ID #2026006646, Katie Alexander, Alexander Realty, LLC. ROAM MLS
 - $295,5004 bd2 ba1.7k sqft17086 Rennes Rd, Prairieville, LA 70769For Sale
 MLS ID #2026011486, Raven Morris, CENTURY 21 Bessette Flavin. ROAM MLS
 - $274,9993 bd2 ba1.6k sqft38445 Brown Rd, Prairieville, LA 70769For Sale
 MLS ID #2026015639, Christopher Tremblay, Community Management LLC. ROAM MLS
 - $310,0003 bd2 ba1.7k sqft43428 N Great Oak Ct, Prairieville, LA 70769For Sale
 MLS ID #2026012824, Leta Bowers, Casa Real Estate LLC. ROAM MLS
 - $305,0004 bd2 ba1.8k sqft42159 Bald Eagle Ave, Prairieville, LA 70769For Sale
 MLS ID #2561653, Jared English, Congress Realty, Inc.. GSREIN
 - $299,0003 bd2 ba2k sqft40195 Alise Ave, Prairieville, LA 70769For SaleMLS ID #2555125, Karen Stokes, Fleur De Lis Realty Group. GSREIN
- $220,0003 bd2 ba1.2k sqft18438 Perkins Oak Rd, Prairieville, LA 70769For SaleMLS ID #2026013532, Nia Bookter, Keller Williams Realty-First Choice. ROAM MLS
- $345,0004 bd2 ba1.8k sqft39345 Waycross Ave, Prairieville, LA 70769For SaleMLS ID #2026009107, Tom Mackey, Tom Mackey Real Estate Service. ROAM MLS
- $259,9003 bd2 ba1.7k sqft23196 Arcwood Dr, Denham Springs, LA 70726For SaleMLS ID #2026000696, Gabriela Corro-Torres, Goodwood Realty. ROAM MLS
- $259,9994 bd2 ba2k sqft23426 Conifer Dr, Denham Springs, LA 70726For SaleMLS ID #2026007772, Dymond Bell, Fathom Realty LA LLC. ROAM MLS
- $269,9003 bd2 ba1.8k sqft14112 Colt Dr, Denham Springs, LA 70726For SaleMLS ID #2026007010, Erica Dupre, Good Earth Realty, Inc.. ROAM MLS
- $215,0003 bd2 ba1.4k sqft525 S Daphne Dr, Gonzales, LA 70737For SaleMLS ID #2026014731, Michele Pourciau, LPT Realty, LLC. ROAM MLS
- $259,9003 bd2 ba1.9k sqft2316 Laurelwood Dr, Baton Rouge, LA 70816For SaleMLS ID #2026014733, Damon Julian, 1 Percent Lists Premier. ROAM MLS
- $294,9003 bd2 ba1.5k sqft18116 Lake Indigo Dr, Baton Rouge, LA 70817For SaleMLS ID #2026014976, Stephanie Clarke, Summit Realtors, LLC. ROAM MLS
- $273,0004 bd3 ba2.3k sqft1175 Bayou Paul Ln, Saint Gabriel, LA 70776For SaleMLS ID #2025012210, Katie Benton Thompson, Mandy Benton Realty Group LLC. ROAM MLS
- $262,0003 bd2 ba1.4k sqft34117 Hawks Cv, Denham Springs, LA 70706For SaleMLS ID #2026003619, Tasha Buchanan, Infinity Realty of Louisiana. ROAM MLS
- $225,0003 bd2 ba1.3k sqft34994 Napoleon Dr, Denham Springs, LA 70706For SaleMLS ID #2026016164, Rachael Taylor, Smart Move Real Estate. ROAM MLS
- $237,0003 bd2 ba1.4k sqft9823 Clearlake Ln, Denham Springs, LA 70726For SaleMLS ID #2026014528, Desi Pomeroy, Real Broker LLC. ROAM MLS
- $220,0003 bd2 ba1.3k sqft11561 Mary Lee Dr, Denham Springs, LA 70726For SaleMLS ID #2026011116, Joshua Compton, United Properties of Louisiana. ROAM MLS
