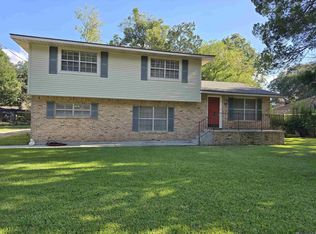
MOTIVATED SELLER!! Welcome to 1175 Bayou Paul Lane — a rare spacious Acadian-style home with plenty of character and incredible outdoor living potential in beautiful St. Gabriel! Situated on half an acre, this 4-bedroom, 2.5-bath residence offers 2,310 sq. ft. of versatile living space and timeless charm. Step inside to find a floor plan that flows effortlessly — perfect for everyday living and entertaining. The large living room and den provide ample space for gatherings, movie nights, or creating a dedicated home office. The adjacent kitchen opens to the main living space, making it easy to host friends and family. All four bedrooms are generously sized with great closet space, including two on the main level and two upstairs — giving flexibility for family, guests, or a bonus room. Outside is where this property truly shines: • A Gunite swimming pool — your private backyard oasis for summer fun, relaxing weekends, and memories with loved ones. • A sizeable 0.51-acre lot with mature trees and room to garden, play, or expand. • Attached covered area under the carport — perfect for a workshop, pool room, hobby space, or extra storage. This well-maintained home is full of potential — with just a little updating, it can be transformed into your dream residence while retaining its original character.
For sale
Price cut: $7K (7/29)
$273,000
1175 Bayou Paul Ln, Saint Gabriel, LA 70776
4beds
2,310sqft
Single Family Residence, Residential
Built in 1967
0.51 Acres Lot
$-- Zestimate®
$118/sqft
$-- HOA
What's special
Incredible outdoor living potentialSpacious acadian-style home
- 58 days
- 409
- 21
Zillow last checked:
Listing updated:
Listed by:
Katie Benton Thompson,
Mandy Benton Realty Group LLC 225-380-1919
Source: ROAM MLS,MLS#: 2025012210
Facts & features
Interior
Bedrooms & bathrooms
- Bedrooms: 4
- Bathrooms: 3
- Full bathrooms: 2
- Partial bathrooms: 1
Rooms
- Room types: Bedroom, Primary Bedroom, Family Room, Kitchen
Primary bedroom
- Features: None Specified
- Level: First
- Area: 120
- Dimensions: 10 x 12
Bedroom 1
- Level: First
- Area: 132
- Dimensions: 11 x 12
Bedroom 2
- Level: Second
- Area: 132
- Dimensions: 11 x 12
Bedroom 3
- Level: Second
- Area: 120
- Dimensions: 10 x 12
Family room
- Level: First
- Area: 360
- Dimensions: 18 x 20
Kitchen
- Level: First
- Area: 88
- Dimensions: 8 x 11
Heating
- Central
Cooling
- Central Air
Interior area
- Total structure area: 3,188
- Total interior livable area: 2,310 sqft
Property
Parking
- Parking features: Carport
- Has carport: Yes
Features
- Stories: 2
- Has private pool: Yes
- Pool features: Gunite
Lot
- Size: 0.51 Acres
- Dimensions: 104.36 x 238 x 104.36 x 238
Details
- Parcel number: 0410569400
- Special conditions: Standard
Construction
Type & style
- Home type: SingleFamily
- Architectural style: Acadian
- Property subtype: Single Family Residence, Residential
Materials
- Brick Siding
- Foundation: Slab
Condition
- New construction: No
- Year built: 1967
Utilities & green energy
- Gas: City/Parish
- Water: Public
Community & HOA
Community
- Subdivision: Rural Tract (no Subd)
Location
- Region: Saint Gabriel
Financial & listing details
- Price per square foot: $118/sqft
- Tax assessed value: $76,000
- Annual tax amount: $139
- Price range: $273K - $273K
- Date on market: 7/13/2026
- Listing terms: Cash,Conventional,FHA,VA Loan
Estimated market value
Not available
Estimated sales range
Not available
Not available
Price history
| Date | Event | Price |
|---|---|---|
| 7/29/2026 | Price change | $273,000-2.5%$118/sqft |
Source:  ROAM MLS #2025012210 Report a problem ROAM MLS #2025012210 Report a problem | ||
| 7/13/2026 | Listed for sale | $280,000$121/sqft |
Source: ROAM MLS #2025012210 Report a problem | ||
| 7/1/2026 | Listing removed | $280,000$121/sqft |
Source: ROAM MLS #2025012210 Report a problem | ||
| 5/11/2026 | Contingent | $280,000$121/sqft |
Source: ROAM MLS #2025012210 Report a problem | ||
| 3/30/2026 | Price change | $280,000-3.4%$121/sqft |
Source: ROAM MLS #2025012210 Report a problem | ||
| 1/9/2026 | Price change | $290,000-4.9%$126/sqft |
Source: ROAM MLS #2025012210 Report a problem | ||
| 11/10/2025 | Price change | $305,000-1.6%$132/sqft |
Source: ROAM MLS #2025012210 Report a problem | ||
| 9/4/2025 | Price change | $310,000-4.6%$134/sqft |
Source: ROAM MLS #2025012210 Report a problem | ||
| 6/30/2025 | Listed for sale | $325,000$141/sqft |
Source: ROAM MLS #2025012210 Report a problem | ||
Public tax history
| Year | Property taxes | Tax assessment |
|---|---|---|
| 2025 | $139 +1214.2% | $7,600 |
| 2024 | $11 -0.2% | $7,600 |
| 2023 | $11 | $7,600 |
| 2022 | $11 -92.4% | $7,600 |
| 2021 | $138 +0% | $7,600 |
| 2020 | $138 -0.3% | $7,600 |
| 2019 | $139 -85.1% | $7,600 |
| 2018 | $931 +15.9% | $7,600 |
| 2017 | $803 +479.3% | $7,600 |
| 2016 | $139 -82.7% | $7,600 |
| 2015 | $802 -13.7% | $7,600 |
| 2013 | $929 +570.8% | $7,600 |
| 2012 | $139 +1264.7% | $7,600 |
| 2011 | $10 -92.7% | $7,600 |
| 2010 | $138 | $7,600 |
Find assessor info on the county website
Monthly payment
Est. payment
Payment breakdown
Explore the cost of this home by adjusting the details. Changes won't be saved.Climate risks
Neighborhood: 70776
- $87,0003 bd2 ba-- sqft1185 Bayou Paul Ln #A, Saint Gabriel, LA 70776Off Market

- $312,1003 bd2 ba-- sqft1185 Bayou Paul Ln, Saint Gabriel, LA 70776Off Market
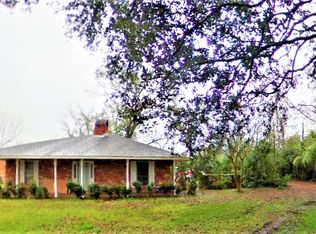
- $631,8004 bd3 ba2.7k sqft1155 Bayou Paul Ln, Saint Gabriel, LA 70776Off Market

- $182,700-- bd-- ba850 sqft1185B Bayou Paul Ln #B, Saint Gabriel, LA 70776Off Market
Similar homes
- $290,0004 bd2 ba1.9k sqft12423 King James Ave, Baton Rouge, LA 70810For Sale
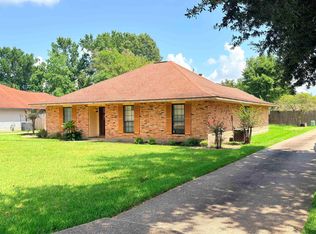
 MLS ID #2026013958, Alvin Cain, ACG Realty. ROAM MLS
 - $315,0004 bd3 ba2.1k sqft1434 Charing Cross Dr, Baton Rouge, LA 70810For Sale
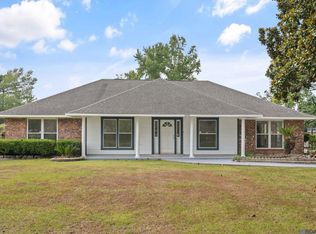 MLS ID #2026016311, Charisse Hanchey, Coldwell Banker ONE. ROAM MLS
 - $--4 bd2 ba2.3k sqft13645 Andrews Rd, Denham Springs, LA 70726Auction
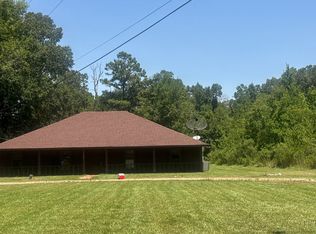 Auction.com 2
 - $270,0003 bd3 ba2.1k sqft58725 Delacroix Ave, Plaquemine, LA 70764For Sale
 MLS ID #2025018861, Stephanie Tomlinson, eXp Realty. ROAM MLS
 - $289,0004 bd3 ba2.3k sqft12424 Parkmeadow Ave, Baton Rouge, LA 70816For SaleMLS ID #2026009480, Keith Duncan, KADRE LLC. ROAM MLS
- $289,9003 bd2 ba1.5k sqft3244 Southlake Ave, Baton Rouge, LA 70810For SaleMLS ID #2026015104, Whitney Vann, LPT Realty, LLC. ROAM MLS
- $287,5004 bd3 ba2.3k sqft17361 Cherry Creek Dr, Prairieville, LA 70769For SaleMLS ID #2026012661, Charmel Wilson, Lacy Baaheth, LLC. ROAM MLS
- $299,9004 bd3 ba2.5k sqft5626 Monmouth Ave, Baton Rouge, LA 70808For SaleMLS ID #2026007399, Tao Fang, Fortune Realty. ROAM MLS
- $305,0003 bd2 ba2.1k sqft10024 Ridgely Dr, Baton Rouge, LA 70809For SaleMLS ID #2026009057, Kim Trahan, Roussel Real Estate. ROAM MLS
- $259,9003 bd2 ba1.9k sqft2316 Laurelwood Dr, Baton Rouge, LA 70816For SaleMLS ID #2026014733, Damon Julian, 1 Percent Lists Premier. ROAM MLS
- $295,5004 bd2 ba1.7k sqft17086 Rennes Rd, Prairieville, LA 70769For SaleMLS ID #2026011486, Raven Morris, CENTURY 21 Bessette Flavin. ROAM MLS
- $249,5003 bd2 ba1.3k sqft18485 Magnolia Est, Prairieville, LA 70769For SaleMLS ID #2026012923, Jay Castellanos, 225BROKER. ROAM MLS
- $299,0004 bd2 ba1.8k sqft144 S Carrollton Ave, Baton Rouge, LA 70806For SaleMLS ID #2025022206, Tigue Bonneval, Audubon Real Estate Associates, LLC. ROAM MLS
- $229,0004 bd3 ba1.6k sqft3135 Madeira Dr, Baton Rouge, LA 70810For SaleMLS ID #2025018416, Kimberly Farris, Keller Williams Realty Red Stick Partners. ROAM MLS
- $349,9004 bd4 ba2.4k sqft1534 Leycester Dr, Baton Rouge, LA 70808For SaleMLS ID #2026011627, Adam Beatty, Rampart/Wurth Holding, Inc.. ROAM MLS
- $279,0003 bd2 ba1.2k sqft18199 Beechwood Rd, Prairieville, LA 70769For SaleMLS ID #2026010014, Amy Duplessis, eXp Realty. ROAM MLS
- $265,0003 bd2 ba1.9k sqft821 Blanchard St, Brusly, LA 70719For SaleMLS ID #2026014628, Charley Robinson, Homestead Realty. ROAM MLS
- $350,0004 bd2 ba2k sqft7522 Shrewsbury Ave, Baton Rouge, LA 70808For SaleMLS ID #2026010537, Jeff Li, Adam Campo Real Estate, LLC. ROAM MLS
- $299,0003 bd2 ba2k sqft40195 Alise Ave, Prairieville, LA 70769For Sale
 MLS ID #2555125, Karen Stokes, Fleur De Lis Realty Group. GSREIN
 - $288,9003 bd2 ba1.9k sqft6633 Landmor Dr, Greenwell Springs, LA 70739For SaleMLS ID #2026012538, Edie Sotor, Edie Sotor Realty, LLC. ROAM MLS
