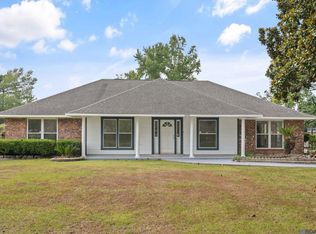
Tucked away in Brusly on a secluded street with only a few homes, this 3BR/2 Bath cottage is situated next to Brusly Upper Elementary School and walking distance to Brusly Middle, and Brusly High. This cottage features a NEW ROOF, and fresh exterior paint on porches, shutters, and doors. HVAC System has been cleaned and serviced and interior of home freshened up as well. You'll enjoy the covered front and back porches with nice evening views of the Cane fields. Plumbing, electrical, and HVAC have all been replaced/updated in recent years. Inside you'll find wood floors throughout, with ceramic in the baths, Custom plantation shutters, high ceilings, an ample sized laundry room with storage cabinets, open kitchen with plentiful cabinetry, gas range, stainless appliances, and Granite counters. Kitchen opens to large rear Den with a walk in storage closet. Primary bedroom also features plantation shutters, two closets, and ensuite bath. Enjoy the quiet privacy and excellent location of this home, near Schools, the Park, and the Levee.
For sale
$265,000
821 Blanchard St, Brusly, LA 70719
3beds
1,922sqft
Single Family Residence, Residential
Built in 1984
8,712 Square Feet Lot
$-- Zestimate®
$138/sqft
$-- HOA
What's special
Custom plantation shuttersStainless appliancesGas rangeGranite countersCeramic in the bathsNew roofWood floors throughout
- 24 days
- 847
- 19
Likely to sell faster than
Zillow last checked:
Listing updated:
Listed by:
Charley Robinson,
Homestead Realty 225-313-9821
Source: ROAM MLS,MLS#: 2026014628
Facts & features
Interior
Bedrooms & bathrooms
- Bedrooms: 3
- Bathrooms: 2
- Full bathrooms: 2
Rooms
- Room types: Bathroom, Primary Bathroom, Bedroom, Primary Bedroom, Den, Dining Room, Kitchen, Living Room
Primary bedroom
- Features: En Suite Bath, 2 Closets or More, Ceiling Fan(s), Split
- Level: First
- Area: 192
- Dimensions: 12 x 16
Bedroom 1
- Level: First
- Area: 222
- Dimensions: 12 x 18.5
Bedroom 2
- Level: First
- Area: 222
- Dimensions: 12 x 18.5
Primary bathroom
- Features: Shower Combo
- Level: First
- Area: 61.75
- Width: 9.5
Bathroom 1
- Level: First
- Area: 71.54
Dining room
- Level: First
- Area: 168.3
- Length: 11
Kitchen
- Features: Granite Counters, Cabinets Factory Built
- Level: First
- Area: 217.35
Living room
- Level: First
- Area: 169.4
- Length: 11
Heating
- Central, Gas Heat
Cooling
- Central Air, Ceiling Fan(s)
Appliances
- Included: Gas Stove Con, Gas Cooktop, Dishwasher
- Laundry: Electric Dryer Hookup, Inside, Washer/Dryer Hookups, Laundry Room
Features
- Crown Molding
- Flooring: Ceramic Tile, Wood
- Windows: Window Treatments
- Attic: Attic Access
Interior area
- Total structure area: 2,441
- Total interior livable area: 1,922 sqft
Property
Parking
- Total spaces: 2
- Parking features: 2 Cars Park, No Covered Parking, Asphalt, Driveway
- Has uncovered spaces: Yes
Features
- Stories: 1
- Patio & porch: Covered, Porch
- Exterior features: Lighting
- Fencing: Partial,Privacy
- Frontage length: 140
Lot
- Size: 8,712 Square Feet
- Dimensions: 60 x 140
- Features: Rectangular Lot, Shade Tree(s)
Details
- Parcel number: 020270000101
- Special conditions: Standard
Construction
Type & style
- Home type: SingleFamily
- Architectural style: Creole Cottage
- Property subtype: Single Family Residence, Residential
Materials
- Vinyl Siding, Frame
- Foundation: Pillar/Post/Pier
- Roof: Shingle
Condition
- Age Unknown,Historical
- New construction: No
- Year built: 1984
Utilities & green energy
- Gas: City/Parish
- Sewer: Public Sewer
- Water: Public
Community & HOA
Community
- Security: Smoke Detector(s)
- Subdivision: Town Of Brusly
Location
- Region: Brusly
Financial & listing details
- Price per square foot: $138/sqft
- Tax assessed value: $207,400
- Annual tax amount: $1,282
- Price range: $265K - $265K
- Date on market: 8/10/2026
- Listing terms: Cash,Conventional,FHA,FMHA/Rural Dev,VA Loan
Estimated market value
Not available
Estimated sales range
Not available
Not available
Price history
| Date | Event | Price |
|---|---|---|
| 8/10/2026 | Listed for sale | $265,000+17.8%$138/sqft |
Source:  ROAM MLS #2026014628 Report a problem ROAM MLS #2026014628 Report a problem | ||
| 8/1/2024 | Listing removed | -- |
Source: ROAM MLS #2024001569 Report a problem | ||
| 5/29/2024 | Price change | $225,000-5.9%$117/sqft |
Source: ROAM MLS #2024001569 Report a problem | ||
| 4/5/2024 | Price change | $239,000-4%$124/sqft |
Source: ROAM MLS #2024001569 Report a problem | ||
| 2/18/2024 | Price change | $249,000-2.4%$130/sqft |
Source: ROAM MLS #2024001569 Report a problem | ||
| 1/30/2024 | Price change | $255,000-3.8%$133/sqft |
Source: ROAM MLS #2024001569 Report a problem | ||
| 11/10/2023 | Price change | $265,000-8.3%$138/sqft |
Source: ROAM MLS #2023011694 Report a problem | ||
| 10/6/2023 | Price change | $289,000-3.3%$150/sqft |
Source: ROAM MLS #2023011694 Report a problem | ||
| 9/19/2023 | Price change | $299,000-6.5%$156/sqft |
Source: ROAM MLS #2023011694 Report a problem | ||
| 8/24/2023 | Price change | $319,900-3%$166/sqft |
Source: ROAM MLS #2023011694 Report a problem | ||
| 8/14/2023 | Price change | $329,900-3.2%$172/sqft |
Source: ROAM MLS #2023011694 Report a problem | ||
| 8/3/2023 | Price change | $340,900-2.6%$177/sqft |
Source: ROAM MLS #2023011694 Report a problem | ||
| 7/14/2023 | Listed for sale | $349,900$182/sqft |
Source: ROAM MLS #2023011694 Report a problem | ||
| 7/20/2016 | Sold | -- |
Source: Public Record Report a problem | ||
| 5/22/2006 | Sold | -- |
Source: Public Record Report a problem | ||
Public tax history
| Year | Property taxes | Tax assessment |
|---|---|---|
| 2024 | $1,282 +18.6% | $20,740 +15.8% |
| 2023 | $1,081 -1% | $17,910 |
| 2022 | $1,092 -2.2% | $17,910 |
| 2021 | $1,116 +19.6% | $17,910 +11.1% |
| 2020 | $934 +44.9% | $16,120 +22% |
| 2019 | $644 | $13,210 |
| 2018 | $644 -1.8% | $13,210 |
| 2017 | $656 +8.3% | $13,210 +0.4% |
| 2015 | $606 -45.5% | $13,160 |
| 2014 | $1,112 | $13,160 |
| 2013 | $1,112 | $13,160 |
| 2012 | $1,112 -3.9% | $13,160 +2.3% |
| 2011 | $1,157 +0.1% | $12,860 |
| 2010 | $1,156 | $12,860 |
Find assessor info on the county website
Monthly payment
Est. payment
Payment breakdown
Explore the cost of this home by adjusting the details. Changes won't be saved.Climate risks
Neighborhood: 70719
Nearby schools
Schools provided by the listing agent
- District: West BR Parish
Source: ROAM MLS. This data may not be complete. We recommend contacting the local school district to confirm school assignments for this home.
Similar homes
- $281,0003 bd2 ba1.5k sqft810 Rothmer Dr, Baton Rouge, LA 70808For Sale By Owner

- $249,5004 bd2 ba2k sqft1063 Parlange Dr, Baton Rouge, LA 70806For Sale

 MLS ID #2026015565, Michael Vallien, Vallien Realty LLC. ROAM MLS
 - $315,0004 bd3 ba2.1k sqft1434 Charing Cross Dr, Baton Rouge, LA 70810For Sale
 MLS ID #2026016311, Charisse Hanchey, Coldwell Banker ONE. ROAM MLS
 - $267,5003 bd2 ba1.9k sqft2316 Laurelwood Dr, Baton Rouge, LA 70816For Sale
 MLS ID #2026014733, Damon Julian, 1 Percent Lists Premier. ROAM MLS
 - $289,9003 bd2 ba1.5k sqft3244 Southlake Ave, Baton Rouge, LA 70810For SaleMLS ID #2026015104, Whitney Vann, LPT Realty, LLC. ROAM MLS
- $290,0004 bd3 ba1.8k sqft13571 Damon Dr, Baton Rouge, LA 70816For SaleMLS ID #2026015714, Laurie Wilson, Keller Williams Realty Red Stick Partners. ROAM MLS
- $290,0004 bd2 ba1.9k sqft12423 King James Ave, Baton Rouge, LA 70810For SaleMLS ID #2026013958, Alvin Cain, ACG Realty. ROAM MLS
- $200,0003 bd2 ba1.2k sqft1345 Harwich Dr, Baton Rouge, LA 70820For SaleMLS ID #2026014631, Amber Butler, United Properties of Louisiana. ROAM MLS
- $273,0004 bd3 ba2.3k sqft1175 Bayou Paul Ln, Saint Gabriel, LA 70776For SaleMLS ID #2025012210, Katie Benton Thompson, Mandy Benton Realty Group LLC. ROAM MLS
- $250,0003 bd2 ba1.8k sqft2411 Chantulane Ave, Denham Springs, LA 70726For SaleMLS ID #2026008711, Kayla Lockhart, Covington & Associates Real Estate, LLC. ROAM MLS
- $249,0004 bd2 ba1.6k sqft3527 Ocala Ave, Baton Rouge, LA 70814For SaleMLS ID #2026015962, Lily Ngo, Clients First Realty, LLC. ROAM MLS
- $239,0004 bd3 ba2k sqft7515 Barbara Cohn Pl, Baton Rouge, LA 70811For SaleMLS ID #2026014112, Elliott Grand, Charles E Grand. ROAM MLS
- $305,0003 bd2 ba2.1k sqft10024 Ridgely Dr, Baton Rouge, LA 70809For SaleMLS ID #2026009057, Kim Trahan, Roussel Real Estate. ROAM MLS
- $289,0004 bd3 ba2.3k sqft12424 Parkmeadow Ave, Baton Rouge, LA 70816For SaleMLS ID #2026009480, Keith Duncan, KADRE LLC. ROAM MLS
- $269,5003 bd2 ba1.5k sqft9626 Banway Dr, Greenwell Springs, LA 70739For SaleMLS ID #2026012321, Andrew Kennedy, Covington & Associates Real Estate, LLC. ROAM MLS
- $274,9993 bd2 ba1.6k sqft38445 Brown Rd, Prairieville, LA 70769For SaleMLS ID #2026015639, Christopher Tremblay, Community Management LLC. ROAM MLS
- $229,0004 bd3 ba1.6k sqft3135 Madeira Dr, Baton Rouge, LA 70810For SaleMLS ID #2025018416, Kimberly Farris, Keller Williams Realty Red Stick Partners. ROAM MLS
- $240,0003 bd2 ba1.9k sqft5688 Mapleton Dr, Greenwell Springs, LA 70739For SaleMLS ID #2026007827, Tanya Graves, Fruge Realty, LLC. ROAM MLS
- $167,0003 bd2 ba1.7k sqft2540 Vermont St, Baton Rouge, LA 70802For SaleMLS ID #2026015541, Phonicia Palmer, Keller Williams Realty Red Stick Partners. ROAM MLS
- $294,9003 bd2 ba1.5k sqft18116 Lake Indigo Dr, Baton Rouge, LA 70817For SaleMLS ID #2026014976, Stephanie Clarke, Summit Realtors, LLC. ROAM MLS
