Welcome to this well-maintained 4-bedroom 2.5 bath home, nestled on a quiet street with traffic primarily limited to residents. Step inside to an open floor plan that flows effortlessly from the living room to the chef-friendly kitchen, with all appliances included. This spacious property offers the perfect blend of comfort, functionality and is conveniently located near schools and local shopping. Additionally, this home has a new roof, providing peace of mind and potentially lowering your homeowners' insurance premiums. You'll also save money because this home is not in a flood zone, so flood insurance isn't required.
For sale
Price cut: $8K (8/15)
$235,500
16435 Crepemyrtle Dr, Baton Rouge, LA 70817
4beds
2,071sqft
Single Family Residence, Residential
Built in 1989
5,096 Square Feet Lot
$-- Zestimate®
$114/sqft
$-- HOA
What's special
Open floor planNew above stove microwaveNew roof
- 142 days
- 523
- 27
Zillow last checked:
Listing updated:
Listed by:
Linda Smith,
Linda D. Smith, Broker 225-709-0443
Source: ROAM MLS,MLS#: 2026007614
Facts & features
Interior
Bedrooms & bathrooms
- Bedrooms: 4
- Bathrooms: 3
- Full bathrooms: 2
- Partial bathrooms: 1
Rooms
- Room types: Primary Bedroom, Breakfast Room, Kitchen, Living Room, Utility Room, Bathroom, Bedroom
Primary bedroom
- Features: En Suite Bath, 2 Closets or More, Ceiling 9ft Plus, Ceiling Boxed, Ceiling Fan(s), Walk-In Closet(s)
- Level: Main
- Area: 212.79
- Width: 12.3
Bedroom 1
- Level: Second
- Area: 179.55
- Width: 13.3
Bedroom 2
- Level: Second
- Area: 184.47
- Width: 12.9
Bedroom 3
- Level: Second
- Area: 158.67
- Width: 12.3
Bathroom 1
- Level: Second
- Area: 158.67
Kitchen
- Features: Tile Counters, Cabinets Factory Built
- Level: Main
- Area: 117.6
Living room
- Level: First
- Area: 250.5
- Width: 15
Heating
- Central
Cooling
- Central Air, Ceiling Fan(s)
Appliances
- Included: Elec Stove Con, Electric Cooktop, Dishwasher, Disposal, Range/Oven, Refrigerator, Electric Water Heater, Range Hood, Stainless Steel Appliance(s)
- Laundry: Electric Dryer Hookup, Washer Hookup
Features
- Ceiling 9'+, Crown Molding
- Flooring: Ceramic Tile
- Attic: Attic Access
- Has fireplace: Yes
- Fireplace features: Masonry
Interior area
- Total structure area: 2,625
- Total interior livable area: 2,071 sqft
Property
Parking
- Total spaces: 2
- Parking features: 2 Cars Park, Garage
- Has garage: Yes
Features
- Stories: 2
- Patio & porch: Patio
- Fencing: Wood
- Frontage length: 40
Lot
- Size: 5,096 Square Feet
- Dimensions: 40 x 127
Details
- Parcel number: 00528153
- Special conditions: Owner/Agent
Construction
Type & style
- Home type: SingleFamily
- Architectural style: Contemporary
- Property subtype: Single Family Residence, Residential
Materials
- Fiber Cement
- Foundation: Slab
Condition
- New construction: No
- Year built: 1989
Utilities & green energy
- Gas: Entergy
- Sewer: Public Sewer
- Water: Public
- Utilities for property: Cable Connected
Community & HOA
Community
- Subdivision: Pin Oak
HOA
- Has HOA: Yes
Location
- Region: Baton Rouge
Financial & listing details
- Price per square foot: $114/sqft
- Tax assessed value: $243,000
- Annual tax amount: $2,803
- Price range: $235.5K - $235.5K
- Date on market: 4/26/2026
- Listing terms: Cash,Conventional,FHA,FMHA/Rural Dev
Estimated market value
Not available
Estimated sales range
Not available
Not available
Price history
| Date | Event | Price |
|---|---|---|
| 8/15/2026 | Price change | $235,500-3.3%$114/sqft |
Source:  ROAM MLS #2026007614 Report a problem ROAM MLS #2026007614 Report a problem | ||
| 8/3/2026 | Price change | $243,500-0.2%$118/sqft |
Source: ROAM MLS #2026007614 Report a problem | ||
| 7/31/2026 | Price change | $243,895-2.4%$118/sqft |
Source: ROAM MLS #2026007614 Report a problem | ||
| 6/30/2026 | Price change | $250,000-0.4%$121/sqft |
Source: ROAM MLS #2026007614 Report a problem | ||
| 6/9/2026 | Price change | $250,895-2%$121/sqft |
Source: ROAM MLS #2026007614 Report a problem | ||
| 4/26/2026 | Listed for sale | $255,895+30.9%$124/sqft |
Source: ROAM MLS #2026007614 Report a problem | ||
| 11/27/2018 | Listing removed | $195,500$94/sqft |
Source: Linda D. Smith, Broker #2018006904 Report a problem | ||
| 10/22/2018 | Price change | $195,500-2%$94/sqft |
Source: Linda D. Smith, Broker #2018006904 Report a problem | ||
| 9/21/2018 | Price change | $199,500-5.2%$96/sqft |
Source: Linda D. Smith, Broker #2018006904 Report a problem | ||
| 9/14/2018 | Price change | $210,500-17.6%$102/sqft |
Source: Linda D. Smith, Broker #2018006904 Report a problem | ||
| 9/12/2018 | Price change | $255,500+18.6%$123/sqft |
Source: Linda D. Smith, Broker #2018006904 Report a problem | ||
| 8/27/2018 | Listing removed | $1,695$1/sqft |
Source: Linda D. Smith, Broker #2018010683 Report a problem | ||
| 8/25/2018 | Listed for rent | $1,695-5.6%$1/sqft |
Source: Linda D. Smith, Broker #2018010683 Report a problem | ||
| 8/8/2018 | Price change | $215,500-1.4%$104/sqft |
Source: Linda D. Smith, Broker #2018006904 Report a problem | ||
| 7/18/2018 | Price change | $218,500-3.1%$106/sqft |
Source: Linda D. Smith, Broker #2018006904 Report a problem | ||
| 7/1/2018 | Listing removed | $1,795$1/sqft |
Source: Linda D. Smith, Broker #2018010683 Report a problem | ||
| 6/24/2018 | Listed for rent | $1,795$1/sqft |
Source: Linda D. Smith, Broker #2018010683 Report a problem | ||
| 6/6/2018 | Price change | $225,500-4.2%$109/sqft |
Source: Linda D. Smith, Broker #2018006904 Report a problem | ||
| 5/19/2018 | Price change | $235,500-0.2%$114/sqft |
Source: Linda D. Smith, Broker #2018006904 Report a problem | ||
| 5/16/2018 | Listed for sale | $236,000$114/sqft |
Source: Linda D. Smith, Broker #2018006904 Report a problem | ||
| 5/15/2012 | Sold | -- |
Source: Public Record Report a problem | ||
| 11/29/1999 | Sold | -- |
Source: Public Record Report a problem | ||
Public tax history
| Year | Property taxes | Tax assessment |
|---|---|---|
| 2025 | $2,803 -0.5% | $24,300 |
| 2024 | $2,816 +21% | $24,300 +22.7% |
| 2023 | $2,327 +3.3% | $19,800 |
| 2022 | $2,253 +2% | $19,800 |
| 2021 | $2,210 -1.3% | $19,800 |
| 2020 | $2,239 +23.9% | $19,800 +29.4% |
| 2019 | $1,807 +1.3% | $15,300 |
| 2018 | $1,784 | $15,300 |
| 2017 | $1,784 | $15,300 |
| 2016 | $1,784 +2.6% | $15,300 +29.7% |
| 2015 | $1,739 +31.8% | $11,800 |
| 2014 | $1,319 | $11,800 |
| 2013 | $1,319 -33.2% | $11,800 -33.7% |
| 2012 | $1,974 +18.4% | $17,800 +19.9% |
| 2011 | $1,668 +1.1% | $14,850 |
| 2010 | $1,649 +106% | $14,850 |
| 2009 | $800 -0.6% | $14,850 |
| 2008 | $805 -0.6% | $14,850 |
| 2007 | $810 -1.4% | $14,850 |
| 2006 | $821 -1.7% | $14,850 |
| 2005 | $835 | $14,850 |
Find assessor info on the county website
Monthly payment
Est. payment
Payment breakdown
Explore the cost of this home by adjusting the details. Changes won't be saved.Climate risks
Neighborhood: Jefferson
Nearby schools
Schools provided by the listing agent
- District: East Baton Rouge
Source: ROAM MLS. This data may not be complete. We recommend contacting the local school district to confirm school assignments for this home.
- $291,800-- bd-- ba2k sqft16425 Crepemyrtle Dr, Baton Rouge, LA 70817Off Market
- $224,700-- bd-- ba1.3k sqft16445 Crepemyrtle Dr, Baton Rouge, LA 70817Off Market
- $269,9003 bd2 ba1.8k sqft16415 Crepemyrtle Dr, Baton Rouge, LA 70817Off Market
- $--3 bd2 ba1.1k sqft16455 Crepemyrtle Dr, Baton Rouge, LA 70817Sold
Similar homes
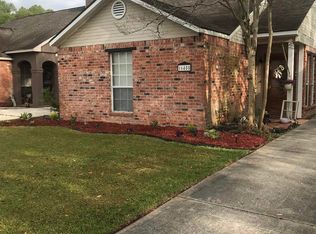
- $249,9004 bd3 ba1.9k sqft15430 Woodlore Dr, Baton Rouge, LA 70816For Sale

 MLS ID #2026016853, Ms Gwen Dorsey, Keller Williams Realty-First Choice. ROAM MLS
 - $239,9003 bd3 ba1.6k sqft3011 Myrtle Grove Dr, Baton Rouge, LA 70810For Sale
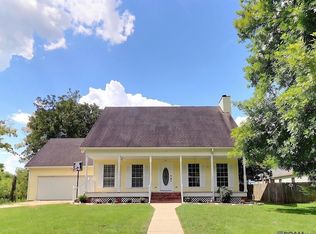 MLS ID #2026016740, Myra Mansur, Dawson Grey Real Estate. ROAM MLS
 - $239,0003 bd2 ba1.4k sqft4254 Stumberg Ln, Baton Rouge, LA 70816For Sale
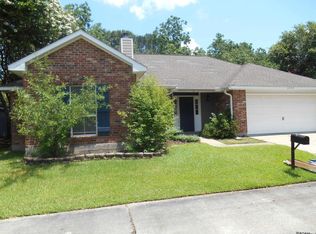 MLS ID #2026012401, Ken Crawford, Keller Williams Realty Red Stick Partners. ROAM MLS
 - $199,9993 bd2 ba1.3k sqft7141 Point Avery Dr, Baton Rouge, LA 70817For Sale
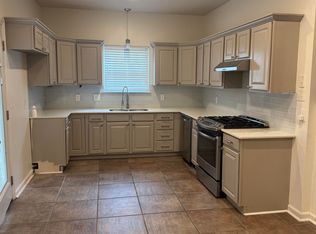 MLS ID #2026011878, Jin Peng, Compass - Perkins. ROAM MLS
 - $229,0004 bd3 ba1.6k sqft3135 Madeira Dr, Baton Rouge, LA 70810For SaleMLS ID #2025018416, Kimberly Farris, Keller Williams Realty Red Stick Partners. ROAM MLS
- $214,9004 bd3 ba1.8k sqft15570 Riverdale Ave E, Baton Rouge, LA 70816For SaleMLS ID #2025017490, Vickie Barcelona, Triangle Realty. ROAM MLS
- $217,0004 bd2 ba1.6k sqft1878 Mullen Dr, Baton Rouge, LA 70810For SaleMLS ID #2025006408, Chris Moore, Keller Williams Realty-First Choice. ROAM MLS
- $259,9003 bd2 ba1.9k sqft2316 Laurelwood Dr, Baton Rouge, LA 70816For SaleMLS ID #2026014733, Damon Julian, 1 Percent Lists Premier. ROAM MLS
- $279,0004 bd3 ba2.3k sqft12424 Parkmeadow Ave, Baton Rouge, LA 70816For SaleMLS ID #2026009480, Keith Duncan, KADRE LLC. ROAM MLS
- $294,9003 bd2 ba1.5k sqft18116 Lake Indigo Dr, Baton Rouge, LA 70817For SaleMLS ID #2026014976, Stephanie Clarke, Summit Realtors, LLC. ROAM MLS
- $169,9003 bd3 ba2.7k sqft14138 Pinehurst Ave, Baton Rouge, LA 70817For SaleMLS ID #2026009491, Stacy Howell, Realty Plus LLC. ROAM MLS
- $225,0003 bd2 ba1.8k sqft10566 Goodwood Blvd, Baton Rouge, LA 70815For SaleMLS ID #2026007585, Julia Johnson, Ideal Real Estate & Property Management LLC. ROAM MLS
- $249,0004 bd2 ba1.6k sqft3527 Ocala Ave, Baton Rouge, LA 70814For SaleMLS ID #2026015962, Lily Ngo, Clients First Realty, LLC. ROAM MLS
- $205,0006 bd-- ba2.2k sqft3363 King Bradford Dr #3363/3365, Baton Rouge, LA 70816For SaleMLS ID #2026016019, Kristen Paulina, CENTURY 21 Bessette Flavin. ROAM MLS
- $315,0004 bd3 ba2.1k sqft1434 Charing Cross Dr, Baton Rouge, LA 70810For SaleMLS ID #2026016311, Charisse Hanchey, Coldwell Banker ONE. ROAM MLS
- $260,0004 bd2 ba2k sqft4048 Lassen Dr, Baton Rouge, LA 70814For SaleMLS ID #2026013160, Jacintha Freeman, Epique Realty. ROAM MLS
- $249,9003 bd2 ba1.5k sqft14741 Saddle Ave, Baton Rouge, LA 70818For SaleMLS ID #2026016444, David Landry, David Landry Real Estate, LLC. ROAM MLS
- $308,5003 bd2 ba1.5k sqft10203 Springrose Ave, Baton Rouge, LA 70810For SaleMLS ID #2026016797, Jill Slicker, Compass - Perkins. ROAM MLS
- $210,0004 bd2 ba2.1k sqft10000 E Pomona Dr, Baton Rouge, LA 70815For SaleMLS ID #2025021360, Derroclecia Dunn, D'Agency Real Estate Firm LLC. ROAM MLS
- $297,9003 bd2 ba1.8k sqft15305 High Woods Dr, Baton Rouge, LA 70816For SaleMLS ID #2026012915, Kevin Phillips, Keller Williams Realty-First Choice. ROAM MLS
