Beautiful 3 bed/2 bath home with soaring ceilings open floor plan. Awesome kitchen with new granite counter tops. Cozy Fireplace in Living Room w/great view overlooking Patio. Refreshed with new flooring, countertops and paint. Awesome primary bedroom suite. DIDNOT Flood in 2016. 2 car Garage with storage space. Privacy fenced and shaded backyard. Ready for new memories, come check out this gem today.
For sale
$239,000
4254 Stumberg Ln, Baton Rouge, LA 70816
3beds
1,477sqft
Single Family Residence, Residential
Built in 1993
7,405 Square Feet Lot
$-- Zestimate®
$162/sqft
$70/mo HOA
What's special
Open floor planAwesome primary bedroom suiteSoaring ceilingsGreat view overlooking patio
- 84 days
- 215
- 15
Zillow last checked:
Listing updated:
Listed by:
Ken Crawford,
Keller Williams Realty Red Stick Partners 225-768-1800
Source: ROAM MLS,MLS#: 2026012401
Facts & features
Interior
Bedrooms & bathrooms
- Bedrooms: 3
- Bathrooms: 2
- Full bathrooms: 2
Rooms
- Room types: Bedroom, Primary Bedroom, Dining Room, Family Room, Kitchen
Primary bedroom
- Features: En Suite Bath, Cathedral Ceiling(s), Ceiling Fan(s), Walk-In Closet(s)
- Level: First
- Area: 213.06
- Width: 13.4
Bedroom 1
- Level: First
- Area: 127.39
- Width: 10.11
Bedroom 2
- Level: First
- Area: 122.1
- Width: 11
Dining room
- Level: First
- Area: 153.6
- Width: 12
Family room
- Level: First
- Area: 327.36
Kitchen
- Level: First
- Area: 209.92
Heating
- Central
Cooling
- Central Air
Features
- Flooring: Ceramic Tile, Other
- Number of fireplaces: 1
Interior area
- Total structure area: 1,938
- Total interior livable area: 1,477 sqft
Property
Parking
- Total spaces: 4
- Parking features: 4+ Cars Park, Garage
- Has garage: Yes
Features
- Stories: 1
- Fencing: Privacy
Lot
- Size: 7,405 Square Feet
- Dimensions: 105 x 70
Details
- Parcel number: 00532606
- Special conditions: Standard
Construction
Type & style
- Home type: SingleFamily
- Architectural style: Traditional
- Property subtype: Single Family Residence, Residential
Materials
- Brick Siding, Wood Siding
- Foundation: Slab
Condition
- New construction: No
- Year built: 1993
Utilities & green energy
- Gas: Delta Utilities
- Sewer: Public Sewer
- Water: Public
Community & HOA
Community
- Subdivision: Summer Crossing
HOA
- Has HOA: Yes
- HOA fee: $840 annually
Location
- Region: Baton Rouge
Financial & listing details
- Price per square foot: $162/sqft
- Tax assessed value: $204,300
- Annual tax amount: $2,505
- Price range: $239K - $239K
- Date on market: 7/7/2026
- Listing terms: Conventional,FHA,VA Loan
Estimated market value
Not available
Estimated sales range
Not available
Not available
Price history
| Date | Event | Price |
|---|---|---|
| 7/7/2026 | Listed for sale | $239,000+25.9%$162/sqft |
Source:  ROAM MLS #2026012401 Report a problem ROAM MLS #2026012401 Report a problem | ||
| 9/20/2021 | Sold | -- |
Source: ROAM MLS #2021011925 Report a problem | ||
| 4/11/2019 | Sold | -- |
Source: ROAM MLS #2019001394 Report a problem | ||
| 2/19/2019 | Price change | $189,900-2.6%$129/sqft |
Source: C J Brown Perkins #2019001394 Report a problem | ||
| 2/8/2019 | Price change | $195,000-2.3%$132/sqft |
Source: C J Brown Perkins #2019001394 Report a problem | ||
| 1/25/2019 | Listed for sale | $199,500$135/sqft |
Source: C J Brown Perkins #2019001394 Report a problem | ||
Public tax history
| Year | Property taxes | Tax assessment |
|---|---|---|
| 2025 | $2,505 +4.7% | $20,430 |
| 2024 | $2,393 -1.7% | $20,430 |
| 2023 | $2,434 -0.2% | $20,430 |
| 2022 | $2,439 +15.9% | $20,430 +13.2% |
| 2021 | $2,105 -1.7% | $18,040 |
| 2020 | $2,141 +28.4% | $18,040 +33.6% |
| 2019 | $1,668 +1.2% | $13,500 |
| 2018 | $1,647 +98.7% | $13,500 |
| 2017 | $829 | $13,500 |
| 2016 | $829 +2.2% | $13,500 |
| 2015 | $811 0% | $13,500 |
| 2014 | $811 | $13,500 |
| 2013 | $811 -49.4% | $13,500 |
| 2012 | $1,604 +8.4% | $13,500 |
| 2011 | $1,479 +0% | $13,500 |
| 2010 | $1,479 +95.1% | $13,500 |
| 2009 | $758 -0.5% | $13,500 |
| 2008 | $762 -1.3% | $13,500 |
| 2007 | $772 +0.8% | $13,500 |
| 2006 | $766 +9.5% | $13,500 +4.2% |
| 2005 | $699 +47% | $12,950 |
| 2004 | $475 -31.2% | $12,950 |
| 2003 | $691 +162.9% | $12,950 +44.7% |
| 2002 | $263 +0% | $8,950 |
| 2001 | $263 +28.4% | $8,950 |
| 2000 | $205 | $8,950 |
Find assessor info on the county website
Monthly payment
Est. payment
Payment breakdown
Explore the cost of this home by adjusting the details. Changes won't be saved.Climate risks
Neighborhood: Jones Creek
Nearby schools
Schools provided by the listing agent
- District: East Baton Rouge
Source: ROAM MLS. This data may not be complete. We recommend contacting the local school district to confirm school assignments for this home.
- $218,600-- bd-- ba1.4k sqft4250 Stumberg Ln, Baton Rouge, LA 70816Off Market
- $149,400-- bd-- ba-- sqft4250 Stumberg Ln, Baton Rouge, LA 70816Off Market
- $246,3003 bd2 ba1.5k sqft4258 Stumberg Ln, Baton Rouge, LA 70816Off Market
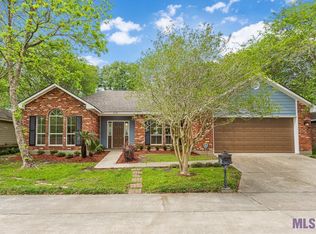
- $197,600-- bd-- ba1.3k sqft4178 Stumberg Ln, Baton Rouge, LA 70816Off Market
Similar homes
- $259,9003 bd2 ba1.9k sqft2316 Laurelwood Dr, Baton Rouge, LA 70816For Sale

 MLS ID #2026014733, Damon Julian, 1 Percent Lists Premier. ROAM MLS
 - $249,9004 bd3 ba1.9k sqft15430 Woodlore Dr, Baton Rouge, LA 70816For Sale
 MLS ID #2026016853, Ms Gwen Dorsey, Keller Williams Realty-First Choice. ROAM MLS
 - $225,0003 bd2 ba1.8k sqft10566 Goodwood Blvd, Baton Rouge, LA 70815For Sale
 MLS ID #2026017316, Trey Willard, The W Group Real Estate LLC. ROAM MLS
 - $239,9003 bd3 ba1.6k sqft3011 Myrtle Grove Dr, Baton Rouge, LA 70810For Sale
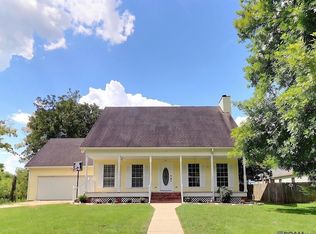 MLS ID #2026016740, Myra Mansur, Dawson Grey Real Estate. ROAM MLS
 - $297,9003 bd2 ba1.8k sqft15305 High Woods Dr, Baton Rouge, LA 70816For SaleMLS ID #2026012915, Kevin Phillips, Keller Williams Realty-First Choice. ROAM MLS
- $214,9004 bd3 ba1.8k sqft15570 Riverdale Ave E, Baton Rouge, LA 70816For SaleMLS ID #2025017490, Vickie Barcelona, Triangle Realty. ROAM MLS
- $235,5004 bd3 ba2k sqft16435 Crepemyrtle Dr, Baton Rouge, LA 70817For SaleMLS ID #2026007614, Linda Smith, Linda D. Smith, Broker. ROAM MLS
- $219,9003 bd2 ba1.7k sqft287 E Holly St, Baton Rouge, LA 70819For SaleMLS ID #2026011159, Susan Nesom, Mandy Benton Realty Group LLC. ROAM MLS
- $249,0004 bd2 ba1.6k sqft3527 Ocala Ave, Baton Rouge, LA 70814For SaleMLS ID #2026015962, Lily Ngo, Clients First Realty, LLC. ROAM MLS
- $199,9993 bd2 ba1.3k sqft7141 Point Avery Dr, Baton Rouge, LA 70817For SaleMLS ID #2026011878, Jin Peng, Compass - Perkins. ROAM MLS
- $229,0004 bd3 ba1.6k sqft3135 Madeira Dr, Baton Rouge, LA 70810For SaleMLS ID #2025018416, Kimberly Farris, Keller Williams Realty Red Stick Partners. ROAM MLS
- $217,0004 bd2 ba1.6k sqft1878 Mullen Dr, Baton Rouge, LA 70810For SaleMLS ID #2025006408, Chris Moore, Keller Williams Realty-First Choice. ROAM MLS
- $179,0003 bd2 ba1.3k sqft10131 Buttercup Dr, Baton Rouge, LA 70809For SaleMLS ID #2026017214, Darren James, LPT Realty, LLC. ROAM MLS
- $205,2503 bd2 ba1.5k sqft3965 Pensacola Dr, Baton Rouge, LA 70814For SaleMLS ID #2026010961, Michael Vallien, Vallien Realty LLC. ROAM MLS
- $214,9004 bd2 ba1.6k sqft16506 Stephanie Ave, Baton Rouge, LA 70819For SaleMLS ID #2026013779, Tom Bhramayana, Keller Williams Realty Premier Partners. ROAM MLS
- $230,0003 bd2 ba1.5k sqft5755 Mapleton Dr, Greenwell Springs, LA 70739For SaleMLS ID #2026014630, Gene Herman, Keller Williams Realty Premier Partners. ROAM MLS
- $190,0004 bd2 ba1.6k sqft11555 E Black Oak Dr, Baton Rouge, LA 70815For SaleMLS ID #2026015993, Lily Ngo, Clients First Realty, LLC. ROAM MLS
- $180,0003 bd2 ba1.1k sqft17427 Deer Lake Ave, Baton Rouge, LA 70816For SaleMLS ID #2026015694, Candy Yang, Candy Realty. ROAM MLS
- $220,0004 bd3 ba1.6k sqft201 Briarhaven Dr, Baton Rouge, LA 70810For SaleMLS ID #2026010911, Barbara Anne Eaton, Coldwell Banker ONE. ROAM MLS
- $219,0003 bd2 ba1.3k sqft9114 Monhegan Ave, Baker, LA 70714For SaleMLS ID #2026017652, Barret Blondeau, Falaya. ROAM MLS
