New roof, super close to St John School, and stacked with charm. With a beamed ceiling, interior plantation shutters, and custom cabinetry and built-ins, this house has character through and through. Along with 3 bedrooms and 2.5 baths, there is a large-sized living room, a formal dining room, a super functional kitchen with plenty of countertop space and storage, and a den allowing enough flex space for an office and sitting room, plus under the stairs is a walk-in pantry. This two-story home allows a small footprint so it won't take away valuable yard space, giving you plenty of room to stretch out and enjoy. For this price per square foot, this is an awesome deal!
For sale
Price cut: $10K (6/2)
$270,000
58725 Delacroix Ave, Plaquemine, LA 70764
3beds
2,194sqft
Single Family Residence, Residential
Built in 1964
0.28 Acres Lot
$-- Zestimate®
$123/sqft
$-- HOA
What's special
Interior plantation shuttersNew roofSmall footprintSuper functional kitchenWalk-in pantryCustom cabinetry and built-insFormal dining room
- 307 days |
- 152 |
- 4 |
Zillow last checked:
Listing updated:
Listed by:
Stephanie Tomlinson,
eXp Realty 225-412-9982
Source: ROAM MLS,MLS#: 2025018861
Facts & features
Interior
Bedrooms & bathrooms
- Bedrooms: 3
- Bathrooms: 3
- Full bathrooms: 2
- Partial bathrooms: 1
Rooms
- Room types: Bathroom, Den, Dining Room, Kitchen, Primary Bathroom, Bedroom, Primary Bedroom
Primary bedroom
- Features: En Suite Bath, 2 Closets or More
- Level: Second
- Area: 186.48
- Width: 12.6
Bedroom 1
- Level: Second
- Area: 153.76
- Width: 12.4
Bedroom 2
- Level: Second
- Area: 138.18
- Width: 9.4
Primary bathroom
- Features: Shower Only
- Level: Second
- Area: 79.38
- Width: 5.4
Bathroom 1
- Level: First
- Area: 22.26
Bathroom 2
- Level: Second
- Area: 43.07
Dining room
- Level: First
- Area: 170.72
Kitchen
- Level: First
- Area: 159.6
- Length: 14
Living room
- Level: BI-LEVEL
- Area: 441
Heating
- Central
Cooling
- Central Air
Appliances
- Laundry: Laundry Room
Features
- Pantry
Interior area
- Total structure area: 2,248
- Total interior livable area: 2,194 sqft
Property
Parking
- Total spaces: 2
- Parking features: 2 Cars Park, Carport, Concrete, Driveway
- Has carport: Yes
Features
- Levels: Multi/Split
- Stories: 2
Lot
- Size: 0.28 Acres
- Dimensions: 75 x 164.5
Details
- Parcel number: 0210258600
Construction
Type & style
- Home type: SingleFamily
- Property subtype: Single Family Residence, Residential
Materials
- Brick Siding, Vinyl Siding
- Foundation: Slab
Condition
- New construction: No
- Year built: 1964
Utilities & green energy
- Gas: City/Parish
- Sewer: Public Sewer
- Water: Public
Community & HOA
Community
- Subdivision: Osage Annex
Location
- Region: Plaquemine
Financial & listing details
- Price per square foot: $123/sqft
- Tax assessed value: $87,000
- Annual tax amount: $218
- Price range: $270K - $270K
- Date on market: 10/11/2025
- Listing terms: Cash,Conventional,FHA,FMHA/Rural Dev,VA Loan
Estimated market value
Not available
Estimated sales range
Not available
Not available
Price history
| Date | Event | Price |
|---|---|---|
| 6/2/2026 | Price change | $270,000-3.6%$123/sqft |
Source:  ROAM MLS #2025018861 Report a problem ROAM MLS #2025018861 Report a problem | ||
| 2/15/2026 | Price change | $280,000-3.4%$128/sqft |
Source: ROAM MLS #2025018861 Report a problem | ||
| 10/29/2025 | Price change | $290,000-2.7%$132/sqft |
Source: ROAM MLS #2025018861 Report a problem | ||
| 10/11/2025 | Listed for sale | $298,000$136/sqft |
Source: ROAM MLS #2025018861 Report a problem | ||
Public tax history
| Year | Property taxes | Tax assessment |
|---|---|---|
| 2025 | $218 +0% | $8,700 |
| 2024 | $218 -0.2% | $8,700 |
| 2023 | $219 +0% | $8,700 |
| 2022 | $219 +0% | $8,700 |
| 2021 | $219 | $8,700 |
| 2020 | $219 0% | $8,700 |
| 2019 | $219 -77.8% | $8,700 |
| 2018 | $985 | $8,700 |
| 2017 | $985 +362.8% | $8,700 |
| 2016 | $213 -78.3% | $8,700 |
| 2015 | $979 | $8,700 |
| 2013 | $979 +360% | $8,700 |
| 2012 | $213 +2.4% | $8,700 |
| 2011 | $208 -1.4% | $8,700 |
| 2010 | $211 | $8,700 |
Find assessor info on the county website
Monthly payment
Est. payment
Payment breakdown
Explore the cost of this home by adjusting the details. Changes won't be saved.Climate risks
Neighborhood: 70764
Nearby schools
GreatSchools rating
- 6/10Iberville Elementary SchoolGrades: PK-6Distance: 0.2 mi
- 4/10Plaquemine Senior High SchoolGrades: 7-12Distance: 1.1 mi
Schools provided by the listing agent
- District: Iberville Parish
Source: ROAM MLS. This data may not be complete. We recommend contacting the local school district to confirm school assignments for this home.
- $170,2002 bd1 ba1.2k sqft58715 Delacroix Ave, Plaquemine, LA 70764Off Market
- $201,500-- bd-- ba2.1k sqft58735 Delacroix Ave, Plaquemine, LA 70764Off Market
- $203,3004 bd3 ba2.6k sqft58705 Delacroix Ave, Plaquemine, LA 70764Off Market
- $161,900-- bd-- ba2.4k sqft58745 Delacroix Ave, Plaquemine, LA 70764Off Market
- $206,700-- bd-- ba1.9k sqft58730 Delacroix Ave, Plaquemine, LA 70764Off Market
- $5,400-- bd-- ba-- sqftDelacroix Ave, Plaquemine, LA 70764Off Market
- $324,9003 bd3 ba3.4k sqft58730 Saint Clement Ave, Plaquemine, LA 70764Off Market
- $238,4003 bd3 ba2.6k sqft58710 Saint Clement Ave, Plaquemine, LA 70764Off Market
A local agent can set up tours, give advice and negotiate with sellers.
A local lender can help you make sure your offer is ready when you are.
Similar homes
- $159,0003 bd2 ba1.5k sqft24510 Hebert St, Plaquemine, LA 70764For Sale
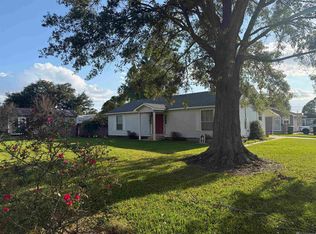
 MLS ID #2025020748, Charley Robinson, Homestead Realty. ROAM MLS
 - $175,0003 bd2 ba1.9k sqft58060 Court St, Plaquemine, LA 70764For Sale
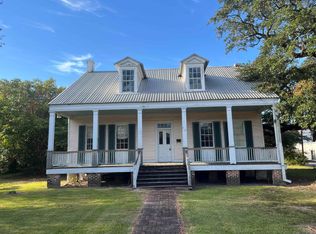 MLS ID #2026001906, Charley Robinson, Homestead Realty. ROAM MLS
 - $270,0004 bd3 ba2.7k sqft1536 Cora Dr, Baton Rouge, LA 70815For Sale
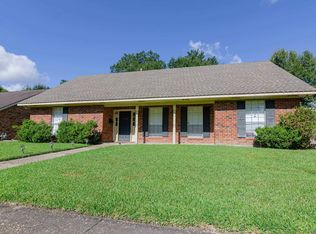 MLS ID #2026014992, Kira Banks, eXp Realty. ROAM MLS
 - $273,0004 bd3 ba2.3k sqft1175 Bayou Paul Ln, Saint Gabriel, LA 70776For Sale
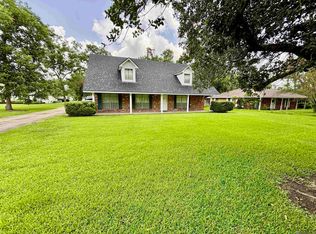 MLS ID #2025012210, Katie Benton Thompson, Mandy Benton Realty Group LLC. ROAM MLS
 - $245,0002 bd2 ba1.9k sqft30200 Highway 75, Plaquemine, LA 70764For SaleMLS ID #2026009315, Charley Robinson, Homestead Realty. ROAM MLS
- $267,5003 bd2 ba1.9k sqft2316 Laurelwood Dr, Baton Rouge, LA 70816For SaleMLS ID #2026014733, Damon Julian, 1 Percent Lists Premier. ROAM MLS
- $275,0003 bd2 ba1.2k sqft515 Dentation Dr, Baton Rouge, LA 70808For SaleMLS ID #2026014431, Ryan Spencer, Coldwell Banker ONE. ROAM MLS
- $279,0003 bd2 ba1.6k sqft35467 Highway 74, Geismar, LA 70734For SaleMLS ID #2026013941, Maria Thorn, eXp Realty. ROAM MLS
- $285,0004 bd3 ba2.2k sqft9967 Bunting Dr, Baton Rouge, LA 70809For SaleMLS ID #2026010012, Alexa Ritchie, RE/MAX Real Estate Group. ROAM MLS
- $269,9005 bd3 ba2.4k sqft9140 Ventura Dr, Baton Rouge, LA 70815For SaleMLS ID #2026007829, Windy Dugas, Burns & Co., Inc.. ROAM MLS
- $259,9003 bd2 ba1.3k sqft18485 Magnolia Est, Prairieville, LA 70769For SaleMLS ID #2026012923, Jay Castellanos, 225BROKER. ROAM MLS
- $240,0003 bd2 ba2.6k sqft1275 E Riveroaks Dr, Baton Rouge, LA 70815For SaleMLS ID #2026013454, Aishena Perry, Goodwood Realty. ROAM MLS
- $280,0003 bd2 ba1.4k sqft18526 White Oak Dr, Prairieville, LA 70769For SaleMLS ID #2026013675, Alvin Cain, ACG Realty. ROAM MLS
- $265,0004 bd3 ba2.6k sqft13343 E Parnell Ave, Baton Rouge, LA 70815For SaleMLS ID #2025007222, Laura Buck Smith, The Market Real Estate Co. ROAM MLS
- $262,3004 bd2 ba2.2k sqft37392 Cypress Turn Ave, Geismar, LA 70734For SaleMLS ID #2026007065, Marcia Plummer, Keller Williams Realty-First Choice. ROAM MLS
- $289,9004 bd2 ba2.1k sqft1878 Chevelle Dr, Baton Rouge, LA 70806For SaleMLS ID #2025019567, Quita Cutrer, Burns & Co., Inc.. ROAM MLS
- $249,9003 bd2 ba1.8k sqft12289 Sherbrook Ave, Baton Rouge, LA 70815For SaleMLS ID #2026010807, Carly Cefalu, Keystone Residential. ROAM MLS
- $275,0003 bd2 ba1.8k sqft11137 Gold Cup Ave, Baton Rouge, LA 70816For SaleMLS ID #2026013867, Joseph Dupard, Coldwell Banker ONE. ROAM MLS
- $299,9004 bd2 ba1.9k sqft10802 Landsbury Ave, Baton Rouge, LA 70809For SaleMLS ID #2026014134, Diane Abadie, Capital Real Estate. ROAM MLS
- $249,0003 bd2 ba2.7k sqft455 E River Oaks Dr, Baton Rouge, LA 70815For SaleMLS ID #2026011350, Krista Rawlins, RE/MAX Professional. ROAM MLS
