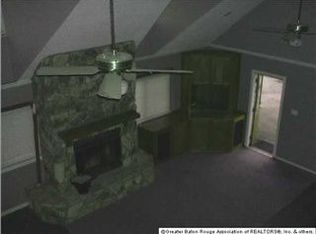
Updated 2BR/2bath Brick home with oversized double garage, with room for tool storage, In Ground Gunite Pool, on tree shaded lot. This home has a new HVAC system installed in 2024, New water heater, new flooring and paint, new lighting, new gas range, and new dishwasher! The large living room has a beamed cathedral ceiling and a corner fireplace. Laundry room is oversized, as are both bedrooms. Primary bedroom has a walk-in closet and ensuite bath. There is also a walk in storage closet in living room, and an additional storage/mudroom between back porch and sunroom. The all-brick exterior lends to ease of maintenance on this home, which is prepared for the addition of a whole house generator- with pedestal and transfer switch in place. Detached storage shed near pool is plumbed for a future outdoor bath/pool house. Covered back porch, and enclosed sunroom overlooking fenced pool area. Detached screened pavilion over water, past chain link fence, is of No Value. Utilities have been disconnected from this structure. Slide and Diving Board have been removed from Gunite pool to lessen insurance costs. A nice neat and recently updated home for the price point, with future potential for waterfront and boat slip.
For sale
Price cut: $8K (7/24)
$247,000
30200 Highway 75, Plaquemine, LA 70764
2beds
1,925sqft
:
Get pre-qualified$1,595/mo
Single Family Residence, Residential
Built in 1980
0.39 Acres Lot
$-- Zestimate®
$128/sqft
$-- HOA
What's special
In ground gunite poolNew gas rangeNew dishwasherNew lightingCovered back porchNew water heaterTree shaded lot
- 72 days |
- 303 |
- 12 |
Zillow last checked:
Listing updated:
Listed by:
Charley Robinson,
Homestead Realty 225-313-9821
Source: ROAM MLS,MLS#: 2026009315
Facts & features
Interior
Bedrooms & bathrooms
- Bedrooms: 2
- Bathrooms: 2
- Full bathrooms: 2
Rooms
- Room types: Bathroom, Primary Bathroom, Bedroom, Primary Bedroom, Dining Room, Kitchen, Living Room, Sunroom
Primary bedroom
- Features: En Suite Bath, Ceiling Fan(s), Walk-In Closet(s)
- Level: First
- Area: 220.22
- Width: 15.4
Bedroom 1
- Level: First
- Area: 149.76
- Width: 12.8
Primary bathroom
- Features: Double Vanity, Shower Combo
- Level: First
- Area: 59.67
- Width: 11.7
Bathroom 1
- Level: First
- Area: 54.52
Dining room
- Level: First
- Area: 116
- Length: 10
Kitchen
- Features: Laminate Counters, Counters Solid Surface, Cabinets Custom Built
- Level: First
- Area: 111.36
Living room
- Level: First
- Area: 415.8
- Width: 18
Heating
- Central, Gas Heat
Cooling
- Central Air, Ceiling Fan(s)
Appliances
- Included: Gas Stove Con, Gas Cooktop, Dishwasher, Oven, Double Oven, Separate Cooktop, Stainless Steel Appliance(s)
- Laundry: Electric Dryer Hookup, Washer Hookup, Inside, Washer/Dryer Hookups, Laundry Room, Mud Room
Features
- Beamed Ceilings, Cathedral Ceiling(s), Crown Molding
- Flooring: Ceramic Tile, Tile
- Number of fireplaces: 1
- Fireplace features: Gas Log, Wood Burning
Interior area
- Total structure area: 2,727
- Total interior livable area: 1,925 sqft
Property
Parking
- Total spaces: 2
- Parking features: 2 Cars Park, Garage, Off Street, Concrete, Driveway
- Has garage: Yes
Features
- Stories: 1
- Patio & porch: Porch
- Exterior features: Lighting, Rain Gutters
- Has private pool: Yes
- Pool features: Gunite
- Fencing: Chain Link,Partial
- Waterfront features: Water Access
- Frontage length: 100
Lot
- Size: 0.39 Acres
- Dimensions: 100 x 175 x 100 x 165
- Features: Rectangular Lot, Shade Tree(s)
Details
- Additional structures: Storage
- Parcel number: 0800962990
- Special conditions: Standard
Construction
Type & style
- Home type: SingleFamily
- Architectural style: Traditional
- Property subtype: Single Family Residence, Residential
Materials
- Brick Siding, Frame
- Foundation: Slab
- Roof: Shingle
Condition
- Updated/Remodeled
- New construction: No
- Year built: 1980
Utilities & green energy
- Gas: City/Parish
- Sewer: Septic Tank
- Water: Public
- Utilities for property: Cable Connected
Community & HOA
Community
- Security: Smoke Detector(s)
- Subdivision: Rural Tract (no Subd)
Location
- Region: Plaquemine
Financial & listing details
- Price per square foot: $128/sqft
- Tax assessed value: $95,300
- Annual tax amount: $983
- Price range: $247K - $247K
- Date on market: 5/21/2026
- Listing terms: Cash,Conventional,FHA,FMHA/Rural Dev
Estimated market value
Not available
Estimated sales range
Not available
Not available
Price history
| Date | Event | Price |
|---|---|---|
| 7/24/2026 | Price change | $247,000-3.1%$128/sqft |
Source:  ROAM MLS #2026009315 Report a problem ROAM MLS #2026009315 Report a problem | ||
| 6/24/2026 | Price change | $255,000-3.8%$132/sqft |
Source: ROAM MLS #2026009315 Report a problem | ||
| 5/21/2026 | Listed for sale | $265,000+23.3%$138/sqft |
Source: ROAM MLS #2026009315 Report a problem | ||
| 5/12/2026 | Listing removed | $1,800$1/sqft |
Source: Zillow Rentals Report a problem | ||
| 4/6/2026 | Listing removed | $215,000$112/sqft |
Source: ROAM MLS #2026002467 Report a problem | ||
| 4/1/2026 | Pending sale | $215,000$112/sqft |
Source: ROAM MLS #2026002467 Report a problem | ||
| 4/1/2026 | Listed for rent | $1,800$1/sqft |
Source: Zillow Rentals Report a problem | ||
| 2/10/2026 | Listed for sale | $215,000-2.3%$112/sqft |
Source: ROAM MLS #2026002467 Report a problem | ||
| 2/9/2026 | Listing removed | $220,000$114/sqft |
Source: ROAM MLS #2025003295 Report a problem | ||
| 11/2/2025 | Listed for sale | $220,000-2.2%$114/sqft |
Source: ROAM MLS #2025003295 Report a problem | ||
| 10/29/2025 | Listing removed | $1,800$1/sqft |
Source: Zillow Rentals Report a problem | ||
| 8/8/2025 | Listed for rent | $1,800$1/sqft |
Source: Zillow Rentals Report a problem | ||
| 8/7/2025 | Listing removed | $225,000$117/sqft |
Source: ROAM MLS #2025003295 Report a problem | ||
| 7/10/2025 | Price change | $225,000-2.2%$117/sqft |
Source: ROAM MLS #2025003295 Report a problem | ||
| 6/19/2025 | Price change | $230,000-2.1%$119/sqft |
Source: ROAM MLS #2025003295 Report a problem | ||
| 6/3/2025 | Price change | $235,000-5.6%$122/sqft |
Source: ROAM MLS #2025003295 Report a problem | ||
| 5/12/2025 | Price change | $249,000-3.9%$129/sqft |
Source: ROAM MLS #2025003295 Report a problem | ||
| 4/22/2025 | Price change | $259,000-2.2%$135/sqft |
Source: ROAM MLS #2025003295 Report a problem | ||
| 4/5/2025 | Price change | $264,900-1.9%$138/sqft |
Source: ROAM MLS #2025003295 Report a problem | ||
| 2/24/2025 | Price change | $269,900+1.8%$140/sqft |
Source: ROAM MLS #2025003295 Report a problem | ||
| 2/19/2025 | Listed for sale | $265,000-11.7%$138/sqft |
Source: Owner Report a problem | ||
| 2/17/2025 | Listing removed | $1,800$1/sqft |
Source: Zillow Rentals Report a problem | ||
| 2/13/2025 | Listed for rent | $1,800-5.3%$1/sqft |
Source: Zillow Rentals Report a problem | ||
| 2/2/2025 | Listing removed | $1,900$1/sqft |
Source: Zillow Rentals Report a problem | ||
| 1/16/2025 | Listing removed | $300,000$156/sqft |
Source:  Engel & Volkers #2024018053 Report a problem Engel & Volkers #2024018053 Report a problem | ||
| 8/26/2012 | Sold | -- |
Source: ROAM MLS #201209694 Report a problem | ||
| 6/8/2012 | Sold | -- |
Source: Public Record Report a problem | ||
| 9/12/2007 | Sold | -- |
Source: Public Record Report a problem | ||
Public tax history
| Year | Property taxes | Tax assessment |
|---|---|---|
| 2025 | $983 0% | $9,530 |
| 2024 | $983 -0.1% | $9,530 +0.2% |
| 2023 | $984 +0% | $9,510 |
| 2022 | $983 +0% | $9,510 |
| 2021 | $983 | $9,510 |
| 2020 | $983 -0.1% | $9,510 |
| 2019 | $984 | $9,510 |
| 2018 | $984 | $9,510 |
| 2017 | $984 | $9,510 |
| 2016 | $984 +0.1% | $9,510 +0.1% |
| 2015 | $983 | $9,500 |
| 2013 | $983 -40% | $9,500 -40% |
| 2012 | $1,637 +98.7% | $15,830 +0.2% |
| 2011 | $824 -2.3% | $15,800 |
| 2010 | $843 | $15,800 |
Find assessor info on the county website
Monthly payment
Est. payment
Payment breakdown
Explore the cost of this home by adjusting the details. Changes won't be saved.Climate risks
Neighborhood: 70764
Nearby schools
GreatSchools rating
- 6/10Crescent Elementary/Junior High SchoolGrades: PK-6Distance: 3.5 mi
- 4/10Plaquemine Senior High SchoolGrades: 7-12Distance: 5.7 mi
Schools provided by the listing agent
- District: Iberville Parish
Source: ROAM MLS. This data may not be complete. We recommend contacting the local school district to confirm school assignments for this home.
- $133,800-- bd-- ba-- sqft30210 Highway 75, Plaquemine, LA 70764Off Market
- $216,200-- bd-- ba1.6k sqft30150 Highway 75, Plaquemine, LA 70764Off Market
- $187,100-- bd-- ba-- sqft30240 Highway 75, Plaquemine, LA 70764Off Market
- $68,700-- bd-- ba-- sqft30140 Highway 75, Plaquemine, LA 70764Off Market
- $35,300-- bd-- ba1.9k sqft30235 Highway 75, Plaquemine, LA 70764Off Market
- $177,600-- bd-- ba2.8k sqft65410 Mendoza St, Plaquemine, LA 70764Off Market
- $20,000-- bd-- ba-- sqft30130 Highway 75, Plaquemine, LA 70764Off Market
- $40,500-- bd-- ba-- sqft30100 Highway 75, Plaquemine, LA 70764Off Market
A local agent can set up tours, give advice and negotiate with sellers.
A local lender can help you make sure your offer is ready when you are.
Similar homes
- $262,5003 bd2 ba2.1k sqft58515 Delacroix Ave, Plaquemine, LA 70764For Sale
 MLS ID #2026006907, Renee Warren, Keller Williams Realty Premier Partners. ROAM MLS
 - $270,0003 bd3 ba2.1k sqft58725 Delacroix Ave, Plaquemine, LA 70764For Sale
 MLS ID #2025018861, Stephanie Tomlinson, eXp Realty. ROAM MLS
 - $320,0004 bd2 ba2.1k sqft59805 Thomas Ross Dr, Plaquemine, LA 70764For Sale

 MLS ID #2569648, Jared English, Congress Realty, Inc.. GSREIN
 - $194,9003 bd2 ba1.2k sqft59012 Obier St, Plaquemine, LA 70764For Sale
 MLS ID #2025013495, Andrea LeJeune Hunt, HDP Real Estate. ROAM MLS
 - $175,0003 bd2 ba1.9k sqft58060 Court St, Plaquemine, LA 70764For SaleMLS ID #2026001906, Charley Robinson, Homestead Realty. ROAM MLS
- $273,0004 bd3 ba2.3k sqft1175 Bayou Paul Ln, Saint Gabriel, LA 70776For SaleMLS ID #2025012210, Katie Benton Thompson, Mandy Benton Realty Group LLC. ROAM MLS
- $169,0003 bd2 ba1.5k sqft24510 Hebert St, Plaquemine, LA 70764For SaleMLS ID #2025020748, Charley Robinson, Homestead Realty. ROAM MLS
- $245,0003 bd2 ba1.7k sqft2054 Rowcliff Dr, Port Allen, LA 70767For SaleMLS ID #2026002544, Dianne Guidry, Compass - Perkins. ROAM MLS
- $155,0003 bd2 ba1.1k sqft25880 Sawmill Rd, Plaquemine, LA 70764For SaleMLS ID #2025014864, Charley Robinson, Homestead Realty. ROAM MLS
- $259,9003 bd2 ba1.5k sqft1847 Michel Delving Rd, Baton Rouge, LA 70810For SaleMLS ID #2026013074, Susan Nesom, Mandy Benton Realty Group LLC. ROAM MLS
- $250,0003 bd2 ba1.4k sqft521 Gwin St, Brusly, LA 70719For SaleMLS ID #2026011763, Charley Robinson, Homestead Realty. ROAM MLS
- $300,0003 bd2 ba2.1k sqft2021 Ory Dr, Brusly, LA 70719For SaleMLS ID #2026012758, Christopher Butler, Milly Vista Properties, LLC. ROAM MLS
- $210,0003 bd2 ba1.3k sqft58898 Annex St, Plaquemine, LA 70764New ConstructionMLS ID #2026000848, Della Russell-Walker, Select Living. ROAM MLS
- $235,0003 bd2 ba1.6k sqft8946 Rickwood Dr, Baton Rouge, LA 70810For SaleMLS ID #2026011783, Brittany Beard, BNB Properties LLC. ROAM MLS
- $240,0003 bd2 ba1.6k sqft1772 Shadowbrush Way, Saint Gabriel, LA 70776For SaleMLS ID #2026008267, Richard Spears, Prime Properties Realty Group, LLC. ROAM MLS
- $210,0003 bd2 ba1.3k sqft58888 Annex St, Plaquemine, LA 70764New ConstructionMLS ID #2026000847, Della Russell-Walker, Select Living. ROAM MLS
- $249,0003 bd2 ba1.5k sqft1335 Miguel Ave, Saint Gabriel, LA 70776For SaleMLS ID #2026009141, Aimee Norton, eXp Realty. ROAM MLS
- $200,0004 bd2 ba1.4k sqft5665 Magnolia De Percy Dr, Carville, LA 70721For SaleMLS ID #2026013777, Laura Buck Smith, The Market Real Estate Co. ROAM MLS
- $252,0003 bd2 ba1.4k sqft1034 Highland Park Dr, Baton Rouge, LA 70808For SaleMLS ID #2025019445, Jewel Fourrier, Highroad Realty, LLC. ROAM MLS
- $259,0003 bd2 ba1.4k sqft3121 Nicholson Lake Dr, Baton Rouge, LA 70810For SaleMLS ID #2026012722, Jessica Huber, Keller Williams Realty-First Choice. ROAM MLS
