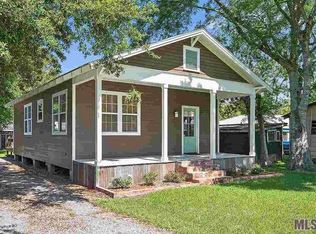
2024 RENOVATION and a NEW ROOF in 2026 on this 3BR/2 bath home in Brusly. It is rare to find a home with this much style and personality at this price point! The home features an open plan with elevated finishes throughout. Kitchen includes plentiful cabinetry, pantry storage, stainless appliances, and gas range. Primary Suite with on suite bath and walk in closet. Ample Guest bath showcasing a freestanding soaking tub, generous and welcoming guest room, 3rd bedroom currently used as home office. Extensively renovated in 2024 including new wiring, plumbing, lighting, cabinets/counters, appliances and bath fixtures, new drywall, doors, trim, and flooring throughout. New roof installed in 2026. Exterior comforts include eave lighting, covered front porch, fenced backyard, and a double carport. Home is noted as a Brusly Landmark. Washer/Dryer and Refrigerator are negotiable. The in-person experience far outweighs the photos! Schedule a tour of this one soon.
For sale
Price cut: $12K (8/9)
$238,000
521 Gwin St, Brusly, LA 70719
3beds
1,481sqft
Single Family Residence, Residential
Built in 1965
7,405 Square Feet Lot
$-- Zestimate®
$161/sqft
$-- HOA
What's special
Pantry storageFenced backyardStainless appliancesGas rangePlentiful cabinetryEave lightingCovered front porch
- 102 days
- 342
- 32
Zillow last checked:
Listing updated:
Listed by:
Charley Robinson,
Homestead Realty 225-313-9821
Source: ROAM MLS,MLS#: 2026011763
Facts & features
Interior
Bedrooms & bathrooms
- Bedrooms: 3
- Bathrooms: 2
- Full bathrooms: 2
Rooms
- Room types: Bathroom, Bedroom, Kitchen, Living Room
Bedroom 1
- Level: First
- Area: 144
- Dimensions: 12 x 12
Bedroom 2
- Level: First
- Area: 144
- Dimensions: 12 x 12
Bedroom 3
- Level: First
- Area: 144
- Dimensions: 12 x 12
Bathroom 1
- Level: First
- Area: 100
- Dimensions: 10 x 10
Kitchen
- Features: Counters Solid Surface, Stone Counters
- Level: First
- Area: 100
- Dimensions: 10 x 10
Living room
- Level: First
- Area: 144
- Dimensions: 12 x 12
Heating
- Central, Electric
Cooling
- Central Air
Appliances
- Included: Gas Cooktop, Dishwasher, Range/Oven, Gas Water Heater, Tankless Water Heater
- Laundry: Electric Dryer Hookup, Washer Hookup, Inside, Washer/Dryer Hookups
Features
- Flooring: Tile
- Windows: Window Treatments
Interior area
- Total structure area: 2,014
- Total interior livable area: 1,481 sqft
Property
Parking
- Total spaces: 2
- Parking features: 2 Cars Park, Carport, Concrete, Driveway
- Has carport: Yes
Features
- Stories: 1
- Patio & porch: Porch
- Exterior features: Lighting
- Fencing: Chain Link,Partial
- Frontage length: 60
Lot
- Size: 7,405 Square Feet
- Dimensions: 60 x 120
Details
- Parcel number: 020270011600
- Special conditions: Standard
Construction
Type & style
- Home type: SingleFamily
- Architectural style: Cottage
- Property subtype: Single Family Residence, Residential
Materials
- Wood Siding, Frame
- Foundation: Pillar/Post/Pier
- Roof: Shingle
Condition
- New construction: No
- Year built: 1965
Utilities & green energy
- Gas: City/Parish
- Sewer: Public Sewer
- Water: Public
- Utilities for property: Cable Connected
Community & HOA
Community
- Security: Smoke Detector(s)
- Subdivision: Town Of Brusly
Location
- Region: Brusly
Financial & listing details
- Price per square foot: $161/sqft
- Tax assessed value: $158,200
- Annual tax amount: $1,532
- Price range: $238K - $238K
- Date on market: 6/26/2026
- Listing terms: Cash,Conventional,FHA,FMHA/Rural Dev,VA Loan
Estimated market value
Not available
Estimated sales range
Not available
Not available
Price history
| Date | Event | Price |
|---|---|---|
| 10/3/2026 | Listed for sale | $238,000$161/sqft |
Source:  ROAM MLS #2026011763 Report a problem ROAM MLS #2026011763 Report a problem | ||
| 9/27/2026 | Pending sale | $238,000$161/sqft |
Source: ROAM MLS #2026011763 Report a problem | ||
| 8/9/2026 | Price change | $238,000-4.8%$161/sqft |
Source: ROAM MLS #2026011763 Report a problem | ||
| 7/29/2026 | Price change | $250,000-2%$169/sqft |
Source: ROAM MLS #2026011763 Report a problem | ||
| 7/14/2026 | Price change | $255,000-3.8%$172/sqft |
Source: ROAM MLS #2026011763 Report a problem | ||
| 6/26/2026 | Listed for sale | $265,000$179/sqft |
Source: ROAM MLS #2026011763 Report a problem | ||
| 9/19/2011 | Sold | -- |
Source: Public Record Report a problem | ||
Public tax history
| Year | Property taxes | Tax assessment |
|---|---|---|
| 2024 | $1,532 +66.9% | $15,820 +79% |
| 2023 | $918 -1% | $8,840 |
| 2022 | $927 -2.2% | $8,840 |
| 2021 | $948 +10.1% | $8,840 +11.2% |
| 2020 | $861 +1% | $7,950 +5.2% |
| 2019 | $853 | $7,560 |
| 2018 | $853 -1.8% | $7,560 |
| 2017 | $868 +8.3% | $7,560 +1.2% |
| 2015 | $802 +27.1% | $7,470 |
| 2014 | $631 | $7,470 |
| 2013 | $631 | $7,470 |
| 2012 | $631 -4.3% | $7,470 +1.9% |
| 2011 | $660 +0.1% | $7,330 |
| 2010 | $659 | $7,330 |
Find assessor info on the county website
Monthly payment
Est. payment
Payment breakdown
Explore the cost of this home by adjusting the details. Changes won't be saved.Climate risks
Neighborhood: 70719
Nearby schools
Schools provided by the listing agent
- District: West BR Parish
Source: ROAM MLS. This data may not be complete. We recommend contacting the local school district to confirm school assignments for this home.
Similar homes
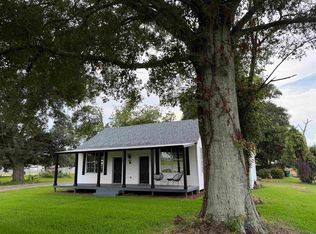
- $250,0003 bd2 ba1.9k sqft821 Blanchard St, Brusly, LA 70719For Sale
 MLS ID #2026014628, Charley Robinson, Homestead Realty. ROAM MLS
 - $240,0003 bd2 ba1.4k sqft183 River Mill Dr, Brusly, LA 70719For Sale
 MLS ID #2026016569, Clonise Stewart, Keller Williams Realty Red Stick Partners. ROAM MLS
 - $243,0003 bd2 ba1.1k sqft4938 Idlewood Dr, Baton Rouge, LA 70809For Sale
 MLS ID #2026015586, Melissa Landers, RE/MAX Professional. ROAM MLS
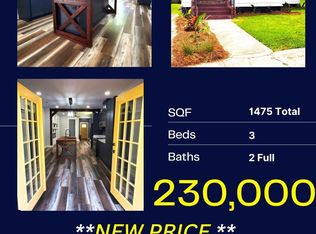
 - $230,0003 bd2 ba1.3k sqft830 East Blvd, Baton Rouge, LA 70802For Sale
 MLS ID #2024011391, Debra Fortune, Realty Plus LLC. ROAM MLS
 - $240,0003 bd3 ba1.5k sqft553 Hadley Dr, Baton Rouge, LA 70820For SaleMLS ID #2026014278, Darbi McGlone, Property First Realty Group. ROAM MLS
- $229,9993 bd2 ba1.5k sqft6524 Lebrent Ave, Baker, LA 70714For SaleMLS ID #2026016357, Nirav Bhatt, Magnolia Roots Realty LLC. ROAM MLS
- $228,0003 bd1 ba1.6k sqft120 Cloud Dr, Baton Rouge, LA 70806For SaleMLS ID #2026014304, Stacy Landry, Supreme. ROAM MLS
- $233,0003 bd2 ba1.6k sqft10711 Carmel Dr, Baton Rouge, LA 70818For SaleMLS ID #2026007482, Tiffany Palmer, Clients First Realty, LLC. ROAM MLS
- $229,0004 bd3 ba1.6k sqft3135 Madeira Dr, Baton Rouge, LA 70810For SaleMLS ID #2025018416, Kimberly Farris, Keller Williams Realty Red Stick Partners. ROAM MLS
- $240,0003 bd2 ba1.9k sqft5688 Mapleton Dr, Greenwell Springs, LA 70739For SaleMLS ID #2026007827, Tanya Graves, Fruge Realty, LLC. ROAM MLS
- $215,0003 bd2 ba1.5k sqft3265 Charlotte Dr, Baton Rouge, LA 70814For SaleMLS ID #2025007519, Stephanie Trim, CeeGee Realty LLC. ROAM MLS
- $210,0003 bd2 ba1.5k sqft8635 Graham Dr, Baton Rouge, LA 70814For SaleMLS ID #2026011845, Priya Jacob, eXp Realty. ROAM MLS
- $249,9003 bd2 ba1.6k sqft1412 W Fairview Dr, Baton Rouge, LA 70816For SaleMLS ID #2026016315, Aubrey Yates, Superior Real Estate Group, LLC. ROAM MLS
- $217,0004 bd2 ba1.6k sqft1878 Mullen Dr, Baton Rouge, LA 70810For SaleMLS ID #2025006408, Chris Moore, Keller Williams Realty-First Choice. ROAM MLS
- $275,0003 bd2 ba1.2k sqft3652 Capital Heights Ave, Baton Rouge, LA 70806For Sale
 MLS ID #2600008115, Gabrielle Romaine, Kaizen Home Sales & Services. RAA
 - $250,0003 bd2 ba1.7k sqft6214 Buckeye Dr, Baton Rouge, LA 70812For SaleMLS ID #2026014743, Valencia Patterson, The Sage Firm. ROAM MLS
- $220,0003 bd2 ba2k sqft4005 Saint Katherine Ave, Baton Rouge, LA 70805For SaleMLS ID #2026009126, Latasha Hebert, Supreme. ROAM MLS
- $250,0004 bd2 ba1.8k sqft1801 Landry Dr, Baker, LA 70714For SaleMLS ID #2026009068, Phil Debin, Goodwood Realty. ROAM MLS
- $259,9003 bd2 ba1.7k sqft1311 Tallwood Dr, Baton Rouge, LA 70816For SaleMLS ID #2026017196, Molly Desselle, Coldwell Banker ONE. ROAM MLS
