Updated 3 Bed / 2 Bath Corner Lot Home with Quartz Kitchen & Walk-In ShowerWelcome to this move-in ready 3 bedroom, 2 bathroom home with about 1,600 square feet of thoughtfully updated living space, located within the Mayfair Lab priority zone. Set on a spacious corner lot, it has extra yard space and great curb appeal. Fresh exterior paint and a recently replaced front door make a strong first impression from the moment you pull up.Inside, ceramic tile runs through the main living area, and the large family room has new luxury vinyl flooring. The updated kitchen features quartz countertops, backsplash, and stainless steel appliances. New baseboards and crown molding add a polished finish throughout.The primary suite has a new walk-in shower and new closet inserts and doors. Both bathrooms have new countertops, fixtures, and toilets. Window World windows installed in 2022 come with a lifetime warranty.Outside, a storage shed keeps your tools organized, and a tree house adds some outdoor fun. Move-in ready, with the big projects already done.Highlights:*3 bed / 2 bath, about 1,570 sq ft *Corner lot *Within the Mayfair Lab priority zone *Ceramic tile and luxury vinyl flooring *Quartz kitchen with stainless steel appliances *New walk-in shower in the primary bath *Window World windows with lifetime warranty *Storage shed and tree house
For sale
Price cut: $5K (11/2)
$215,000
2262 General Jackson Ave, Baton Rouge, LA 70810
3beds
1,570sqft
Single Family Residence
Built in 1996
0.26 Acres Lot
$212,700 Zestimate®
$137/sqft
$3/mo HOA
What's special
Primary suiteTree houseStainless steel appliancesQuartz countertopsCorner lotGreat curb appealUpdated kitchen
- 27 days
- 393
- 21
Zillow last checked:
Listing updated:
Listed by:
Christopher J Carr,
Simple Choice Realty, Inc 855-885-4663
Source: ROAM MLS,MLS#: 2581578
Facts & features
Interior
Bedrooms & bathrooms
- Bedrooms: 3
- Bathrooms: 2
- Full bathrooms: 2
Bedroom
- Description: Lower Level
- Area: 119.48 Square Feet
- Dimensions: 11.6x10.3
Bedroom
- Description: Lower Level
- Area: 110 Square Feet
- Dimensions: 11x10
Bedroom
- Description: Lower Level
- Area: 169.36 Square Feet
- Dimensions: 14.6x11.6
Bathroom
- Description: Lower Level
- Area: 36.96 Square Feet
- Dimensions: 7.7x4.8
Bathroom
- Description: Lower Level
- Area: 36.96 Square Feet
- Dimensions: 7.7x4.8
Den
- Description: Lower Level
- Area: 509.04 Square Feet
- Dimensions: 20.2x25.2
Dining room
- Description: Lower Level
- Area: 102.5 Square Feet
- Dimensions: 10x10.25
Kitchen
- Description: Lower Level
- Area: 102.5 Square Feet
- Dimensions: 10x10.25
Living room
- Description: Lower Level
- Area: 174.46 Square Feet
- Dimensions: 14.3x12.2
Heating
- Central
Cooling
- Central Air, Ceiling Fan(s), Window Unit(s)
Appliances
- Included: Disposal, Dishwasher, Microwave, Refrigerator, Stainless Steel Appliance(s), Range, Oven
- Laundry: Electric Dryer Hookup, Washer Hookup
Features
- Has fireplace: No
Interior area
- Total structure area: 1,570
- Total interior livable area: 1,570 sqft
Video & virtual tour
Property
Parking
- Total spaces: 3
- Parking features: Driveway, RV Access/Parking
- Has uncovered spaces: Yes
Features
- Levels: One
- Stories: 1
- Fencing: Other,Privacy,Wood
Lot
- Size: 0.26 Acres
- Dimensions: 80 x 141
- Features: Corner Lot
Details
- Additional structures: Shed(s)
- Parcel number: 3091317
Construction
Type & style
- Home type: SingleFamily
- Architectural style: Ranch
- Property subtype: Single Family Residence
Materials
- Brick, Shake Siding, Wood Siding, Structural Insulated Panels
- Foundation: Slab
- Roof: Asphalt,Shingle
Condition
- Year built: 1996
Utilities & green energy
- Sewer: Public Sewer
- Water: Public
- Utilities for property: Natural Gas Not Available
Green energy
- Energy efficient items: Insulation, Windows
Community & HOA
Community
- Security: Closed Circuit Camera(s), Smoke Detector(s)
HOA
- Has HOA: Yes
- HOA fee: $40 annually
Location
- Region: Baton Rouge
Financial & listing details
- Price per square foot: $137/sqft
- Tax assessed value: $119,260
- Annual tax amount: $652
- Date on market: 10/14/2026
Estimated market value
$212,700
$202,000 - $223,000
$1,723/mo
Price history
| Date | Event | Price |
|---|---|---|
| 11/2/2026 | Price change | $215,000-2.3%$137/sqft |
Source:  ROAM MLS #2581578 Report a problem | ||
| 10/15/2026 | Listed for sale | $220,000$140/sqft |
Source:  GSREIN #2581578 Report a problem | ||
| 6/30/2008 | Sold | -- |
Source: ROAM MLS #2008188828 Report a problem | ||
| 11/21/2003 | Sold | -- |
Source: ROAM MLS #200353664 Report a problem | ||
| 7/17/2003 | Sold | -- |
Source: ROAM MLS #200344098 Report a problem | ||
| 6/29/1999 | Sold | -- |
Source: Public Record Report a problem | ||
| 9/29/1998 | Sold | -- |
Source: Public Record Report a problem | ||
Public tax history
| Year | Property taxes | Tax assessment |
|---|---|---|
| 2025 | $652 -0.4% | $11,926 |
| 2024 | $655 +58.6% | $11,926 +21.1% |
| 2023 | $413 +2.2% | $9,850 |
| 2022 | $404 +1.3% | $9,850 |
| 2021 | $399 +0.7% | $9,850 |
| 2020 | $396 -69.2% | $9,850 |
| 2019 | $1,286 +1.2% | $9,850 |
| 2018 | $1,271 +214.8% | $9,850 |
| 2017 | $404 | $9,850 |
| 2016 | $404 +1.8% | $9,850 -17.9% |
| 2015 | $397 -36.7% | $12,000 |
| 2014 | $627 | $12,000 |
| 2013 | $627 -56.8% | $12,000 |
| 2012 | $1,453 -0.8% | $12,000 |
| 2011 | $1,464 +1% | $12,000 |
| 2010 | $1,449 +193.4% | $12,000 |
| 2009 | $494 | $12,000 |
Find assessor info on the county website
Monthly payment
Est. payment
Payment breakdown
Explore the cost of this home by adjusting the details. Changes won't be saved.Climate risks
Neighborhood: South Burbank
- $170,300-- bd-- ba1.4k sqft2252 General Jackson Ave, Baton Rouge, LA 70810Off Market
- $184,7003 bd2 ba2.1k sqft2242 General Jackson Ave, Baton Rouge, LA 70810Off Market
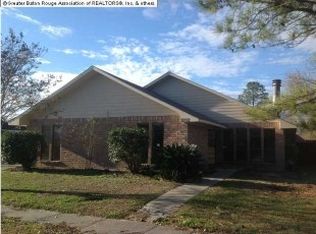
- $98,100-- bd-- ba950 sqft2214D Gardere Ln, Baton Rouge, LA 70820Off Market
- $12,0001 acre8512 Pascagoula Dr, Baton Rouge, LA 70810Off Market
Similar homes
- $228,5003 bd2 ba1.4k sqft725 Fall Creek Dr, Baton Rouge, LA 70810For Sale
 MLS ID #200MQW, Venice Nesom, Lewis Companies. ROAM MLS
- $217,0004 bd2 ba1.6k sqft1878 Mullen Dr, Baton Rouge, LA 70810For Sale
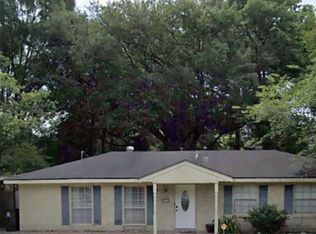 MLS ID #2025006408, Chris Moore, Keller Williams Realty-First Choice. ROAM MLS
- $229,0004 bd3 ba1.6k sqft3135 Madeira Dr, Baton Rouge, LA 70810For Sale
 MLS ID #2025018416, Kimberly Farris, Keller Williams Realty Red Stick Partners. ROAM MLS
- $274,9003 bd2 ba1.5k sqft3244 Southlake Ave, Baton Rouge, LA 70810For Sale
 MLS ID #2026015104, Whitney Vann, LPT Realty, LLC. ROAM MLS
- $235,0003 bd2 ba1.6k sqft10016 Hawthorne Dr, Baton Rouge, LA 70809For SaleMLS ID #200ISV, Stacie Greene, Greene Properties of Louisiana, LLC. ROAM MLS
- $185,0004 bd2 ba1.9k sqft6313 Kleinpeter Rd, Baton Rouge, LA 70811For SaleMLS ID #000AOI, Suzi Gautreaux, The Gautreaux Group. ROAM MLS
- $210,0004 bd2 ba2.2k sqft11524 Millburn Dr, Baton Rouge, LA 70815For SaleMLS ID #2600008059, Cody Ficklen, JMG Real Estate. ROAM MLS
- $215,0003 bd2 ba1.4k sqft2412 Godfrey Dr, Baton Rouge, LA 70816For SaleMLS ID #2026018956, Janice Labode-Ferguson, Southern United Properties. ROAM MLS
- $218,0003 bd2 ba1.3k sqft3650 Olga Lee Dr, Baton Rouge, LA 70816For SaleMLS ID #2026016894, Melicia Grady, Keller Williams Realty Premier Partners. ROAM MLS
- $210,0003 bd2 ba1.5k sqft10013 Santa Monica Ave, Baton Rouge, LA 70818For SaleMLS ID #2600008054, Cody Ficklen, JMG Real Estate. ROAM MLS
- $207,5003 bd2 ba1.7k sqft10625 Wheeler Bend Ave, Baton Rouge, LA 70814For SaleMLS ID #2534587, Neisha V Stevenson, Boyd Realtors, LLC. ROAM MLS
- $215,0003 bd2 ba1.5k sqft3265 Charlotte Dr, Baton Rouge, LA 70814For SaleMLS ID #2025007519, Stephanie Trim, CeeGee Realty LLC. ROAM MLS
- $185,0003 bd2 ba1.5k sqft7544 Pennhill Dr, Baton Rouge, LA 70817For SaleMLS ID #2563998, Seecharran Santoke, Berkshire Hathaway HS - Garden District/Uptown. ROAM MLS
- $209,0003 bd2 ba1.6k sqft9181 W Darryl Pkwy, Baton Rouge, LA 70815For SaleMLS ID #2026011370, Kent Charpentier, KELLER WILLIAMS REALTY BAYOU P. ROAM MLS
- $182,5003 bd2 ba1.2k sqft3227 Ottawa Dr, Baton Rouge, LA 70819For SaleMLS ID #200VQG, Michelle Knobloch Murphy, Keller Williams Realty Red Stick Partners. ROAM MLS
- $210,0004 bd2 ba2.1k sqft10000 E Pomona Dr, Baton Rouge, LA 70815For SaleMLS ID #2025021360, Derroclecia Dunn, D'Agency Real Estate Firm LLC. ROAM MLS
- $185,4003 bd2 ba1.4k sqft2720 Juban Ave, Baton Rouge, LA 70805For SaleMLS ID #2582393, Theresa J. Johns, Gulf South International, REAL. ROAM MLS
- $199,5003 bd2 ba1.2k sqft6769 Juniper Dr, Baton Rouge, LA 70812For SaleMLS ID #2026015053, Teresa M Jennings, eXp Realty, LLC. ROAM MLS
