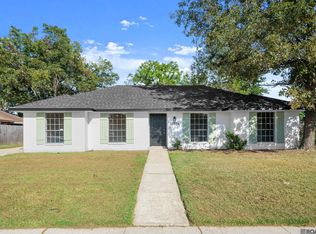
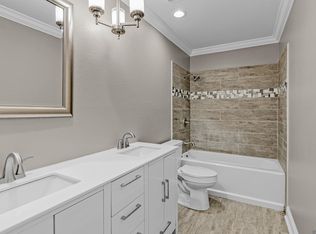
Beautifully updated and move-in ready! This 3-bedroom, 2-bath home offers a fresh, modern feel with thoughtful upgrades throughout. Step inside to find brand-new flooring throughout, fresh interior paint, new appliances, and an updated kitchen featuring beautiful high-quality quartz countertops. Both bathrooms have also been refreshed with quartz countertops and updated finishes. The comfortable floor plan offers plenty of space for everyday living and entertaining. Conveniently located in an established Baker neighborhood with easy access to Main Street, Plank Road, shopping centers, grocery stores, restaurants, schools, and other everyday conveniences. Enjoy a peaceful residential setting while still being just minutes from the heart of Baker and an easy drive to Baton Rouge. This beautifully refreshed home is ready for its new owner—schedule your private showing today!
Foreclosure
Est. $229,999
6524 Lebrent Ave, Baker, LA 70714
3beds
1,556sqft
Single Family Residence, Residential
Built in 1975
10,454 Square Feet Lot
$-- Zestimate®
$148/sqft
$-- HOA
What's special
Beautiful high-quality quartz countertopsUpdated kitchenBrand-new flooring throughoutFresh interior paintNew appliancesPeaceful residential setting
- 45 days
- 225
- 25
Zillow last checked:
Listing updated:
Listed by:
Nirav Bhatt,
Magnolia Roots Realty LLC 225-673-0002
Source: ROAM MLS,MLS#: 2026016357
Facts & features
Interior
Bedrooms & bathrooms
- Bedrooms: 3
- Bathrooms: 2
- Full bathrooms: 2
Rooms
- Room types: Bedroom, Primary Bedroom, Den, Dining Room, Foyer, Kitchen, Living Room
Primary bedroom
- Features: En Suite Bath, Ceiling Fan(s)
- Level: First
- Area: 172.2
- Width: 14
Bedroom 1
- Level: First
- Area: 115.26
- Width: 11.3
Bedroom 2
- Level: First
- Area: 116
- Dimensions: 10 x 11.6
Dining room
- Level: First
- Area: 83
- Width: 10
Kitchen
- Features: Granite Counters
- Level: First
- Area: 90.47
Living room
- Level: First
- Area: 175.44
Heating
- Central, Gas Heat
Cooling
- Central Air
Appliances
- Included: Dishwasher, Disposal, Microwave, Stainless Steel Appliance(s)
Features
- Flooring: Tile
Interior area
- Total structure area: 2,448
- Total interior livable area: 1,556 sqft
Property
Parking
- Total spaces: 2
- Parking features: 2 Cars Park, Garage
- Has garage: Yes
Features
- Stories: 1
Lot
- Size: 10,454 Square Feet
- Dimensions: 75 x 140
Details
- Parcel number: 01199684
- Special conditions: Standard
Construction
Type & style
- Home type: SingleFamily
- Architectural style: Traditional
- Property subtype: Single Family Residence, Residential
Materials
- Brick Siding, Vinyl Siding
- Foundation: Slab
Condition
- New construction: No
- Year built: 1975
Utilities & green energy
- Gas: City/Parish
- Sewer: Public Sewer
- Water: Public
Community & HOA
Community
- Subdivision: Brentwood Place
Location
- Region: Baker
Financial & listing details
- Price per square foot: $148/sqft
- Tax assessed value: $175,400
- Annual tax amount: $2,274
- Price range: $230K - $230K
- Date on market: 9/4/2026
- Listing terms: Bond for Deed,Cash,Conventional,FHA,FMHA/Rural Dev,Lease Purchase,VA Loan
Foreclosure details
Estimated market value
Not available
Estimated sales range
Not available
Not available
Price history
| Date | Event | Price |
|---|---|---|
| 9/4/2026 | Listed for sale | $229,999$148/sqft |
Source:  ROAM MLS #2026016357 Report a problem ROAM MLS #2026016357 Report a problem | ||
| 6/16/2026 | Sold | -- |
Source: Public Record Report a problem | ||
Public tax history
| Year | Property taxes | Tax assessment |
|---|---|---|
| 2025 | $2,274 -0.4% | $17,540 |
| 2024 | $2,284 +124.8% | $17,540 +17.6% |
| 2023 | $1,016 -0.2% | $14,910 |
| 2022 | $1,018 +1.6% | $14,910 |
| 2021 | $1,001 -1.1% | $14,910 |
| 2020 | $1,012 -36.5% | $14,910 +30.8% |
| 2019 | $1,594 +1.1% | $11,400 |
| 2018 | $1,577 +181.3% | $11,400 |
| 2017 | $561 | $11,400 +46.2% |
| 2016 | $561 +688.5% | $7,795 -22.8% |
| 2015 | $71 -79.9% | $10,100 |
| 2014 | $354 | $10,100 |
| 2013 | $354 -72.4% | $10,100 |
| 2012 | $1,284 -0.9% | $10,100 |
| 2011 | $1,296 +0% | $10,100 |
| 2010 | $1,296 +298.3% | $10,100 |
| 2009 | $325 -0.5% | $10,100 |
| 2008 | $327 +65.1% | $10,100 +11.6% |
| 2007 | $198 -1.2% | $9,050 |
| 2006 | $201 -2.1% | $9,050 |
| 2005 | $205 +3.1% | $9,050 |
| 2004 | $199 | $9,050 +52.1% |
| 2003 | -- | $5,950 |
| 2002 | -- | $5,950 |
| 2001 | -- | $5,950 |
| 2000 | -- | $5,950 |
Find assessor info on the county website
Monthly payment
Climate risks
Neighborhood: 70714
Nearby schools

Similar homes
- $229,9004 bd2 ba1.5k sqft10806 Timberlane Ave, Baton Rouge, LA 70811For Sale
 MLS ID #2026017098, Candace Temple, Service 1st Real Estate. ROAM MLS
 - $224,9003 bd2 ba1.4k sqft10741 Carmel Dr, Baton Rouge, LA 70818For Sale
 MLS ID #2026011580, Tara Smith, Smith Squared Real Estate Group, LLC. ROAM MLS
 - $233,0003 bd2 ba1.6k sqft10711 Carmel Dr, Baton Rouge, LA 70818For Sale
 MLS ID #2026007482, Tiffany Palmer, Clients First Realty, LLC. ROAM MLS
 - $270,0003 bd2 ba2k sqft11780 Cooper Dr, Baton Rouge, LA 70811For Sale
 MLS ID #2026015846, Chandler Accardo, Monarc Realty, LLC. ROAM MLS
 - $209,9003 bd3 ba2k sqft6262 Wright Dr, Baton Rouge, LA 70812For SaleMLS ID #2026017341, Marcia Plummer, Keller Williams Realty-First Choice. ROAM MLS
- $168,0003 bd2 ba995 sqft4402 Harding St, Baker, LA 70714For SaleMLS ID #2026014009, Shaelisa Bradley-Hunt, Bradley-Hunt & Associates Real Estate, LLC. ROAM MLS
- $265,0003 bd2 ba1.7k sqft15316 Libra Ave, Pride, LA 70770For SaleMLS ID #2026017583, Brandon Richoux, Smart Move Real Estate. ROAM MLS
- $219,9004 bd2 ba1.6k sqft8166 Franwood Dr, Baton Rouge, LA 70806For SaleMLS ID #2026015820, Sharon Vennen, Pennant Real Estate. ROAM MLS
- $219,0003 bd2 ba1.6k sqft4953 Fennwood Dr, Zachary, LA 70791For SaleMLS ID #2026014383, Lori McCallum, McCallum & Company Real Estate. ROAM MLS
- $210,0003 bd2 ba1.5k sqft8635 Graham Dr, Baton Rouge, LA 70814For SaleMLS ID #2026011845, Priya Jacob, eXp Realty. ROAM MLS
- $210,0004 bd2 ba2k sqft9978 W Tams Dr, Baton Rouge, LA 70815For SaleMLS ID #2026018530, Chad Milton, Milton Lakvold Real Estate, LLC. ROAM MLS
- $234,0003 bd2 ba1.2k sqft11071 Downey Dr, Greenwell Springs, LA 70739For SaleMLS ID #2026013997, Chantel Johnson, GMC Realty. ROAM MLS
- $247,9993 bd2 ba1.7k sqft1311 Tallwood Dr, Baton Rouge, LA 70816For SaleMLS ID #2026017196, Molly Desselle, Coldwell Banker ONE. ROAM MLS
- $230,0003 bd2 ba1.5k sqft30464 Fairway View Dr, Denham Springs, LA 70726For SaleMLS ID #2026014972, Alyss Rogers, Smart Move Real Estate. ROAM MLS
- $220,0003 bd2 ba1.3k sqft34994 Napoleon Dr, Denham Springs, LA 70706For SaleMLS ID #2026016164, Rachael Taylor, Smart Move Real Estate. ROAM MLS
- $230,0003 bd2 ba1.4k sqft13133 Country Park Ave, Baton Rouge, LA 70816For SaleMLS ID #2026013209, Alicia Hedrick, CENTURY 21 Bessette Flavin. ROAM MLS
- $244,9004 bd2 ba1.4k sqft7655 Kristene Ave, Zachary, LA 70791For SaleMLS ID #2026005657, Tracy Sykes, Southern United Properties. ROAM MLS
- $215,0003 bd1 ba1.6k sqft120 Cloud Dr, Baton Rouge, LA 70806For SaleMLS ID #2026014304, Stacy Landry, Supreme. ROAM MLS
- $244,5003 bd2 ba1.3k sqft9321 Wesson St, Baton Rouge, LA 70809For SaleMLS ID #2026012938, Laura Buck Smith, The Market Real Estate Co. ROAM MLS
