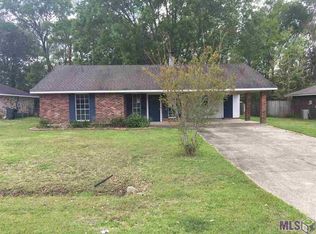
***BACK ON MARKET DUE TO BUYER'S INABILITY TO OBTAIN FINANCING!!!*** ***NEW ROOF COMING SOON!*** Seller will have new roof installed prior to closing. in Carmel Acres! Don’t miss this move-in ready 3-bedroom, 2-bath home offering 1,650 living square feet of comfort, style, and value! Step inside to an inviting open living area featuring beautiful vinyl plank flooring, ceiling fans, and a classic brick fireplace that creates a warm focal point for the space. With no carpet throughout, this home offers both style and easy maintenance. The spacious kitchen is designed for everyday living and entertaining with stainless steel appliances, abundant cabinet space, and plenty of room to gather. The oversized laundry room adds extra functionality, while spacious bedrooms with walk-in closets provide room for everyone. The primary bathroom offers a unique bonus space perfect for a dressing area or added storage. Step outside to enjoy a large fenced backyard with a covered patio perfect for grilling, relaxing, or entertaining, all with the added privacy and peaceful natural setting of the neighboring woods. A 2-car carport and 1-year home warranty add even more value and peace of mind. With space, updates, privacy, and features buyers are looking for, this one checks all the boxes—schedule your showing before it’s gone!
For sale
Price cut: $2K (9/1)
$233,000
10711 Carmel Dr, Baton Rouge, LA 70818
3beds
1,624sqft
Single Family Residence, Residential
Built in 1978
0.33 Acres Lot
$-- Zestimate®
$143/sqft
$-- HOA
What's special
Large fenced backyardStainless steel appliancesBeautiful vinyl plank flooringOversized laundry roomSpacious kitchenClassic brick fireplaceAbundant cabinet space
- 170 days
- 143
- 22
Zillow last checked:
Listing updated:
Listed by:
Tiffany Palmer,
Clients First Realty, LLC 225-256-1180,
Wendy Berry,
Clients First Realty, LLC
Source: ROAM MLS,MLS#: 2026007482
Facts & features
Interior
Bedrooms & bathrooms
- Bedrooms: 3
- Bathrooms: 2
- Full bathrooms: 2
Primary bedroom
- Features: En Suite Bath, Walk-In Closet(s), Master Downstairs
- Level: Main
- Area: 179.2
- Dimensions: 16 x 11.2
Bedroom 1
- Level: Main
- Area: 134.46
- Width: 13.3
Bedroom 2
- Level: Main
- Area: 150.93
- Width: 12.9
Primary bathroom
- Features: Shower Combo
Dining room
- Level: Main
- Area: 195
- Dimensions: 13 x 15
Kitchen
- Features: Stone Counters
- Level: Main
- Area: 180
- Dimensions: 15 x 12
Living room
- Level: Main
- Area: 336
- Dimensions: 16 x 21
Heating
- Central
Cooling
- Central Air, Ceiling Fan(s)
Appliances
- Included: Elec Stove Con, Dishwasher, Disposal, Microwave, Range/Oven, Stainless Steel Appliance(s)
- Laundry: Electric Dryer Hookup, Washer Hookup, Inside, Washer/Dryer Hookups
Features
- Breakfast Bar, See Remarks
- Flooring: Tile
- Windows: Screens
- Attic: Attic Access
- Number of fireplaces: 1
- Fireplace features: Gas Log
Interior area
- Total structure area: 2,140
- Total interior livable area: 1,624 sqft
Property
Parking
- Total spaces: 2
- Parking features: 2 Cars Park, Carport
- Has carport: Yes
Features
- Stories: 1
- Patio & porch: Covered
- Exterior features: Lighting
- Fencing: Full
Lot
- Size: 0.33 Acres
- Dimensions: 75 x 179 x 82 x 188
Details
- Additional structures: Storage
- Parcel number: 01817531
- Special conditions: Standard
Construction
Type & style
- Home type: SingleFamily
- Architectural style: Ranch
- Property subtype: Single Family Residence, Residential
Materials
- Brick Siding
- Foundation: Slab
- Roof: Composition
Condition
- New construction: No
- Year built: 1978
Utilities & green energy
- Gas: Delta Utilities
- Sewer: Public Sewer
- Water: Public
- Utilities for property: Cable Connected
Community & HOA
Community
- Security: Security System, Smoke Detector(s)
- Subdivision: Carmel Acres
Location
- Region: Baton Rouge
Financial & listing details
- Price per square foot: $143/sqft
- Tax assessed value: $186,760
- Annual tax amount: $1,442
- Price range: $233K - $233K
- Date on market: 4/23/2026
- Listing terms: Cash,Conventional,FHA,FMHA/Rural Dev,VA Loan
Estimated market value
Not available
Estimated sales range
Not available
Not available
Price history
| Date | Event | Price |
|---|---|---|
| 9/1/2026 | Price change | $233,000-0.9%$143/sqft |
Source:  ROAM MLS #2026007482 Report a problem ROAM MLS #2026007482 Report a problem | ||
| 8/22/2026 | Listed for sale | $235,000$145/sqft |
Source: ROAM MLS #2026007482 Report a problem | ||
| 8/17/2026 | Pending sale | $235,000$145/sqft |
Source: ROAM MLS #2026007482 Report a problem | ||
| 8/11/2026 | Listed for sale | $235,000$145/sqft |
Source: ROAM MLS #2026007482 Report a problem | ||
| 7/7/2026 | Pending sale | $235,000$145/sqft |
Source: ROAM MLS #2026007482 Report a problem | ||
| 6/10/2026 | Price change | $235,000-2.1%$145/sqft |
Source: ROAM MLS #2026007482 Report a problem | ||
| 4/23/2026 | Listed for sale | $240,000+30.1%$148/sqft |
Source: ROAM MLS #2026007482 Report a problem | ||
| 10/13/2020 | Sold | -- |
Source: ROAM MLS #2020010145 Report a problem | ||
| 8/27/2020 | Pending sale | $184,500$114/sqft |
Source: 1st Louisiana Realty, LLC #2020010145 Report a problem | ||
| 8/24/2020 | Price change | $184,500-0.3%$114/sqft |
Source: 1st Louisiana Realty, LLC #2020010145 Report a problem | ||
| 7/11/2020 | Pending sale | $185,000$114/sqft |
Source: 1st Louisiana Realty, LLC #2020010145 Report a problem | ||
| 6/29/2020 | Listed for sale | $185,000+105.6%$114/sqft |
Source: 1st Louisiana Realty, LLC #2020010145 Report a problem | ||
| 9/4/2019 | Sold | -- |
Source: Public Record Report a problem | ||
| 8/14/2019 | Pending sale | $90,000$55/sqft |
Source: Owner Report a problem | ||
| 8/11/2019 | Listed for sale | $90,000$55/sqft |
Source: Owner Report a problem | ||
| 12/8/2014 | Sold | -- |
Source: Public Record Report a problem | ||
Public tax history
| Year | Property taxes | Tax assessment |
|---|---|---|
| 2025 | $1,442 -0.4% | $18,676 |
| 2024 | $1,448 +9.5% | $18,676 +8% |
| 2023 | $1,322 -0.2% | $17,290 |
| 2022 | $1,325 | $17,290 |
| 2021 | $1,325 -38% | $17,290 +6.5% |
| 2020 | $2,136 +16.5% | $16,240 +20.3% |
| 2019 | $1,833 +1.1% | $13,500 |
| 2018 | $1,813 +120.1% | $13,500 |
| 2017 | $824 | $13,500 +45.7% |
| 2016 | $824 +217.2% | $9,265 -31.4% |
| 2015 | $260 -64.5% | $13,500 +3.8% |
| 2014 | $731 | $13,000 |
| 2013 | $731 -56.6% | $13,000 |
| 2012 | $1,684 +24.7% | $13,000 +29.4% |
| 2011 | $1,350 +0% | $10,050 |
| 2010 | $1,350 +353.5% | $10,050 |
| 2009 | $298 +8% | $10,050 |
| 2008 | $276 +40.1% | $10,050 +8.6% |
| 2007 | $197 -1.4% | $9,250 |
| 2006 | $200 -1.6% | $9,250 |
| 2005 | $203 +3.5% | $9,250 |
| 2004 | $196 +512.2% | $9,250 +81.4% |
| 2003 | $32 | $5,100 |
| 2002 | -- | $5,100 |
| 2001 | -- | $5,100 |
| 2000 | -- | $5,100 |
Find assessor info on the county website
Monthly payment
Est. payment
Payment breakdown
Explore the cost of this home by adjusting the details. Changes won't be saved.Climate risks
Neighborhood: 70818
Nearby schools
Schools provided by the listing agent
- District: Central Community
Source: ROAM MLS. This data may not be complete. We recommend contacting the local school district to confirm school assignments for this home.
Similar homes
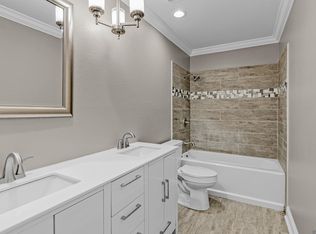
- $224,9003 bd2 ba1.4k sqft10741 Carmel Dr, Baton Rouge, LA 70818For Sale
 MLS ID #2026011580, Tara Smith, Smith Squared Real Estate Group, LLC. ROAM MLS
 - $229,9004 bd2 ba1.5k sqft10806 Timberlane Ave, Baton Rouge, LA 70811For Sale
 MLS ID #2026017098, Candace Temple, Service 1st Real Estate. ROAM MLS
 - $215,0004 bd2 ba1.9k sqft9722 E Swingalong Ave, Baton Rouge, LA 70814For Sale By Owner
- $264,9003 bd2 ba2k sqft12715 Mustang Ave, Baton Rouge, LA 70818For Sale
 MLS ID #2026012970, Shane Robertson, CENTURY 21 Bessette Flavin. ROAM MLS
 - $239,0004 bd3 ba2k sqft7515 Barbara Cohn Pl, Baton Rouge, LA 70811For SaleMLS ID #2026014112, Elliott Grand, Charles E Grand. ROAM MLS
- $214,9003 bd3 ba2k sqft6262 Wright Dr, Baton Rouge, LA 70812For SaleMLS ID #2026017341, Marcia Plummer, Keller Williams Realty-First Choice. ROAM MLS
- $250,0003 bd2 ba1.7k sqft6214 Buckeye Dr, Baton Rouge, LA 70812For SaleMLS ID #2026014743, Valencia Patterson, The Sage Firm. ROAM MLS
- $240,0003 bd2 ba1.9k sqft5688 Mapleton Dr, Greenwell Springs, LA 70739For SaleMLS ID #2026007827, Tanya Graves, Fruge Realty, LLC. ROAM MLS
- $249,9993 bd2 ba1.7k sqft1311 Tallwood Dr, Baton Rouge, LA 70816For SaleMLS ID #2026017196, Molly Desselle, Coldwell Banker ONE. ROAM MLS
- $210,0003 bd2 ba1.5k sqft8635 Graham Dr, Baton Rouge, LA 70814For SaleMLS ID #2026011845, Priya Jacob, eXp Realty. ROAM MLS
- $203,5003 bd2 ba1.5k sqft3965 Pensacola Dr, Baton Rouge, LA 70814For SaleMLS ID #2026010961, Michael Vallien, Vallien Realty LLC. ROAM MLS
- $270,0003 bd2 ba2k sqft11780 Cooper Dr, Baton Rouge, LA 70811For SaleMLS ID #2026015846, Chandler Accardo, Monarc Realty, LLC. ROAM MLS
- $215,0003 bd2 ba1.6k sqft13850 Felicity Dr, Baker, LA 70714For SaleMLS ID #2026015009, Carol Schoemann, Supreme. ROAM MLS
- $179,0003 bd2 ba1.3k sqft6415 Vineyard Dr, Baton Rouge, LA 70812For SaleMLS ID #2026017985, Sondra Richard, Real Broker LLC. ROAM MLS
- $215,0003 bd2 ba1.5k sqft3265 Charlotte Dr, Baton Rouge, LA 70814For SaleMLS ID #2025007519, Stephanie Trim, CeeGee Realty LLC. ROAM MLS
- $235,0003 bd2 ba1.6k sqft6674 Thelmadale Dr, Greenwell Springs, LA 70739For SaleMLS ID #2026007350, Tara Smith, Smith Squared Real Estate Group, LLC. ROAM MLS
- $229,9994 bd2 ba1.3k sqft7470 Linda Lee Dr, Denham Springs, LA 70706For SaleMLS ID #2026015789, Alvin Cain, ACG Realty. ROAM MLS
- $220,0003 bd2 ba1.6k sqft14220 Richardson Dr, Greenwell Springs, LA 70739For SaleMLS ID #2026003196, Shemeka Hayes, Hayes Realty Group of Louisiana. ROAM MLS
- $249,9994 bd2 ba1.5k sqft8854 Gov Pleasant Dr, Baton Rouge, LA 70811For SaleMLS ID #2026017510, LaTonya Johnson, Keller Williams Realty-First Choice. ROAM MLS
- $234,9003 bd2 ba1.5k sqft7320 Memo Pl, Baton Rouge, LA 70817For SaleMLS ID #2026014269, Shelley Simmons, Elevate Real Estate Services. ROAM MLS
