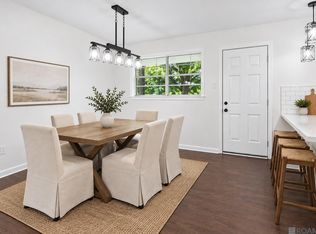
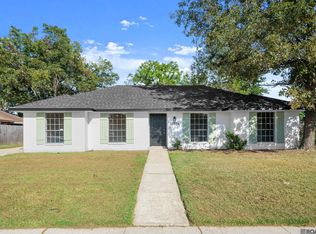
Beautifully remodeled and thoughtfully designed, this stunning home is the perfect blend of modern style, comfort, and functionality! From the moment you enter, you’ll appreciate the fresh, contemporary finishes and attention to detail throughout. The spacious open-concept layout creates an inviting flow between the living, dining, and kitchen areas—ideal for everyday living and effortless entertaining. The showstopping kitchen features an oversized island with elegant quartz-style countertops, abundant cabinetry, modern lighting, and a sophisticated black-and-white design that is both stylish and timeless. The expansive living area offers a striking built-in feature wall with an electric fireplace, custom shelving, and statement lighting that creates a true focal point. Throughout the home, you'll find beautifully updated flooring, neutral finishes, modern fixtures, recessed lighting, and designer-inspired details. A dramatic accent wall adds character and a touch of luxury while maintaining the home's clean, contemporary aesthetic. The spacious backyard provides plenty of room to relax, entertain, garden, or create your own outdoor retreat. With its combination of modern renovations, functional living spaces, and impressive designer finishes, this home is truly move-in ready and offers the elevated look today's buyers are seeking. This is more than a remodel—it’s a home designed to make an impression. Schedule your private showing today!
For sale
$250,000
6214 Buckeye Dr, Baton Rouge, LA 70812
3beds
1,792sqft
Single Family Residence, Residential
Built in 1985
9,448 Square Feet Lot
$-- Zestimate®
$140/sqft
$-- HOA
What's special
- 50 days
- 314
- 37
Zillow last checked:
Listing updated:
Listed by:
Valencia Patterson,
The Sage Firm 504-373-3023
Source: ROAM MLS,MLS#: 2026014743
Facts & features
Interior
Bedrooms & bathrooms
- Bedrooms: 3
- Bathrooms: 2
- Full bathrooms: 2
Primary bedroom
- Features: En Suite Bath, Walk-In Closet(s)
- Level: Main
- Area: 132
- Dimensions: 12 x 11
Bedroom 1
- Level: Main
- Area: 100
- Dimensions: 10 x 10
Bedroom 2
- Level: Main
- Area: 100
- Dimensions: 10 x 10
Kitchen
- Level: Main
- Area: 100
- Dimensions: 10 x 10
Living room
- Level: Main
- Area: 156
- Dimensions: 13 x 12
Heating
- Central
Cooling
- Central Air
Interior area
- Total structure area: 1,792
- Total interior livable area: 1,792 sqft
Property
Parking
- Total spaces: 2
- Parking features: 2 Cars Park, Garage
- Has garage: Yes
Features
- Stories: 1
Lot
- Size: 9,448 Square Feet
Details
- Parcel number: 00486752
- Special conditions: Standard
Construction
Type & style
- Home type: SingleFamily
- Architectural style: Traditional
- Property subtype: Single Family Residence, Residential
Materials
- Brick Siding
- Foundation: Slab
Condition
- New construction: No
- Year built: 1985
Utilities & green energy
- Gas: Delta Utilities
- Sewer: Public Sewer
- Water: Public
Community & HOA
Community
- Subdivision: Forest Heights
Location
- Region: Baton Rouge
Financial & listing details
- Price per square foot: $140/sqft
- Tax assessed value: $65,000
- Annual tax amount: $117
- Price range: $250K - $250K
- Date on market: 8/11/2026
- Listing terms: Cash,Conventional,FHA,VA Loan
Estimated market value
Not available
Estimated sales range
Not available
Not available
Price history
| Date | Event | Price |
|---|---|---|
| 8/12/2026 | Listed for sale | $250,000$140/sqft |
Source:  ROAM MLS #2026014743 Report a problem ROAM MLS #2026014743 Report a problem | ||
| 2/25/2025 | Sold | -- |
Source:  GSREIN #2485556 Report a problem GSREIN #2485556 Report a problem | ||
| 5/18/1999 | Sold | -- |
Source: Public Record Report a problem | ||
Public tax history
| Year | Property taxes | Tax assessment |
|---|---|---|
| 2025 | $117 +50.3% | $6,500 |
| 2024 | $78 -5.4% | $6,500 |
| 2023 | $82 +0% | $6,500 |
| 2022 | $82 | $6,500 |
| 2021 | $82 | $6,500 |
| 2020 | $82 -89.8% | $6,500 |
| 2019 | $803 +1.2% | $6,500 |
| 2018 | $793 +845.8% | $6,500 |
| 2017 | $84 | $6,500 |
| 2016 | $84 | $6,500 |
| 2015 | $84 -1.7% | $6,500 |
| 2014 | $85 | $6,500 |
| 2013 | $85 -89% | $6,500 |
| 2012 | $772 +8.4% | $6,500 |
| 2011 | $712 +0% | $6,500 |
| 2010 | $712 +716.4% | $6,500 |
| 2009 | $87 | $6,500 |
| 2008 | $87 -3% | $6,500 |
| 2007 | $90 +0% | $6,500 |
| 2006 | $90 | $6,500 |
| 2005 | $90 0% | $6,500 |
| 2004 | $90 -3.5% | $6,500 |
| 2003 | $93 | $6,500 |
| 2002 | $93 +0% | $6,500 |
| 2001 | $93 +72% | $6,500 |
| 2000 | $54 | $6,500 |
Find assessor info on the county website
Monthly payment
Est. payment
Payment breakdown
Explore the cost of this home by adjusting the details. Changes won't be saved.Climate risks
Neighborhood: Zion City
Nearby schools
Similar homes
- $215,0005 bd2 ba1.6k sqft7242 Perimeter Dr, Baton Rouge, LA 70812For Sale
 MLS ID #2026010728, Kadesha Connor, Magnolia South Realty, LLC. ROAM MLS
 - $245,0004 bd2 ba1.5k sqft10806 Timberlane Ave, Baton Rouge, LA 70811For Sale
 MLS ID #2026017098, Candace Temple, Service 1st Real Estate. ROAM MLS
 - $239,0003 bd2 ba1.6k sqft3931 Hillmont Dr, Baton Rouge, LA 70814For Sale
 MLS ID #2026016669, Michael Platte, Supreme. ROAM MLS
 - $275,0003 bd2 ba2k sqft11780 Cooper Dr, Baton Rouge, LA 70811For Sale
 MLS ID #2026015846, Chandler Accardo, Monarc Realty, LLC. ROAM MLS
 - $145,0003 bd2 ba1.3k sqft5785 Crestway Ave, Baton Rouge, LA 70812For SaleMLS ID #2026015756, Hazel Semper, Keyfinders Team Realty. ROAM MLS
- $225,0003 bd2 ba1.8k sqft5525 N Afton Pkwy, Baton Rouge, LA 70806For SaleMLS ID #2026015080, Ray Williams, Ray Williams Realty, LLC. ROAM MLS
- $233,0003 bd2 ba1.6k sqft10711 Carmel Dr, Baton Rouge, LA 70818For SaleMLS ID #2026007482, Tiffany Palmer, Clients First Realty, LLC. ROAM MLS
- $224,9003 bd2 ba1.4k sqft10741 Carmel Dr, Baton Rouge, LA 70818For SaleMLS ID #2026011580, Tara Smith, Smith Squared Real Estate Group, LLC. ROAM MLS
- $205,0004 bd2 ba1.5k sqft11940 Newsom Dr, Baton Rouge, LA 70811For SaleMLS ID #2026010830, Joanna Arnold, Keller Williams Realty Red Stick Partners. ROAM MLS
- $238,5003 bd1 ba1.6k sqft120 Cloud Dr, Baton Rouge, LA 70806For SaleMLS ID #2026014304, Stacy Landry, Supreme. ROAM MLS
- $195,0003 bd2 ba1.4k sqft3584 Courtland Dr, Baton Rouge, LA 70814For SaleMLS ID #2026017334, David Madaffari, Grassroots Real Estate Group. ROAM MLS
- $279,8004 bd2 ba2.3k sqft3578 Pipestone Dr, Baton Rouge, LA 70814For SaleMLS ID #2026005006, Jeremy Henderson, Keller Williams Realty-First Choice. ROAM MLS
- $279,9003 bd2 ba1.9k sqft3041 Myrtle Grove Dr, Baton Rouge, LA 70810For SaleMLS ID #2026013595, Michael Matthis, Premier Partners Realty. ROAM MLS
- $247,4993 bd2 ba1.4k sqft2657 78th Ave, Baton Rouge, LA 70807New ConstructionMLS ID #2026012943, Sharell Jacquet, Keller Williams Realty Red Stick Partners. ROAM MLS
- $239,0003 bd2 ba1.7k sqft2125 Stonewood Dr, Baton Rouge, LA 70816For SaleMLS ID #2026005145, Laney Davis, CHT Group Real Estate, LLC. ROAM MLS
- $234,9003 bd2 ba1.5k sqft7320 Memo Pl, Baton Rouge, LA 70817For SaleMLS ID #2026014269, Shelley Simmons, Elevate Real Estate Services. ROAM MLS
- $275,0003 bd2 ba1.6k sqft30985 Burgess Rd, Denham Springs, LA 70726For SaleMLS ID #2026017031, Jessica Huber, Keller Williams Realty-First Choice. ROAM MLS
- $215,0003 bd2 ba2k sqft7259 Colfax Dr, Baker, LA 70714For SaleMLS ID #2026009543, Latasha Hebert, Supreme. ROAM MLS
- $195,0003 bd2 ba1.4k sqft8722 Loch Fyne Ave, Baker, LA 70714For SaleMLS ID #2026016941, Sharif Tambajang, Fathom Realty LA LLC. ROAM MLS
- $299,8003 bd3 ba1.7k sqft186 Rue De Laplace, Baton Rouge, LA 70810For SaleMLS ID #2026017072, Sondra Richard, Real Broker LLC. ROAM MLS
