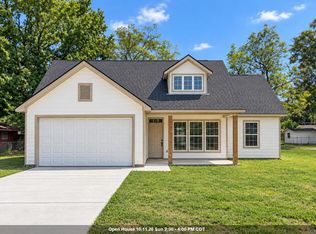
OPEN SUDAY 1PM-3PM. NEW CONSTRUCTION 3-bedroom, 2-bath home in Southern Heights Subdivision, where custom design, comfort, & convenience come together beautifully. This custom built home offers a warm, neutral interior palette and a luxury feel throughout, creating a space that feels both stylish and inviting from the moment you walk in. Inside, there's natural light, no carpet, and accents that add character and warmth to the home. Both bathrooms feature fully custom tub/shower surrounds, adding a polished and upscale touch. The kitchen is complete with a stainless steel package, including a refrigerator, making move-in even more convenient for the future homeowner. Energy-efficient windows help enhance comfort while adding long-term value and efficiency.
New construction
$247,499
2657 78th Ave, Baton Rouge, LA 70807
3beds
1,465sqft
Single Family Residence, Residential
Built in 2026
9,147 Square Feet Lot
$246,700 Zestimate®
$169/sqft
$-- HOA
What's special
Energy-efficient windowsLuxury feel throughoutWarm neutral interior paletteNatural light
- 64 days
- 152
- 17
Zillow last checked:
Listing updated:
Listed by:
Sharell Jacquet,
Keller Williams Realty Red Stick Partners 225-768-1800
Source: ROAM MLS,MLS#: 2026012943
Facts & features
Interior
Bedrooms & bathrooms
- Bedrooms: 3
- Bathrooms: 2
- Full bathrooms: 2
Rooms
- Room types: Bathroom, Primary Bathroom, Bedroom, Primary Bedroom, Breakfast Room, Kitchen, Living Room
Primary bedroom
- Features: Ceiling 9ft Plus, Ceiling Fan(s), Walk-In Closet(s)
- Level: First
- Area: 437
- Dimensions: 23 x 19
Bedroom 1
- Level: First
- Area: 115.56
- Width: 10.8
Bedroom 2
- Level: First
- Area: 115.56
- Width: 10.8
Primary bathroom
- Features: Double Vanity, Shower Combo
- Level: First
- Area: 72
- Dimensions: 6 x 12
Bathroom 1
- Level: First
- Area: 115.56
Bathroom 2
- Level: First
- Area: 72
- Dimensions: 6 x 12
Kitchen
- Features: Granite Counters, Cabinets Custom Built
- Level: First
- Area: 132
- Dimensions: 11 x 12
Living room
- Level: First
- Area: 238.4
- Length: 16
Heating
- Central
Cooling
- Central Air, Ceiling Fan(s)
Appliances
- Included: Elec Stove Con, Electric Cooktop, Dishwasher, Disposal, Range/Oven, Refrigerator, Electric Water Heater
- Laundry: Laundry Room, Electric Dryer Hookup, Inside, Washer/Dryer Hookups
Features
- Eat-in Kitchen, Ceiling 9'+, Crown Molding
- Flooring: Laminate
- Attic: Walk-up
Interior area
- Total structure area: 1,893
- Total interior livable area: 1,465 sqft
Property
Parking
- Parking features: Carport, Driveway
- Has carport: Yes
Features
- Stories: 1
- Patio & porch: Covered, Porch
- Fencing: Wood
Lot
- Size: 9,147 Square Feet
- Dimensions: 55 x 165
Details
- Parcel number: 00353310
- Special conditions: Standard
Construction
Type & style
- Home type: SingleFamily
- Architectural style: Traditional
- Property subtype: Single Family Residence, Residential
Materials
- Other, Brick
- Foundation: Slab
- Roof: Shingle
Condition
- New construction: Yes
- Year built: 2026
Details
- Builder name: Ab Home Builders, LLC
- Warranty included: Yes
Utilities & green energy
- Gas: None
- Sewer: Public Sewer
- Water: Public
Community & HOA
Community
- Security: Smoke Detector(s)
- Subdivision: Southern Heights
Location
- Region: Baton Rouge
Financial & listing details
- Price per square foot: $169/sqft
- Tax assessed value: $6,000
- Annual tax amount: $174
- Price range: $247.5K - $247.5K
- Date on market: 7/24/2026
- Listing terms: Cash,Conventional,FHA,VA Loan
Estimated market value
$246,700
$234,000 - $259,000
$1,803/mo
Price history
| Date | Event | Price |
|---|---|---|
| 9/3/2026 | Price change | $247,4990%$169/sqft |
Source:  ROAM MLS #2026012943 Report a problem ROAM MLS #2026012943 Report a problem | ||
| 8/12/2026 | Price change | $247,500-1%$169/sqft |
Source: ROAM MLS #2026012943 Report a problem | ||
| 7/24/2026 | Listed for sale | $249,900+481.2%$171/sqft |
Source: ROAM MLS #2026012943 Report a problem | ||
| 2/23/2025 | Listing removed | $43,000$29/sqft |
Source: ROAM MLS #2024016843 Report a problem | ||
| 9/4/2024 | Listed for sale | $43,000+115%$29/sqft |
Source: ROAM MLS #2024016843 Report a problem | ||
| 5/6/2021 | Listing removed | -- |
Source:  Keller Williams Report a problem Keller Williams Report a problem | ||
| 3/6/2021 | Pending sale | $20,000$14/sqft |
Source: Keller Williams #2021001126 Report a problem | ||
| 7/5/2020 | Price change | $20,000-20%$14/sqft |
Source: Keller Williams Realty Red Stick Partners #2020010167 Report a problem | ||
| 12/30/2019 | Listed for sale | $25,000$17/sqft |
Source: Keller Williams Realty Red Stick Partners #2019020896 Report a problem | ||
Public tax history
| Year | Property taxes | Tax assessment |
|---|---|---|
| 2025 | $174 +1.9% | $600 |
| 2024 | $170 -0.7% | $600 |
| 2023 | $171 -0.1% | $600 |
| 2022 | $172 +1% | $600 |
| 2021 | $170 +0.1% | $600 |
| 2020 | $170 -1.6% | $600 |
| 2019 | $173 +0.5% | $600 |
| 2018 | $172 | $600 |
| 2017 | $172 | $600 -88.9% |
| 2016 | $172 -76.5% | $5,400 +800% |
| 2015 | $730 +946.3% | $600 |
| 2014 | $70 | $600 |
| 2013 | $70 | $600 |
| 2012 | $70 -82.3% | $600 |
| 2011 | $394 +514.4% | $600 |
| 2010 | $64 +49.4% | $600 -81.3% |
| 2008 | $43 -3% | $3,200 |
| 2007 | $44 | $3,200 |
| 2006 | $44 | $3,200 |
| 2005 | $44 | $3,200 |
| 2004 | $44 +6.5% | $3,200 +10.3% |
| 2002 | $42 | $2,900 |
| 2001 | $42 +72% | $2,900 |
| 2000 | $24 | $2,900 |
Find assessor info on the county website
Monthly payment
Est. payment
Payment breakdown
Explore the cost of this home by adjusting the details. Changes won't be saved.Climate risks
Neighborhood: Scotlandville
Nearby schools
Schools provided by the listing agent
- District: East Baton Rouge
Source: ROAM MLS. This data may not be complete. We recommend contacting the local school district to confirm school assignments for this home.
Similar homes
- $255,0004 bd2 ba1.5k sqft8854 Gov Pleasant Dr, Baton Rouge, LA 70811For Sale
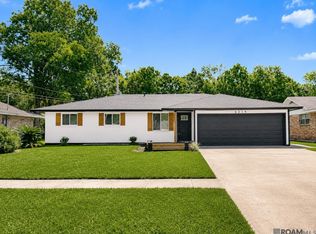
 MLS ID #2026017510, LaTonya Johnson, Keller Williams Realty-First Choice. ROAM MLS
 - $250,0003 bd2 ba1.7k sqft6214 Buckeye Dr, Baton Rouge, LA 70812For Sale
 MLS ID #2026014743, Valencia Patterson, The Sage Firm. ROAM MLS
 - $275,0003 bd2 ba2k sqft11780 Cooper Dr, Baton Rouge, LA 70811For Sale
 MLS ID #2026015846, Chandler Accardo, Monarc Realty, LLC. ROAM MLS
 - $224,9003 bd2 ba1.4k sqft10741 Carmel Dr, Baton Rouge, LA 70818For Sale
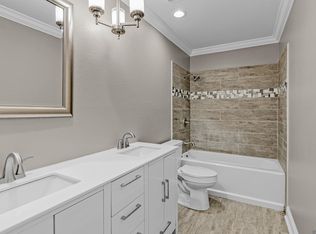 MLS ID #2026011580, Tara Smith, Smith Squared Real Estate Group, LLC. ROAM MLS
 - $195,0003 bd2 ba1.4k sqft3584 Courtland Dr, Baton Rouge, LA 70814For SaleMLS ID #2026017334, David Madaffari, Grassroots Real Estate Group. ROAM MLS
- $215,0005 bd2 ba1.6k sqft7242 Perimeter Dr, Baton Rouge, LA 70812For SaleMLS ID #2026010728, Kadesha Connor, Magnolia South Realty, LLC. ROAM MLS
- $234,9003 bd2 ba1.4k sqft2829 Convention St, Baton Rouge, LA 70806For SaleMLS ID #2026014268, Kara Horne, Dawson Grey Real Estate. ROAM MLS
- $269,0003 bd2 ba2k sqft12715 Mustang Ave, Baton Rouge, LA 70818For SaleMLS ID #2026012970, Shane Robertson, CENTURY 21 Bessette Flavin. ROAM MLS
- $268,0003 bd2 ba1.7k sqft1311 Tallwood Dr, Baton Rouge, LA 70816For SaleMLS ID #2026017196, Molly Desselle, Coldwell Banker ONE. ROAM MLS
- $175,0003 bd2 ba1.3k sqft10031 Avenue B, Baton Rouge, LA 70807For SaleMLS ID #2026013246, Candace Temple, Service 1st Real Estate. ROAM MLS
- $235,0003 bd1 ba1.3k sqft4092 Fleet Dr, Baton Rouge, LA 70809For SaleMLS ID #2026013260, Jeffrey Welsh, Keyfinders Team Realty. ROAM MLS
- $175,0003 bd2 ba1.3k sqft10204 Avenue B, Baton Rouge, LA 70807For SaleMLS ID #2026014661, Kay Samuel, Keller Williams Realty Red Stick Partners. ROAM MLS
- $235,0003 bd2 ba1.6k sqft6674 Thelmadale Dr, Greenwell Springs, LA 70739For SaleMLS ID #2026007350, Tara Smith, Smith Squared Real Estate Group, LLC. ROAM MLS
- $230,0003 bd2 ba1.6k sqft4366 Mills St, Zachary, LA 70791For SaleMLS ID #2026014856, Amber Thornton, Blue Heron Realty. ROAM MLS
- $234,9003 bd2 ba1.5k sqft7320 Memo Pl, Baton Rouge, LA 70817For SaleMLS ID #2026014269, Shelley Simmons, Elevate Real Estate Services. ROAM MLS
- $274,0003 bd2 ba1.3k sqft9198 Cypress Lake Dr, Denham Springs, LA 70726For SaleMLS ID #2026016375, Taylor Olivier, Covington & Associates Real Estate, LLC. ROAM MLS
- $290,0003 bd2 ba1.7k sqft9866 Azrok Ave, Baton Rouge, LA 70809For SaleMLS ID #2026012348, Molly Desselle, Coldwell Banker ONE. ROAM MLS
- $223,0003 bd2 ba1.3k sqft15013 Point Chenier Ave, Baton Rouge, LA 70817For SaleMLS ID #2026009910, Marci Rome, CENTURY 21 Bessette Flavin. ROAM MLS
- $259,7004 bd2 ba1.7k sqft8411 Fairlane Dr, Denham Springs, LA 70726For SaleMLS ID #2026016183, Timothy DeAngelo, Compass - Perkins. ROAM MLS
- $265,0003 bd2 ba1.6k sqft13973 Guy St, Walker, LA 70785For SaleMLS ID #2026016306, Zachary Pollard, Reve REALTORS. ROAM MLS
